
93 Foxden Drive #102, Fletcher, NC 28732
Local realty services provided by:Better Homes and Gardens Real Estate Paracle
Listed by: mary sitton
Office: premier sothebys international realty
MLS#:4412404
Source:CH
93 Foxden Drive #102,Fletcher, NC 28732
$200,000
- 2 Beds
- 2 Baths
- 1,273 sq. ft.
- Condominium
- Active
Price summary
- Price:$200,000
- Price per sq. ft.:$157.11
- Monthly HOA dues:$250
About this home
Enjoy comfortable, single-level living in this two-bedroom, two-bath ground-floor condominium in Fox Glen, with no stairs to navigate within the home. The split-bedroom floor plan places the bedrooms and full bathrooms on opposite sides of the residence, offering added privacy and convenience. Wood-look flooring flows through the open living and dining areas, while a pass-through and breakfast bar maintain a connection to the kitchen. The kitchen features oak cabinetry, an electric range, built-in microwave and dishwasher. A dedicated laundry room with shelving provides useful storage, and the washer and dryer convey; the dryer requires a new heating element. Step outside to the private, covered rear patio overlooking open green space—a pleasant setting for relaxing outdoors. Community amenities include a clubhouse, swimming pool and fitness room. Conveniently located near Fletcher Community Park, shopping, dining, Interstate 26, Asheville Regional Airport and AdventHealth Hendersonville, this home offers low-maintenance living with easy access to everyday conveniences....
Contact an agent
Home facts
- Year built:2007
- Subdivision & Development:Fox Glen
- Listing ID #:4412404
- Updated:September 23, 2026 at 01:39 PM
Rooms and interior
- Bedrooms:2
- Total bathrooms:2
- Full bathrooms:2
- Flooring:Laminate, Vinyl
- Kitchen Description:Dishwasher, Electric Oven, Electric Range, Exhaust Hood, Microwave, Refrigerator
- Living area:1,273 sq. ft.
Heating and cooling
- Cooling:Heat Pump
- Heating:Heat Pump
Structure and exterior
- Year built:2007
- Building area:1,273 sq. ft.
- Lot Features:Green Area, Level
- Construction Materials:Vinyl
- Exterior Features:Lawn Maintenance
- Foundation Description:Slab
Schools
- High school:North Henderson
- Elementary school:Fletcher
Utilities
- Sewer:Public Sewer
Finances and disclosures
- Price:$200,000
- Price per sq. ft.:$157.11
Features and amenities
- Laundry features:ENERGY STAR Qualified Washer, Laundry Room, Main Level
- Amenities:Open Floorplan, Walk-In Closet(s)
Parking
- Parking description:Parking Lot
 Listings courtesy of Canopy MLS as distributed by MLS GRID. Copyright 2021 Canopy MLS. All rights reserved. Canopy MLS, provides content displayed here (“provided content”) on an “as is” basis and makes no representations or warranties regarding the provided content, including, but not limited to those of non-infringement, timeliness, accuracy, or completeness. Individuals and companies using information presented are responsible for verification and validation of information they utilize and present to their customers and clients. Canopy MLS will not be liable for any damage or loss resulting from use of the provided content or the products available through Portals, IDX, VOW, and/or Syndication. Recipients of this information shall not resell, redistribute, reproduce, modify, or otherwise copy any portion thereof without the expressed written consent of Canopy MLS.
New listings near 93 Foxden Drive #102
- Coming SoonOpen Sun, 1 to 3pm
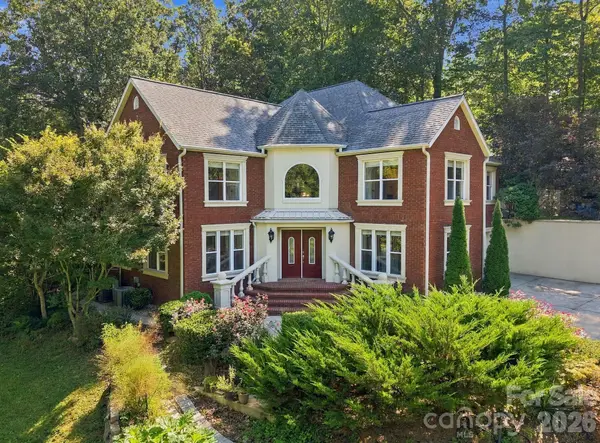 Listed by BHGRE$899,000Coming Soon3 beds 3 baths2,989 sq. ft.
6 Kit Court, Fletcher, NC 28732
MLS# 4421367Listed by: BHGRE INTEGRITY PARTNERS - Coming Soon
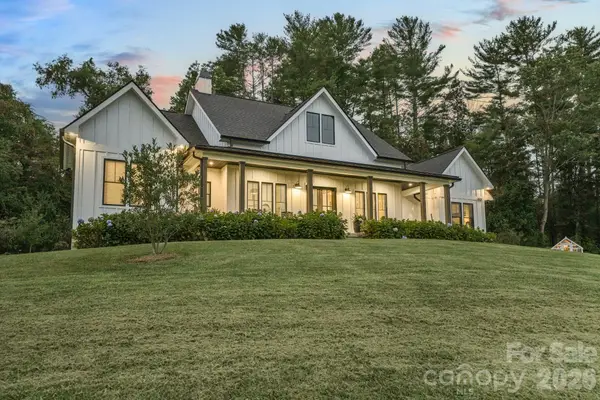 $2,250,000Coming Soon4 beds 5 baths3,063 sq. ft.
2039 Cane Creek Road, Fletcher, NC 28732
MLS# 4424701Listed by: HOWARD HANNA BEVERLY-HANKS FLETCHER - New
 $495,000Active5 beds 3 baths2,987 sq. ft.
150 Mountain Laurel Lane, Fletcher, NC 28732
MLS# 4378220Listed by: PREMIER SOTHEBYS INTERNATIONAL REALTY - New
 $85,000Active1.12 Acres
9999 Old Concord Road #2, Fletcher, NC 28732
MLS# 4426130Listed by: KELLER WILLIAMS PROFESSIONALS - New
 $85,000Active1.37 Acres
9999 Old Concord Road #3, Fletcher, NC 28732
MLS# 4426502Listed by: KELLER WILLIAMS PROFESSIONALS - New
 $369,900Active3 beds 2 baths1,260 sq. ft.
151 W Newberry Drive, Fletcher, NC 28732
MLS# 4426266Listed by: HOWARD HANNA BEVERLY-HANKS FLETCHER - New
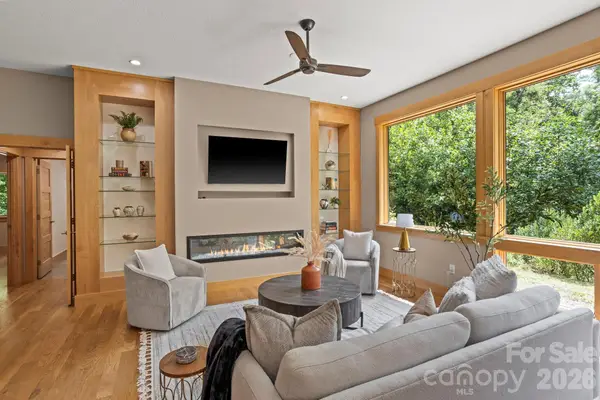 $850,000Active3 beds 2 baths2,076 sq. ft.
36 Ravenwood Drive, Fletcher, NC 28732
MLS# 4420413Listed by: KELLER WILLIAMS MTN PARTNERS, LLC - New
 $399,900Active4 beds 3 baths1,957 sq. ft.
59 Southchase Drive, Fletcher, NC 28732
MLS# 4425720Listed by: TRAILBLAZER REALTY LLC - New
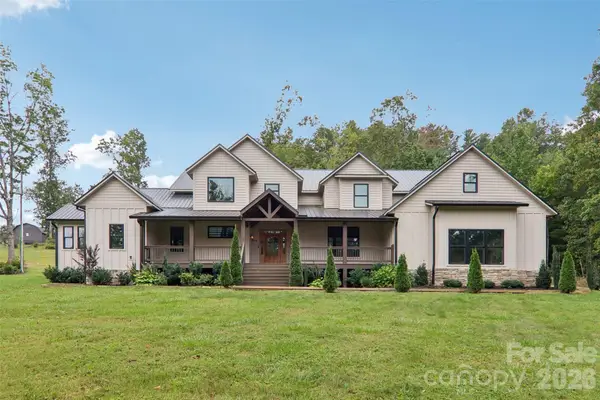 $1,150,000Active6 beds 5 baths4,933 sq. ft.
157 Allen Drive, Fletcher, NC 28732
MLS# 4426022Listed by: OPENDOOR BROKERAGE LLC - New
 $270,000Active2 beds 2 baths1,014 sq. ft.
91 Brickton Village Circle #103, Fletcher, NC 28732
MLS# 4425955Listed by: HOWARD HANNA BEVERLY-HANKS FLETCHER


Protect your home and budget from life's surprises with an Assurant Home Warranty, backed by a partner that supports you through every step of homeownership. Explore Plans.
© 2026 Better Homes and Gardens Real Estate LLC. An Anywhere Real Estate company. All rights reserved. Better Homes and Gardens® Real Estate is a registered trademark owned by Meredith Operations Corporation, licensed to Better Homes and Gardens Real Estate LLC and used with permission. Better Homes and Gardens Real Estate LLC fully supports the principles of the Fair Housing Act and the Equal Opportunity Act. Listing information is deemed reliable but is not guaranteed accurate.
Each office is independently owned and operated.
Any services or products provided by third parties are not provided by, affiliated with or related to Better Homes and Gardens Real Estate LLC, or its affiliated companies.