
189 Valet Court, Forest City, NC 28043
Local realty services provided by:Better Homes and Gardens Real Estate Paracle
Listed by: joe hope
Office: keller williams mtn partners, llc.
MLS#:4406105
Source:CH
189 Valet Court,Forest City, NC 28043
$250,000
- 3 Beds
- 2 Baths
- - sq. ft.
- Single family
- Sold
Sorry, we are unable to map this address
Price summary
- Price:$250,000
About this home
$275,000 ... THIS IS SUCH A SWEET DEAL, THIS YOU WILL BE SO PROUD OF, ... STUDY THIS OVER, SEE THE PICTURES AND THEN CALL ME IMMEDIATELY TO SEE AND BUY. I REALLY DON'T THINK THIS WILL LAST LONG.
THIS IS BEING OFFERED AS-IS, WHERE-AS, BECAUSE THE SELLER HAS MOVED AND WILL DO NO WORK AND EXPECTS THE PRICE IT IS OFFERED AT.
ABOUT TWO TO THREE YEARS AGO, MANY ITEMS WERE UPDATED, FRANKLY AS FAR AS SELLER KNOWS, "IT IS READY FOR YOU". SEE THESE IMPROVEMENTS: (TWO TO THREE YEARS OLD) NEW ROOF, NEW HVAC HEAT PUMP ALSO IN THE GREAT ROOM, NEW FLOORING, KITCHEN APPLIANCES, AND NEW KITCHEN CABINETS AND COUNTERTOPS, GUTTER GUARDS, NEW CUSTOM HANDICAP SHOWER (SEE PICTURES)
I love the land, views, the peacefulness and the WORKSHOPS ... BUT A FAVORITE IS THAT ""GREAT ROOM"",
HOW BEAUTIFUL, (I WOULD HAVE NO BLINDS AND SEE THE OUTSIDE. USE THIS FOR ENTERTAINING OF JUST FOR ENJOYING MYSELF, MY FAMILY, MY FRIENDS ... ADD A POOL TABLE, A SAUNA, A GYM, THE SIDES AND REAR HAVE SPLIT-RAIL FENCING AWESOME AND PRIVATE. DREAM A LOT ... LIVE EVEN MORE....
Contact an agent
Home facts
- Year built:1983
- Subdivision & Development:none
- Listing ID #:4406105
- Updated:September 10, 2026 at 06:32 AM
Rooms and interior
- Bedrooms:3
- Total bathrooms:2
- Full bathrooms:2
- Kitchen Description:Dishwasher, Electric Range, Refrigerator
Heating and cooling
- Cooling:Heat Pump
- Heating:Forced Air, Heat Pump, Propane
Structure and exterior
- Year built:1983
- Lot Features:Level, Paved, Private, Views, Wooded
- Architectural Style:Ranch
- Exterior Features:Storage
- Foundation Description:Crawl Space
- Levels:1 Story
Schools
- High school:Unspecified
- Elementary school:Unspecified
Utilities
- Sewer:Septic (At Site)
Finances and disclosures
- Price:$250,000
Parking
- Carport spaces:2
 Listings courtesy of Canopy MLS as distributed by MLS GRID. Copyright 2021 Canopy MLS. All rights reserved. Canopy MLS, provides content displayed here (“provided content”) on an “as is” basis and makes no representations or warranties regarding the provided content, including, but not limited to those of non-infringement, timeliness, accuracy, or completeness. Individuals and companies using information presented are responsible for verification and validation of information they utilize and present to their customers and clients. Canopy MLS will not be liable for any damage or loss resulting from use of the provided content or the products available through Portals, IDX, VOW, and/or Syndication. Recipients of this information shall not resell, redistribute, reproduce, modify, or otherwise copy any portion thereof without the expressed written consent of Canopy MLS.
New listings near 189 Valet Court
- Coming Soon
 $249,900Coming Soon3 beds 2 baths1,493 sq. ft.
1655 Hudlow Road, Forest City, NC 28043
MLS# 4414399Listed by: WHITETAIL PROPERTIES REAL ESTATE LLC - New
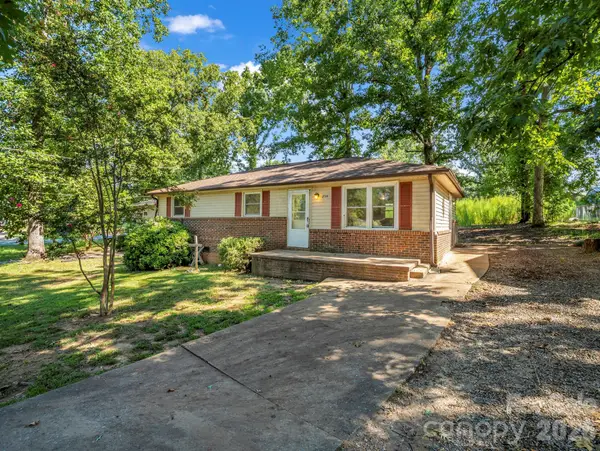 $145,000Active3 beds 2 baths1,008 sq. ft.
254 Oldcastle Lane #49, Forest City, NC 28043
MLS# 4422039Listed by: MAIN STREET REALTY GROUP LLC - New
 $515,000Active3 beds 3 baths2,479 sq. ft.
1186 Morningstar Lake Road, Forest City, NC 28043
MLS# 4421686Listed by: ODEAN KEEVER & ASSOCIATES, INC. - New
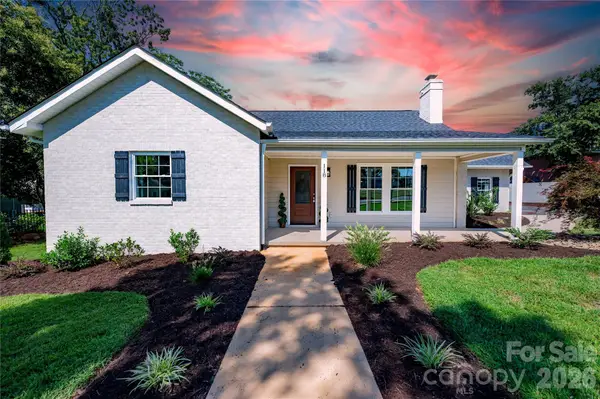 $394,900Active3 beds 2 baths2,042 sq. ft.
118 Alexander Street, Forest City, NC 28043
MLS# 4419932Listed by: WASHBURN REAL ESTATE, INC. - New
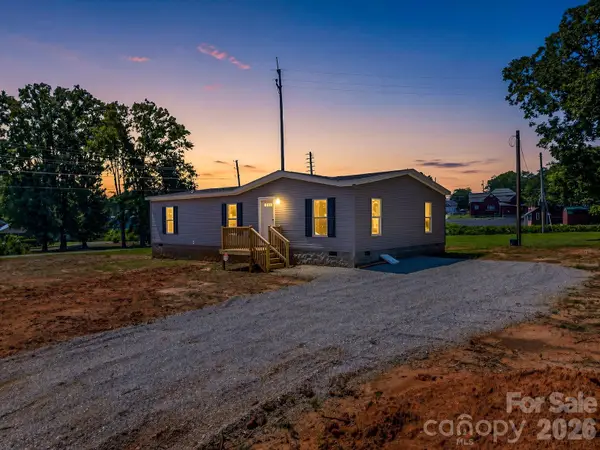 $245,000Active3 beds 2 baths1,440 sq. ft.
276 Mulberry Street, Forest City, NC 28043
MLS# 4421224Listed by: MAIN STREET REALTY GROUP LLC 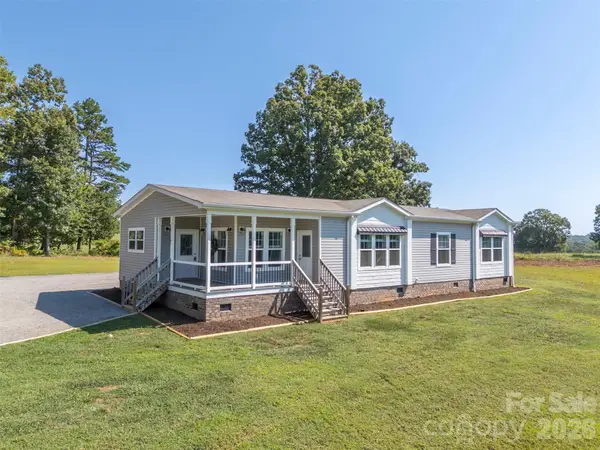 $315,000Pending3 beds 2 baths1,835 sq. ft.
161 Willow Way, Forest City, NC 28043
MLS# 4420634Listed by: COLFAX HOME & LAND, CO- Open Sun, 1 to 3pmNew
 $289,000Active3 beds 2 baths1,419 sq. ft.
409 Oak Street Extension #40, Forest City, NC 28043
MLS# 4416852Listed by: EXP REALTY LLC - New
 $289,000Active4 beds 2 baths1,858 sq. ft.
2617 Hudlow Road, Forest City, NC 28043
MLS# 4417021Listed by: TONY SELLS WNC LLC - New
 $268,000Active0.64 Acres
2330 Oakland Road, Forest City, NC 28043
MLS# 4420434Listed by: EXP REALTY LLC  $365,000Pending3 beds 2 baths2,023 sq. ft.
349 N Woodleaf Road, Forest City, NC 28043
MLS# 4419860Listed by: RE/MAX PRESTIGE LEGACY


Protect your home and budget from life's surprises with an Assurant Home Warranty, backed by a partner that supports you through every step of homeownership. Explore Plans.
© 2026 Better Homes and Gardens Real Estate LLC. An Anywhere Real Estate company. All rights reserved. Better Homes and Gardens® Real Estate is a registered trademark owned by Meredith Operations Corporation, licensed to Better Homes and Gardens Real Estate LLC and used with permission. Better Homes and Gardens Real Estate LLC fully supports the principles of the Fair Housing Act and the Equal Opportunity Act. Listing information is deemed reliable but is not guaranteed accurate.
Each office is independently owned and operated.
Any services or products provided by third parties are not provided by, affiliated with or related to Better Homes and Gardens Real Estate LLC, or its affiliated companies.