
335 Providence Road, Forest City, NC 28043
Local realty services provided by:Better Homes and Gardens Real Estate Integrity Partners
Listed by: tracy jolley
Office: main street realty group llc.
MLS#:4399547
Source:CH
335 Providence Road,Forest City, NC 28043
$347,900
- 3 Beds
- 3 Baths
- 2,111 sq. ft.
- Single family
- Pending
Price summary
- Price:$347,900
- Price per sq. ft.:$164.8
About this home
Charming Cape Cod-style home offering classic appeal and thoughtful updates! The roof was replaced within the last two years, providing peace of mind. The spacious kitchen features marble countertops and a convenient peninsula bar that opens to and and separates the dining room, creating and ideal layout for everyday living. A versatile bonus room that offers endless possibilities. Outside, enjoy a detached garage, a partially fenced backyard, and mature shade trees that create a beautiful, private setting. This home is designed with character, functionality, and room to make it your own.
Contact an agent
Home facts
- Year built:2006
- Subdivision & Development:Pin Oak
- Listing ID #:4399547
- Updated:October 08, 2026 at 01:20 PM
Rooms and interior
- Bedrooms:3
- Total bathrooms:3
- Full bathrooms:2
- Half bathrooms:1
- Flooring:Bamboo, Vinyl
- Kitchen Description:Dishwasher, Microwave, Oven
- Living area:2,111 sq. ft.
Heating and cooling
- Cooling:Heat Pump
- Heating:Heat Pump
- Central air:Yes
Structure and exterior
- Roof:None
- Year built:2006
- Building area:2,111 sq. ft.
- Lot area:1.1 Acres
- Lot Features:Level, Paved, Wooded
- Architectural Style:Cape Cod
- Construction Materials:Vinyl
- Foundation Description:Crawl Space
Schools
- High school:Unspecified
- Elementary school:Unspecified
Finances and disclosures
- Price:$347,900
- Price per sq. ft.:$164.8
Features and amenities
- Laundry features:Dryer, Main Level
- Amenities:Breakfast Bar, Walk-In Closet(s)
Parking
- Parking description:Driveway, Garage Door Opener
- Garage:Yes
- Garage spaces:2
 Listings courtesy of Canopy MLS as distributed by MLS GRID. Copyright 2021 Canopy MLS. All rights reserved. Canopy MLS, provides content displayed here (“provided content”) on an “as is” basis and makes no representations or warranties regarding the provided content, including, but not limited to those of non-infringement, timeliness, accuracy, or completeness. Individuals and companies using information presented are responsible for verification and validation of information they utilize and present to their customers and clients. Canopy MLS will not be liable for any damage or loss resulting from use of the provided content or the products available through Portals, IDX, VOW, and/or Syndication. Recipients of this information shall not resell, redistribute, reproduce, modify, or otherwise copy any portion thereof without the expressed written consent of Canopy MLS. CH Member Broker: Rachel Brown
New listings near 335 Providence Road
- Coming Soon
 $250,000Coming Soon3 beds 2 baths1,360 sq. ft.
340 Cherry Mountain Street, Forest City, NC 28043
MLS# 4427281Listed by: COSTELLO REAL ESTATE AND INVESTMENTS LLC - New
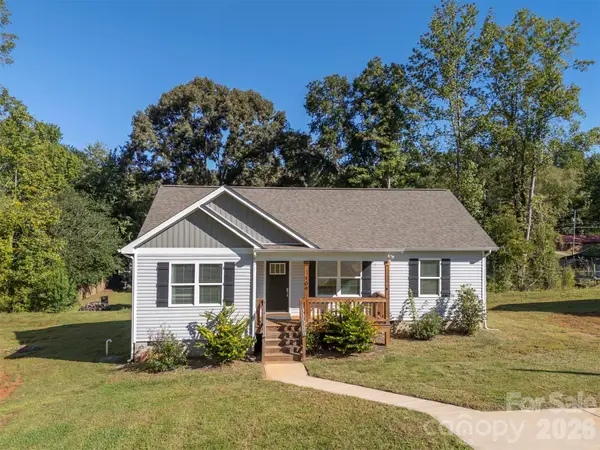 $265,000Active3 beds 2 baths1,219 sq. ft.
109 Orchard Street, Forest City, NC 28043
MLS# 4431289Listed by: ODEAN KEEVER & ASSOCIATES, INC. - New
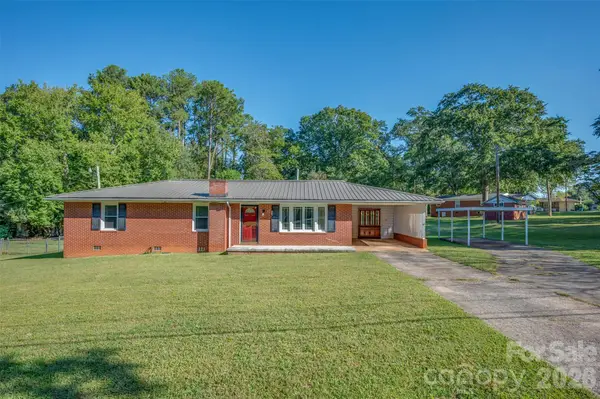 $199,900Active3 beds 2 baths1,454 sq. ft.
170 Franklin Drive, Forest City, NC 28043
MLS# 4431691Listed by: MAIN STREET REALTY GROUP LLC 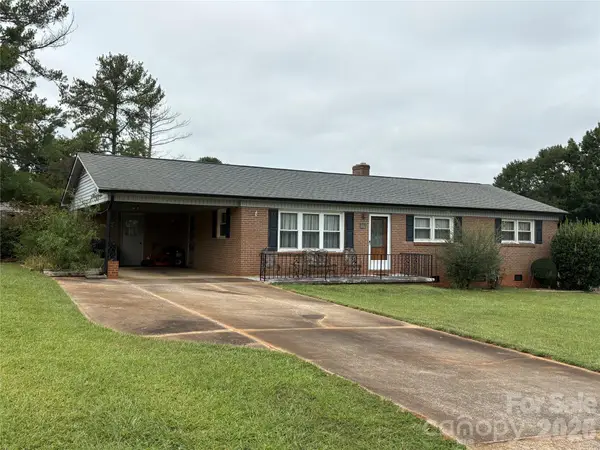 $150,000Pending3 beds 2 baths1,344 sq. ft.
152 Hazelwood Road, Forest City, NC 28043
MLS# 4431372Listed by: COLDWELL BANKER MOUNTAIN VIEW- New
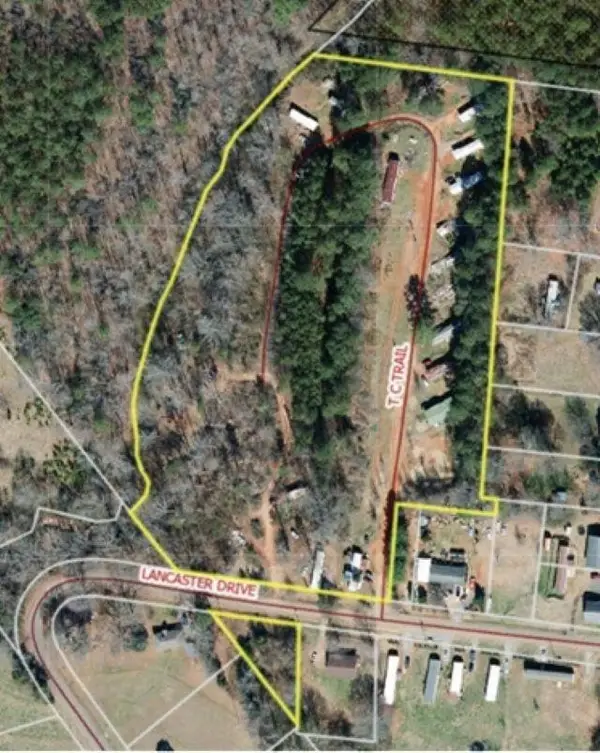 $340,000Active10.19 Acres
162 Lancaster Road, Forest City, NC 28043
MLS# 342471Listed by: LESLIE HORNE AND ASSOCIATES - New
 $399,900Active4 beds 4 baths1,963 sq. ft.
131 Burch Hutchins Road, Forest City, NC 28043
MLS# 4430340Listed by: THE REAL ESTATE PLACE  $215,000Pending5 beds 3 baths2,128 sq. ft.
316 New Jerusalem Church Road, Forest City, NC 28043
MLS# 4430922Listed by: MAIN STREET REALTY GROUP LLC- New
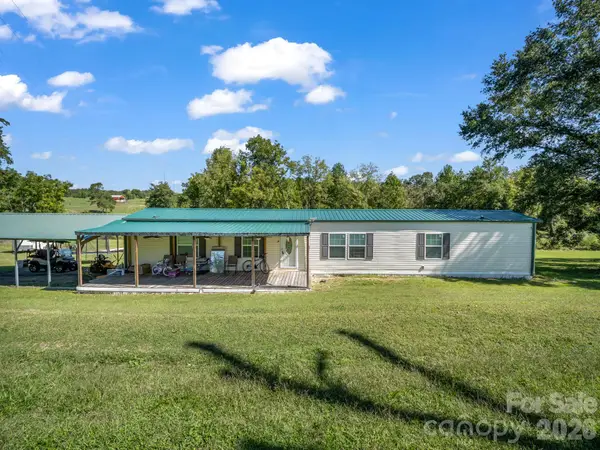 $189,000Active3 beds 2 baths1,186 sq. ft.
164 Chime Lane, Forest City, NC 28043
MLS# 4430237Listed by: COLFAX HOME & LAND, CO - New
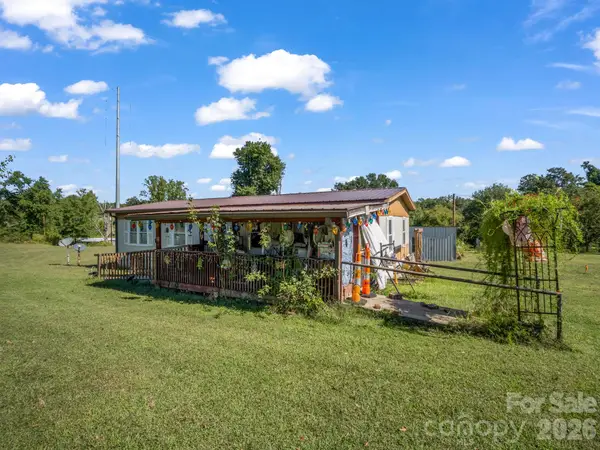 $174,900Active3 beds 2 baths1,157 sq. ft.
126 Chime Lane, Forest City, NC 28043
MLS# 4430298Listed by: COLFAX HOME & LAND, CO - New
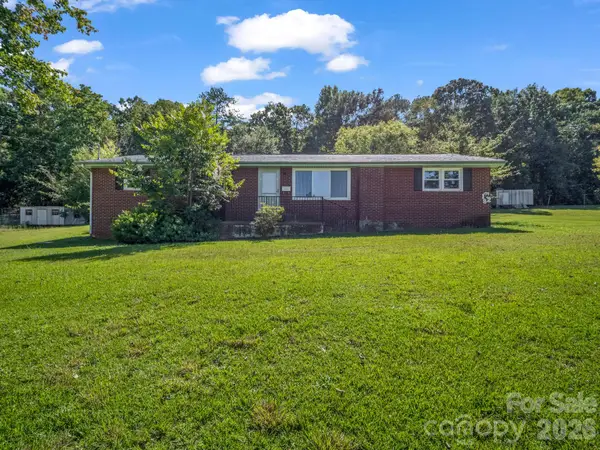 $199,900Active3 beds 2 baths1,361 sq. ft.
182 Longview Drive, Forest City, NC 28043
MLS# 4427043Listed by: MAIN STREET REALTY GROUP LLC


Protect your home and budget from life's surprises with an Assurant Home Warranty, backed by a partner that supports you through every step of homeownership. Explore Plans.
© 2026 Better Homes and Gardens Real Estate LLC. An Anywhere Real Estate company. All rights reserved. Better Homes and Gardens® Real Estate is a registered trademark owned by Meredith Operations Corporation, licensed to Better Homes and Gardens Real Estate LLC and used with permission. Better Homes and Gardens Real Estate LLC fully supports the principles of the Fair Housing Act and the Equal Opportunity Act. Listing information is deemed reliable but is not guaranteed accurate.
Each office is independently owned and operated.
Any services or products provided by third parties are not provided by, affiliated with or related to Better Homes and Gardens Real Estate LLC, or its affiliated companies.