
119 Spring Branch Drive, Four Oaks, NC 27524
Local realty services provided by:Better Homes and Gardens Real Estate Paracle
119 Spring Branch Drive,Four Oaks, NC 27524
$427,900
- 4 Beds
- 3 Baths
- 2,645 sq. ft.
- Single family
- Active
Upcoming open houses
- Sat, Sep 2611:00 am - 01:00 pm
Listed by: beth hines
Office: re/max southland realty ii
MLS#:10180024
Source:RD
Price summary
- Price:$427,900
- Price per sq. ft.:$161.78
- Monthly HOA dues:$50
About this home
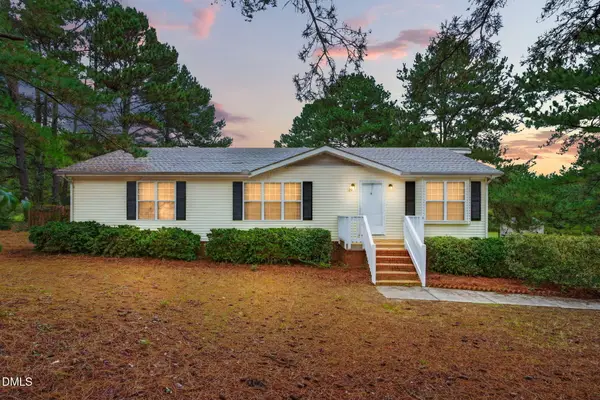
Nestled in the highly desirable HOLT LAKE SOUTH community, this beautiful home offers the perfect combination of COMFORT, SPACE, and BACKYARD LIVING. Step inside through the impressive TWO-STORY FOYER with an OPEN STAIRCASE that creates a welcoming first impression. The main level features a FORMAL DINING ROOM and a spacious living area that flows seamlessly into the kitchen, complete with GRANITE COUNTERTOPS, a BREAKFAST BAR, and plenty of workspace for everyday living and entertaining. The FIRST-FLOOR OWNER'S SUITE provides a private retreat with a KING-SIZE bedroom, an oversized TILE SHOWER with a LINEAR DRAIN, and a thoughtfully designed layout. The true highlight of this home is the INCREDIBLE BACKYARD. Relax on the COVERED REAR PORCH, entertain on the adjoining DECK, or unwind year-round in the SWIM SPA/HOT TUB. The BACKYARD offers privacy and plenty of room for entertaining. Upstairs, you'll find THREE ADDITIONAL BEDROOMS plus a spacious BONUS ROOM, offering flexibility for a home office, media room, playroom, or guest space Plus a walk-in attic. An EXTRA-WIDE DRIVEWAY provides abundant parking. Enjoy living with HOLT LAKE, located at the back of the neighborhood, and less than a mile from the JOHNSTON COUNTY COUNTRY CLUB, where golf, swimming, and social memberships are available. Conveniently located just minutes from HISTORIC DOWNTOWN FOUR OAKS and SMITHFIELD, UNC HEALTH JOHNSTON, shopping, dining, and with QUICK ACCESS to I-95 and I-40 for an easy commute. This home truly offers the LIFESTYLE you've been dreaming of—don't miss your opportunity to make it yours!...
Contact an agent
Home facts
- Year built:2002
- Subdivision & Development:Holts Lake South
- Listing ID #:10180024
- Added:72 day(s) ago
- Updated:September 25, 2026 at 05:55 PM
Rooms and interior
- Bedrooms:4
- Total bathrooms:3
- Full bathrooms:2
- Rooms Total:11
- Flooring:Carpet, Hardwood, Luxury Vinyl, Tile, Wood
- Dining Description:Eat-in Kitchen
- Bathrooms Description:Bathtub/Shower Combination, Bidet, Double Vanity, Walk-In Shower
- Kitchen Description:Dishwasher, Electric Range, Electric Water Heater, Microwave, Oven, Range, Stainless Steel Appliance(s), Water Heater
- Living area:2,645 sq. ft.
Heating and cooling
- Cooling:Central Air
- Heating:Electric, Heat Pump, Propane
- Central air:Yes
Structure and exterior
- Roof:Shingle
- Year built:2002
- Building area:2,645 sq. ft.
- Lot area:0.6 Acres
- Lot Features:Back Yard, Front Yard, Landscaped
- Architectural Style:Traditional, Transitional
- Construction Materials:Brick, Brick Veneer, Vinyl Siding
- Exterior Features:Covered, Deck, Front Porch, Patio, Porch, Rain Gutters
- Foundation Description:Slab
- Levels:One and One Half, Two
Schools
- High school:Johnston - South Johnston High
- Middle school:Johnston - Four Oaks Middle
- Elementary school:Johnston - Four Oaks Elementary
Utilities
- Water:Public
- Sewer:Public Sewer
Finances and disclosures
- Price:$427,900
- Price per sq. ft.:$161.78
- Tax amount:$3,651
Features and amenities
- Laundry features:Laundry Room, Main Level
Parking
- Parking description:Attached, Concrete, Covered, Driveway, Garage, Garage Faces Front, On Site
- Garage:Yes
- Garage spaces:2
 Listings marked with a Doorify MLS icon are provided courtesy of the Doorify MLS, of North Carolina, Internet Data Exchange Database. Brokers make an effort to deliver accurate information, but buyers should independently verify any information on which they will rely in a transaction. The listing broker shall not be responsible for any typographical errors, misinformation, or misprints, and they shall be held totally harmless from any damages arising from reliance upon this data. This data is provided exclusively for consumers’ personal, non-commercial use. Copyright 2026 Doorify MLS of North Carolina. All rights reserved.
New listings near 119 Spring Branch Drive
- New
 $269,900Active3 beds 2 baths1,778 sq. ft.
129 Wilshire Lane, Four Oaks, NC 27524
MLS# 10194961Listed by: EXP REALTY, LLC - C - New
 $185,900Active3 beds 1 baths768 sq. ft.
106 W Allen Street, Four Oaks, NC 27524
MLS# 10194252Listed by: THE THOMAS PARKER REALTY GROUP - Open Sat, 10am to 1pmNew
 $415,000Active3 beds 3 baths2,411 sq. ft.
115 Spring Branch Drive, Four Oaks, NC 27524
MLS# 10193220Listed by: ANTHEM PROPERTIES GROUP LLC - New
 $425,000Active4 beds 3 baths2,250 sq. ft.
78 Lassiter Hills Drive, Four Oaks, NC 27524
MLS# 10193221Listed by: HOMETOWNE REALTY  $301,400Active3 beds 2 baths1,504 sq. ft.
299 S Main Street, Four Oaks, NC 27524
MLS# 10191915Listed by: HOMETOWNE REALTY $299,900Pending3 beds 2 baths1,569 sq. ft.
2375 Nc-96, Four Oaks, NC 27524
MLS# 10191882Listed by: HOMETOWNE REALTY $130,000Pending3 beds 1 baths1,624 sq. ft.
1703 Parkertown Road, Four Oaks, NC 27524
MLS# 10191696Listed by: REBARKER REAL ESTATE, LLC $364,900Active3 beds 2 baths1,538 sq. ft.
3031 Old School Road, Four Oaks, NC 27524
MLS# 10191408Listed by: BECKY KEENE REALTY- Open Sat, 2 to 4pm
 $315,000Active4 beds 3 baths2,325 sq. ft.
73 King Tucks Way, Four Oaks, NC 27524
MLS# 10191140Listed by: SM NORTH CAROLINA BROKERAGE - Open Sat, 2 to 4pm
 $295,000Active3 beds 2 baths1,897 sq. ft.
105 King Tucks Way, Four Oaks, NC 27524
MLS# 10191125Listed by: SM NORTH CAROLINA BROKERAGE


Protect your home and budget from life's surprises with an Assurant Home Warranty, backed by a partner that supports you through every step of homeownership. Explore Plans.
© 2026 Better Homes and Gardens Real Estate LLC. An Anywhere Real Estate company. All rights reserved. Better Homes and Gardens® Real Estate is a registered trademark owned by Meredith Operations Corporation, licensed to Better Homes and Gardens Real Estate LLC and used with permission. Better Homes and Gardens Real Estate LLC fully supports the principles of the Fair Housing Act and the Equal Opportunity Act. Listing information is deemed reliable but is not guaranteed accurate.
Each office is independently owned and operated.
Any services or products provided by third parties are not provided by, affiliated with or related to Better Homes and Gardens Real Estate LLC, or its affiliated companies.