
120 Green Way, Four Oaks, NC 27524
Local realty services provided by:Better Homes and Gardens Real Estate Paracle
Listed by: amy fann
Office: hometowne realty
MLS#:10189311
Source:RD
Price summary
- Price:$340,000
- Price per sq. ft.:$208.33
About this home
Situated on a beautiful, private lot near Reedy Creek Golf Course, this 3-bedroom, 2-bath home offers a desirable split-bedroom floor plan and plenty of room to make it your own. Interior features include hardwood flooring in the foyer and formal dining room, distinctive octagonal tray ceilings, and wood cabinetry in the kitchen. The spacious primary suite includes a jetted tub and separate tiled walk-in shower. Upstairs, a massive unfinished area already stubbed for plumbing and HVAC offers exceptional storage and exciting possibilities for future finished living space. Enjoy outdoor living from the oversized screened porch or large paver patio with a retractable awning, all overlooking the mature landscaping and private, fenced backyard. With some TLC and cosmetic updating, this home has tremendous potential and has been priced accordingly. Conveniently located with easy access to the interstate, this is a wonderful opportunity to create a home that reflects your personal style.
Contact an agent
Home facts
- Year built:2007
- Subdivision & Development:Fairway Estates
- Listing ID #:10189311
- Added:1 day(s) ago
- Updated:August 29, 2026 at 04:06 AM
Rooms and interior
- Bedrooms:3
- Total bathrooms:2
- Full bathrooms:2
- Rooms Total:9
- Flooring:Carpet, Hardwood
- Dining Description:Eat-in Kitchen
- Bathrooms Description:Bathtub/Shower Combination, Separate Shower, Whirlpool Tub
- Kitchen Description:Dishwasher, Electric Range, Electric Water Heater, Plumbed For Ice Maker
- Living area:1,632 sq. ft.
Heating and cooling
- Cooling:Heat Pump
- Heating:Heat Pump
Structure and exterior
- Roof:Shingle
- Year built:2007
- Building area:1,632 sq. ft.
- Lot area:0.67 Acres
- Lot Features:Landscaped, Partially Cleared
- Architectural Style:Traditional
- Construction Materials:Vinyl Siding
- Exterior Features:Deck, Rain Gutters
- Foundation Description:Brick/Mortar
- Levels:One and One Half
Schools
- High school:Johnston - South Johnston High
- Middle school:Johnston - Four Oaks Middle
- Elementary school:Johnston - Four Oaks Elementary
Utilities
- Water:Public
- Sewer:Septic Tank
Finances and disclosures
- Price:$340,000
- Price per sq. ft.:$208.33
- Tax amount:$1,971
Features and amenities
- Laundry features:Laundry Room, Main Level
Parking
- Total parking spaces:2
- Parking description:Garage
- Garage:Yes
- Garage spaces:2
 Listings marked with a Doorify MLS icon are provided courtesy of the Doorify MLS, of North Carolina, Internet Data Exchange Database. Brokers make an effort to deliver accurate information, but buyers should independently verify any information on which they will rely in a transaction. The listing broker shall not be responsible for any typographical errors, misinformation, or misprints, and they shall be held totally harmless from any damages arising from reliance upon this data. This data is provided exclusively for consumers’ personal, non-commercial use. Copyright 2026 Doorify MLS of North Carolina. All rights reserved.
New listings near 120 Green Way
- New
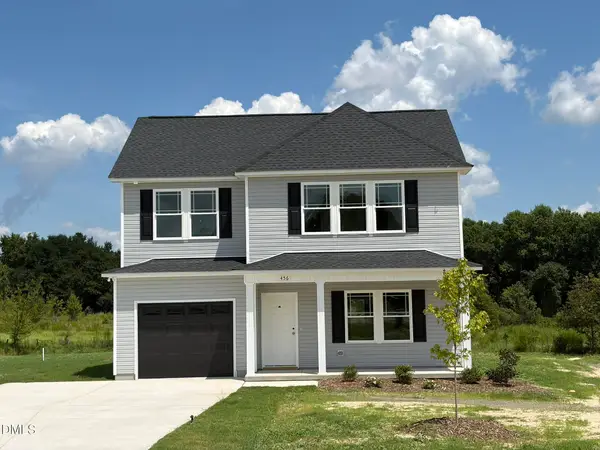 $304,900Active3 beds 3 baths1,567 sq. ft.
456 Finch Lane, Four Oaks, NC 27524
MLS# 10189280Listed by: RE/MAX SOUTHLAND REALTY II - New
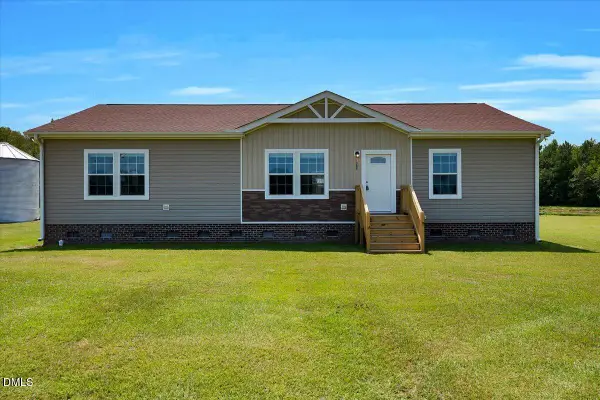 $309,000Active3 beds 2 baths1,723 sq. ft.
1088 Stewart Road, Four Oaks, NC 27524
MLS# 10188993Listed by: REAL BROKER, LLC - New
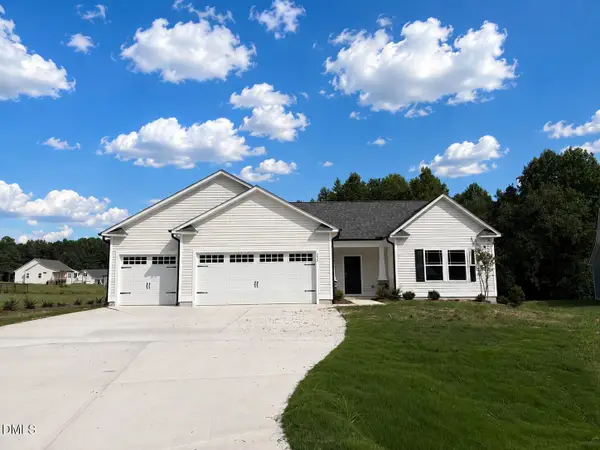 $346,900Active3 beds 2 baths1,605 sq. ft.
373 Bonsai Way, Four Oaks, NC 27524
MLS# 10188952Listed by: RE/MAX SOUTHLAND REALTY II - New
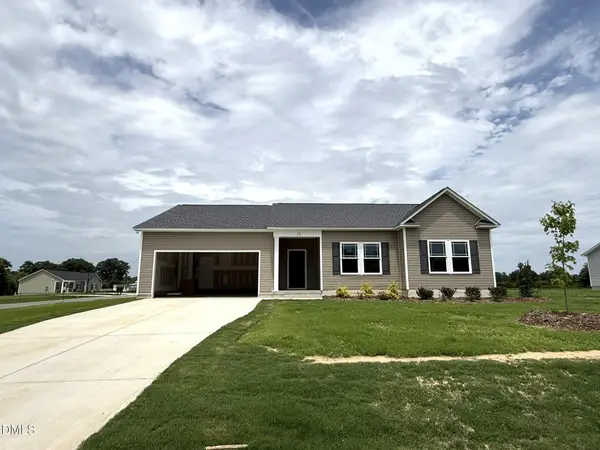 $309,900Active3 beds 2 baths1,605 sq. ft.
53 Finch Lane, Four Oaks, NC 27524
MLS# 10188296Listed by: RE/MAX SOUTHLAND REALTY II - New
 $284,900Active3 beds 2 baths1,434 sq. ft.
438 Barbour's Place Drive, Four Oaks, NC 27524
MLS# 10188303Listed by: RE/MAX SOUTHLAND REALTY II - New
 $399,000Active4 beds 3 baths2,453 sq. ft.
117 W Allen Street, Four Oaks, NC 27524
MLS# 10188268Listed by: DASH CAROLINA - New
 $175,000Active3 beds 2 baths1,318 sq. ft.
4979 Nc-96, Four Oaks, NC 27524
MLS# 10188051Listed by: DALTON WADE, INC. - New
 $275,000Active3 beds 2 baths1,370 sq. ft.
103 E Allen Street, Four Oaks, NC 27524
MLS# 10187974Listed by: RED ROCK REALTY, LLC - New
 $309,900Active3 beds 2 baths1,597 sq. ft.
101 Barbour's Place Drive, Four Oaks, NC 27524
MLS# 10187602Listed by: RE/MAX SOUTHLAND REALTY II


Protect your home and budget from life's surprises with an Assurant Home Warranty, backed by a partner that supports you through every step of homeownership. Explore Plans.
© 2026 Better Homes and Gardens Real Estate LLC. An Anywhere Real Estate company. All rights reserved. Better Homes and Gardens® Real Estate is a registered trademark owned by Meredith Operations Corporation, licensed to Better Homes and Gardens Real Estate LLC and used with permission. Better Homes and Gardens Real Estate LLC fully supports the principles of the Fair Housing Act and the Equal Opportunity Act. Listing information is deemed reliable but is not guaranteed accurate.
Each office is independently owned and operated.
Any services or products provided by third parties are not provided by, affiliated with or related to Better Homes and Gardens Real Estate LLC, or its affiliated companies.