
269 S Coral Bells Way, Four Oaks, NC 27524
Local realty services provided by:Better Homes and Gardens Real Estate Paracle
269 S Coral Bells Way,Four Oaks, NC 27524
$332,990
- 5 Beds
- 3 Baths
- 2,600 sq. ft.
- Single family
- Active
Listed by: kelly simmons
Office: jurney & associates inc
MLS#:10186468
Source:RD
Price summary
- Price:$332,990
- Price per sq. ft.:$128.07
- Monthly HOA dues:$16.67
About this home
The Jackson Plan from our Liberty Series is where style meets functionality, offering a spacious design perfect for growing households. This 2-story home features 5 bedrooms, 3 bathrooms, a 2-car garage, and 2,600 square feet of thoughtfully crafted living space. As you enter, you'll find a main-level bedroom with a walk-in closet and a full bathroom — ideal for guests. Continue down the hall to the dining area, which sits perfectly between the well-appointed kitchen and the inviting family room, creating an ideal space for gathering and entertaining. Upstairs, the primary suite is your private retreat, complete with a walk-in closet and an en suite bathroom. The upper level also features a loft area for added living or workspace, three additional bedrooms, a full bathroom, and a conveniently located laundry room. Photos are for illustrative purposes only and may be of a similar house with the same floor plan.
Contact an agent
Home facts
- Year built:2026
- Subdivision & Development:The Reserve at Four Oaks
- Listing ID #:10186468
- Added:54 day(s) ago
- Updated:October 08, 2026 at 04:05 PM
Rooms and interior
- Bedrooms:5
- Total bathrooms:3
- Full bathrooms:3
- Rooms Total:1
- Flooring:Carpet, Luxury Vinyl
- Kitchen Description:Dishwasher, Disposal, Free-Standing Electric Range, Microwave
- Living area:2,600 sq. ft.
Heating and cooling
- Cooling:Central Air, Electric
- Heating:Electric, Heat Pump
- Central air:Yes
Structure and exterior
- Roof:Asphalt, Shingle
- Year built:2026
- Building area:2,600 sq. ft.
- Lot area:0.38 Acres
- Lot Features:Cleared, Landscaped
- Architectural Style:Traditional
- Construction Materials:Concrete, Frame, Vertical Siding, Vinyl Siding
- Exterior Features:Covered, Front Porch, Lighting, Patio, Smart Lock(s)
- Foundation Description:Concrete, Slab
- Levels:Two
Schools
- High school:Johnston - South Johnston High
- Middle school:Johnston - Four Oaks Middle
- Elementary school:Johnston - Four Oaks Elementary
Utilities
- Water:Public
- Sewer:Public Sewer
Finances and disclosures
- Price:$332,990
- Price per sq. ft.:$128.07
Features and amenities
- Laundry features:Electric Dryer Hookup, Washer Hookup
Parking
- Parking description:Driveway, Garage
- Garage:Yes
- Garage spaces:1
 Listings marked with a Doorify MLS icon are provided courtesy of the Doorify MLS, of North Carolina, Internet Data Exchange Database. Brokers make an effort to deliver accurate information, but buyers should independently verify any information on which they will rely in a transaction. The listing broker shall not be responsible for any typographical errors, misinformation, or misprints, and they shall be held totally harmless from any damages arising from reliance upon this data. This data is provided exclusively for consumers’ personal, non-commercial use. Copyright 2026 Doorify MLS of North Carolina. All rights reserved.
New listings near 269 S Coral Bells Way
- Open Sat, 1 to 5pmNew
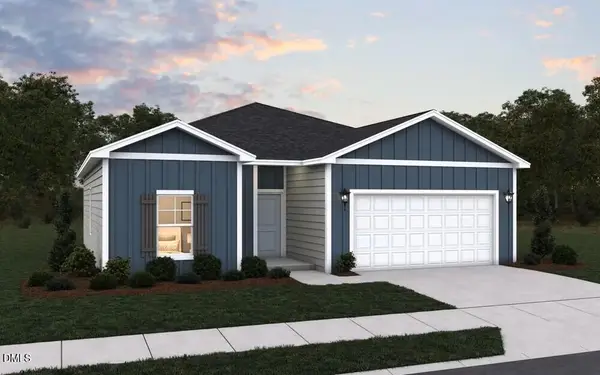 $295,000Active3 beds 2 baths1,279 sq. ft.
94 Blue Crane Place, Four Oaks, NC 27524
MLS# 10197144Listed by: DREAM FINDERS REALTY LLC - New
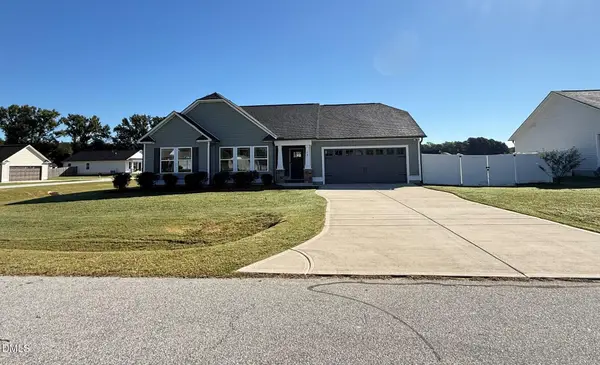 $325,000Active3 beds 2 baths1,600 sq. ft.
17 Salt Life Place, Four Oaks, NC 27524
MLS# 10197123Listed by: BLOCK & ASSOCIATES REALTY - New
 $299,900Active3 beds 2 baths1,910 sq. ft.
4516 U.s. Hwy 301, Four Oaks, NC 27524
MLS# 10196880Listed by: FATHOM REALTY NC - New
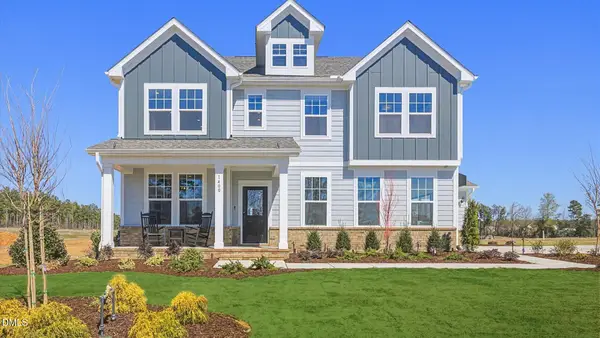 $442,990Active5 beds 4 baths3,264 sq. ft.
141 Juniper Br Trail, Four Oaks, NC 27524
MLS# 10196370Listed by: DRB GROUP NORTH CAROLINA LLC - New
 $469,990Active4 beds 4 baths3,663 sq. ft.
157 Juniper Br Trail, Four Oaks, NC 27524
MLS# 10196377Listed by: DRB GROUP NORTH CAROLINA LLC 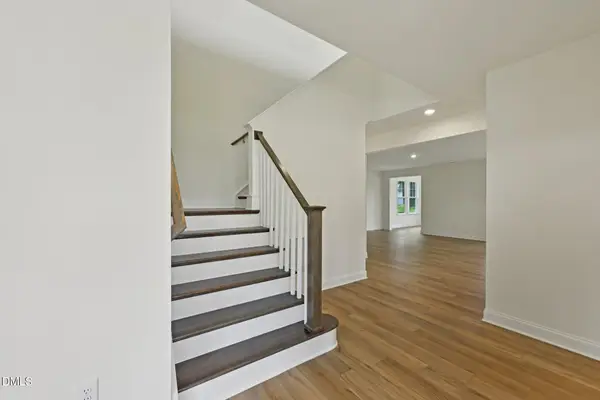 $566,200Pending5 beds 4 baths3,657 sq. ft.
335 Juniper Br Trail, Four Oaks, NC 27524
MLS# 10196325Listed by: DRB GROUP NORTH CAROLINA LLC $593,825Pending5 beds 4 baths3,657 sq. ft.
67 Ophelia Drive, Four Oaks, NC 27524
MLS# 10196329Listed by: DRB GROUP NORTH CAROLINA LLC $498,210Pending4 beds 3 baths2,773 sq. ft.
94 Ophelia Drive, Four Oaks, NC 27524
MLS# 10196342Listed by: DRB GROUP NORTH CAROLINA LLC- $498,210Pending4 beds 3 baths2,773 sq. ft.
94 Ophelia Drive, Four Oaks, NC 27524
MLS# 10196342Listed by: DRB GROUP NORTH CAROLINA LLC - New
 $278,500Active3 beds 2 baths1,170 sq. ft.
132 Hilltop Drive, Four Oaks, NC 27524
MLS# 10196171Listed by: HOMETOWNE REALTY


Protect your home and budget from life's surprises with an Assurant Home Warranty, backed by a partner that supports you through every step of homeownership. Explore Plans.
© 2026 Better Homes and Gardens Real Estate LLC. An Anywhere Real Estate company. All rights reserved. Better Homes and Gardens® Real Estate is a registered trademark owned by Meredith Operations Corporation, licensed to Better Homes and Gardens Real Estate LLC and used with permission. Better Homes and Gardens Real Estate LLC fully supports the principles of the Fair Housing Act and the Equal Opportunity Act. Listing information is deemed reliable but is not guaranteed accurate.
Each office is independently owned and operated.
Any services or products provided by third parties are not provided by, affiliated with or related to Better Homes and Gardens Real Estate LLC, or its affiliated companies.