
212 Flying Bolt Drive, Foxfire, NC 28376
Local realty services provided by:Better Homes and Gardens Real Estate Paracle
212 Flying Bolt Drive,Five Points, NC 28376
$358,900
- 4 Beds
- 3 Baths
- 2,124 sq. ft.
- Single family
- Active
Listed by: whitney anderson
Office: carolina property sales
MLS#:LP771878
Source:RD
Price summary
- Price:$358,900
- Price per sq. ft.:$168.97
- Monthly HOA dues:$33.33
About this home
Discover this well maintained, 4 bedroom, 2.5 bath home built in 2023 with convenient access to Aberdeen, Southern Pines, Fort Bragg, and Fayetteville. The inviting layout features a spacious living area, an open concept floor plan with a combined kitchen and dining space, and plenty of room for everyday living and entertaining. Just off the kitchen, the laundry room provides direct access to the attached garage.Upstairs, you'll find all four bedrooms, including the generously sized primary suite with a walk in closet, garden tub, step in shower, and a private water closet (or private library, throne room, a toilet with its very own door... whatever you prefer to call it).Enjoy the spacious backyard, covered front porch, and back patio, all perfect for relaxing, entertaining, or enjoying the outdoors.With this functional floor plan, convenient location, and room to make it your own, this home is a wonderful opportunity for buyers and renters alike.Property is offered both for sale and rent. Photos were taken in 2025, prior to the most recent tenancy. The home has since been professionally cleaned and remains in good condition, with normal wear consistent with occupancy....
Contact an agent
Home facts
- Year built:2023
- Listing ID #:LP771878
- Added:4 day(s) ago
- Updated:November 08, 2026 at 03:04 PM
Rooms and interior
- Bedrooms:4
- Total bathrooms:3
- Full bathrooms:2
- Rooms Total:8
- Flooring:Carpet, Luxury Vinyl
- Dining Description:Kitchen/Dining Room Combination
- Bathrooms Description:Double Vanity, Separate Shower, Water Closet
- Kitchen Description:Microwave
- Living area:2,124 sq. ft.
Heating and cooling
- Cooling:Central Air, Electric
- Heating:Heat Pump
- Central air:Yes
Structure and exterior
- Year built:2023
- Building area:2,124 sq. ft.
- Lot area:0.46 Acres
- Lot Features:Level, Partially Cleared
- Exterior Features:Covered, Patio, Rain Gutters
- Levels:Two
Utilities
- Sewer:Septic Tank
Finances and disclosures
- Price:$358,900
- Price per sq. ft.:$168.97
Features and amenities
- Laundry features:Inside
- Amenities:Blinds
Parking
- Parking description:Attached
- Garage:Yes
- Garage spaces:2
 Listings marked with a Doorify MLS icon are provided courtesy of the Doorify MLS, of North Carolina, Internet Data Exchange Database. Brokers make an effort to deliver accurate information, but buyers should independently verify any information on which they will rely in a transaction. The listing broker shall not be responsible for any typographical errors, misinformation, or misprints, and they shall be held totally harmless from any damages arising from reliance upon this data. This data is provided exclusively for consumers’ personal, non-commercial use. Copyright 2026 Doorify MLS of North Carolina. All rights reserved.
New listings near 212 Flying Bolt Drive
- New
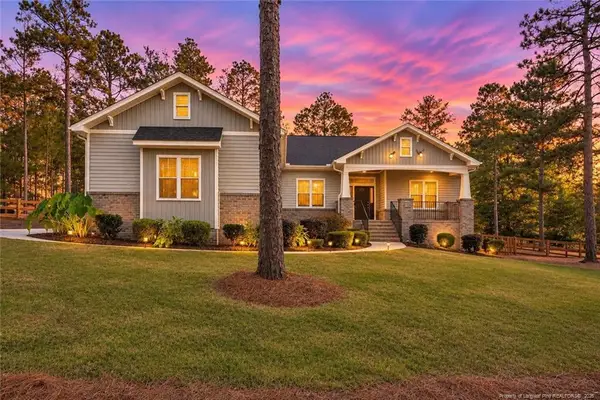 $485,000Active3 beds 2 baths2,215 sq. ft.
2 Burning Tree Place, Jackson Springs, NC 27281
MLS# LP772048Listed by: LPT REALTY LLC - New
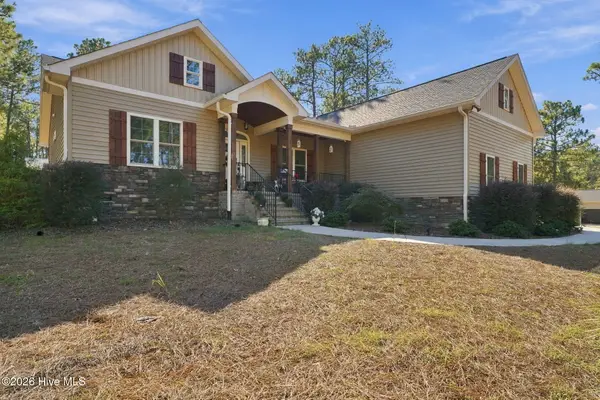 $489,900Active3 beds 2 baths2,194 sq. ft.
1 Burning Tree Place, Jackson Springs, NC 27281
MLS# 100614323Listed by: A PLACE IN THE PINES REALTY LLC - New
 $375,000Active10.4 Acres
75 Nora Lynne Court, Jackson Springs, NC 27281
MLS# 100613778Listed by: CAROLINA PROPERTY SALES 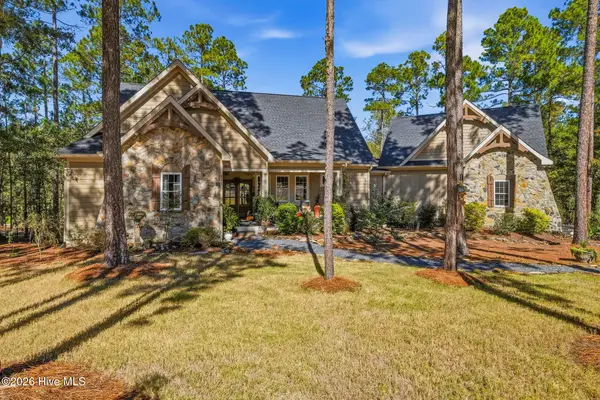 $1,150,000Active4 beds 4 baths3,448 sq. ft.
115 Vista Ridge E, Jackson Springs, NC 27281
MLS# 100612834Listed by: KELLER WILLIAMS PINEHURST $150,000Active1 beds 2 baths827 sq. ft.
17 Foxfire Boulevard #Unit 303, Jackson Springs, NC 27281
MLS# 100611864Listed by: KELLER WILLIAMS PINEHURST- Open Sun, 2 to 5pm
 $395,000Active3 beds 2 baths2,093 sq. ft.
84 Richmond Road, Jackson Springs, NC 27281
MLS# LP771210Listed by: CAROLINA PROPERTY SALES 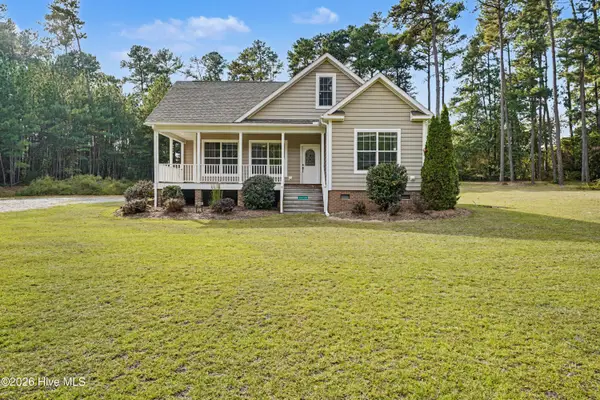 $350,000Pending3 beds 3 baths2,147 sq. ft.
2430 Hoffman Road, Jackson Springs, NC 27281
MLS# 100609598Listed by: MARK SPAIN REAL ESTATE $485,000Active4 beds 3 baths2,670 sq. ft.
104 Fox Ridge Drive, Jackson Springs, NC 27281
MLS# LP770545Listed by: COLDWELL BANKER ADVANTAGE #3-SOUTHERN PINES- Open Sun, 1 to 3pm
 $450,000Active3 beds 3 baths2,324 sq. ft.
14 Deer Track Road, Foxfire Village, NC 27281
MLS# 1238291Listed by: KELLER WILLIAMS REALTY


Protect your home and budget from life's surprises with an Assurant Home Warranty, backed by a partner that supports you through every step of homeownership. Explore Plans.
© 2026 Better Homes and Gardens Real Estate LLC. An Anywhere Real Estate company. All rights reserved. Better Homes and Gardens® Real Estate is a registered trademark owned by Meredith Operations Corporation, licensed to Better Homes and Gardens Real Estate LLC and used with permission. Better Homes and Gardens Real Estate LLC fully supports the principles of the Fair Housing Act and the Equal Opportunity Act. Listing information is deemed reliable but is not guaranteed accurate.
Each office is independently owned and operated.
Any services or products provided by third parties are not provided by, affiliated with or related to Better Homes and Gardens Real Estate LLC, or its affiliated companies.