
2430 Hoffman Road, Jackson Springs, NC 27281
Local realty services provided by:Better Homes and Gardens Real Estate Paracle
2430 Hoffman Road,Jackson Springs, NC 27281
$350,000
- 3 Beds
- 3 Baths
- 2,147 sq. ft.
- Single family
- Active
Listed by: jessica hanson
Office: mark spain real estate
MLS#:10197009
Source:RD
Price summary
- Price:$350,000
- Price per sq. ft.:$162.99
About this home
MAIN-LEVEL PRIMARY SUITE | KITCHEN ISLAND | FRONT PORCH | EXPANSION POTENTIAL Positioned adjacent to the golf course and backing up directly to the fourth fairway of Foxfire's East Course, this captivating 3-bedroom, 2.5-bath residence seamlessly blends comfortable main-level living with extraordinary growth potential. Highlights include a charming front porch, a light-filled living space with a fireplace, and a expansive kitchen island crafted for entertaining. The main-floor primary suite boasts a spa-style bath complete with an oversized tub and separate shower. Above, discover an incredible unfinished second level with permanent stairs, plumbing, electrical, and HVAC already in place—pre-approved by Foxfire during original construction for seamless future customization. Embrace the quintessential golf course lifestyle and explore 2430 Hoffman Road today!
Contact an agent
Home facts
- Year built:2016
- Subdivision & Development:Foxfire
- Listing ID #:10197009
- Added:1 day(s) ago
- Updated:October 08, 2026 at 04:05 PM
Rooms and interior
- Bedrooms:3
- Total bathrooms:3
- Full bathrooms:2
- Rooms Total:12
- Flooring:Carpet, Laminate
- Bathrooms Description:Bathtub/Shower Combination, Walk-In Shower, Whirlpool Tub
- Kitchen Description:Built-In Electric Range, Dishwasher, Microwave, Oven, Stainless Steel Appliance(s), Tankless Water Heater, Washer/Dryer
- Living area:2,147 sq. ft.
Heating and cooling
- Cooling:Attic Fan, Ceiling Fan(s), Central Air
- Heating:Central, Forced Air
- Central air:Yes
Structure and exterior
- Roof:Asphalt
- Year built:2016
- Building area:2,147 sq. ft.
- Lot area:1.46 Acres
- Lot Features:Many Trees
- Architectural Style:Traditional
- Construction Materials:Vinyl Siding
- Exterior Features:Covered, Front Porch, Lighting
- Levels:Two
Schools
- High school:Moore - Pinecrest High School
- Middle school:Moore - West Pine Middle School
- Elementary school:Moore - West Pine Elementary School
Utilities
- Water:Public
- Sewer:Septic Tank
Finances and disclosures
- Price:$350,000
- Price per sq. ft.:$162.99
- Tax amount:$2,021
Features and amenities
- Laundry features:Laundry Room
Parking
- Parking description:Driveway
 Listings marked with a Doorify MLS icon are provided courtesy of the Doorify MLS, of North Carolina, Internet Data Exchange Database. Brokers make an effort to deliver accurate information, but buyers should independently verify any information on which they will rely in a transaction. The listing broker shall not be responsible for any typographical errors, misinformation, or misprints, and they shall be held totally harmless from any damages arising from reliance upon this data. This data is provided exclusively for consumers’ personal, non-commercial use. Copyright 2026 Doorify MLS of North Carolina. All rights reserved.
New listings near 2430 Hoffman Road
- New
 $485,000Active4 beds 3 baths2,670 sq. ft.
104 Fox Ridge Drive, Jackson Springs, NC 27281
MLS# 770545Listed by: COLDWELL BANKER ADVANTAGE #3-SOUTHERN PINES - New
 $450,000Active3 beds 3 baths2,324 sq. ft.
14 Deer Track Road, Jackson Springs, NC 27281
MLS# 100608929Listed by: KELLER WILLIAMS REALTY - New
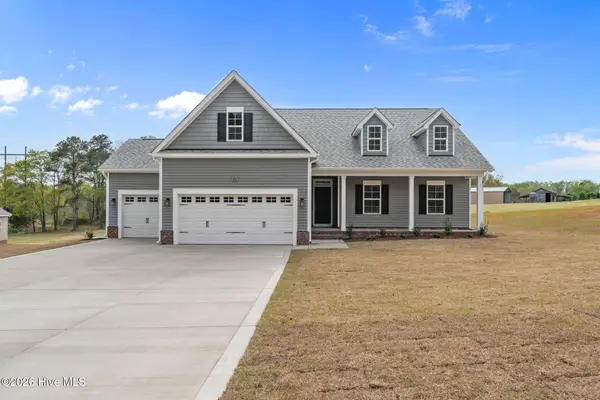 $535,000Active4 beds 3 baths2,464 sq. ft.
29 Forest Lake Drive, Jackson Springs, NC 27281
MLS# 100608484Listed by: COLDWELL BANKER ADVANTAGE-SOUTHERN PINES - New
 $399,000Active3 beds 2 baths2,093 sq. ft.
84 Richmond Road, Jackson Springs, NC 27281
MLS# 100608089Listed by: CAROLINA PROPERTY SALES - Open Sun, 2 to 4pmNew
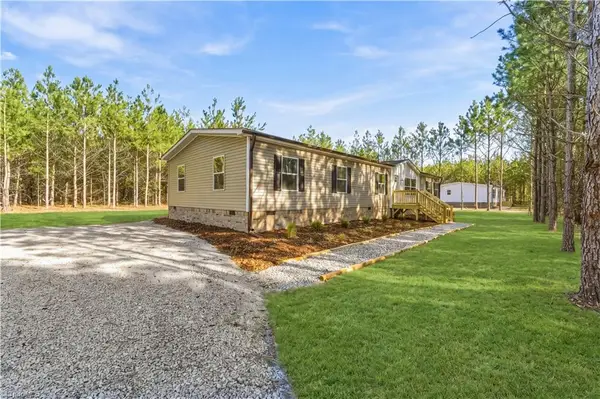 $334,900Active4 beds 2 baths2,001 sq. ft.
869 Windblow Road, Jackson Springs, NC 27281
MLS# 1236907Listed by: EXP REALTY - Open Sun, 2am to 4pmNew
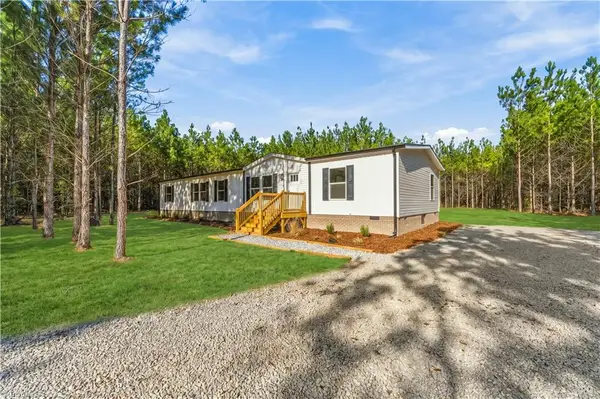 $334,900Active4 beds 2 baths2,001 sq. ft.
865 Windblow Road, Jackson Springs, NC 27281
MLS# 1237197Listed by: EXP REALTY - Open Sun, 2 to 4pmNew
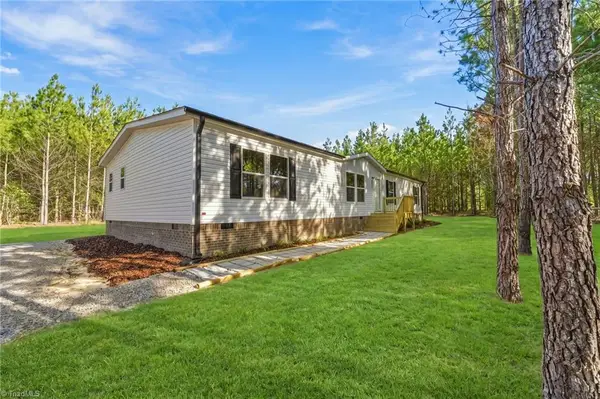 $339,900Active5 beds 3 baths2,040 sq. ft.
875 Windblow Road, Jackson Springs, NC 27281
MLS# 1237212Listed by: EXP REALTY  $624,900Pending4 beds 3 baths2,879 sq. ft.
3 Whitman Court, Jackson Springs, NC 27281
MLS# 100605582Listed by: CAROLINA PROPERTY SALES $405,000Active3 beds 2 baths1,569 sq. ft.
20 Pine Tree Terrace, Jackson Springs, NC 27281
MLS# 100603925Listed by: KELLER WILLIAMS PINEHURST


Protect your home and budget from life's surprises with an Assurant Home Warranty, backed by a partner that supports you through every step of homeownership. Explore Plans.
© 2026 Better Homes and Gardens Real Estate LLC. An Anywhere Real Estate company. All rights reserved. Better Homes and Gardens® Real Estate is a registered trademark owned by Meredith Operations Corporation, licensed to Better Homes and Gardens Real Estate LLC and used with permission. Better Homes and Gardens Real Estate LLC fully supports the principles of the Fair Housing Act and the Equal Opportunity Act. Listing information is deemed reliable but is not guaranteed accurate.
Each office is independently owned and operated.
Any services or products provided by third parties are not provided by, affiliated with or related to Better Homes and Gardens Real Estate LLC, or its affiliated companies.