
408 Echo High Road, Franklin, NC 28734
Local realty services provided by:Better Homes and Gardens Real Estate Paracle
408 Echo High Road,Franklin, NC 28734
$1,544,541
- 3 Beds
- 4 Baths
- 3,383 sq. ft.
- Single family
- Active
Listed by: kelcie lynch
Office: wilson realty co, llc.888-341-5296
MLS#:1233784
Source:NC_TRIAD
Price summary
- Price:$1,544,541
- Price per sq. ft.:$456.56
About this home
Perched atop 5.37 private acres with breathtaking long-range Smoky Mountain views, this extraordinary handcrafted log estate offers luxury mountain living at its finest. Constructed from massive hand-carved logs, the home features soaring cathedral ceilings, exposed timber beams, a stunning wood-burning fireplace, and a dramatic wall of windows framing panoramic mountain vistas. The spacious kitchen includes wall ovens and abundant cabinetry, while the main level offers a private primary suite and laundry room. With 3 bedrooms, 3 full baths, 1 half bath, and 3,383 SF of above-grade living space, there's room for everyone. Enjoy the wraparound porch, hot tub, fire pit, soaking tub, fiber internet, and unforgettable sunrises, sunsets, and stargazing. Offered fully furnished and featuring a 2,097 SF partially finished basement, this turnkey mountain retreat is a rare opportunity in Franklin, NC.
Contact an agent
Home facts
- Year built:2002
- Subdivision & Development:None
- Listing ID #:1233784
- Added:42 day(s) ago
- Updated:October 09, 2026 at 04:34 PM
Rooms and interior
- Bedrooms:3
- Total bathrooms:4
- Full bathrooms:3
- Half bathrooms:1
- Flooring:Carpet, Wood
- Bathrooms Description:Soaking Tub
- Kitchen Description:Dishwasher, Double Oven, Gas Cooktop, Microwave
- Basement Description:Basement, Unfinished
- Living area:3,383 sq. ft.
Heating and cooling
- Cooling:Ceiling Fan(s), Central Air
- Heating:Fireplace(s), Forced Air, Propane
- Central air:Yes
Structure and exterior
- Year built:2002
- Building area:3,383 sq. ft.
- Lot area:5.37 Acres
- Construction Materials:Log
- Foundation Description:Slab
Utilities
- Water:Well
- Sewer:Septic Tank
Finances and disclosures
- Price:$1,544,541
- Price per sq. ft.:$456.56
- Tax amount:$2,057
Features and amenities
- Appliances:Dishwasher, Double Oven, Gas Cooktop
- Laundry features:Main Level
- Amenities:Ceiling Fan(s), Wet Bar
Parking
- Parking description:Circular Driveway, Driveway
 2026 Triad MLS, Inc. All rights reserved. IDX information is provided exclusively for personal, non-commercial use, and may not be used for any purpose other than to identify prospective properties consumers may be interested in purchasing. Information is deemed reliable but not guaranteed. This site will be monitored for ‘scraping’ and any use of search facilities of data on the site other than by potential buyers/sellers is prohibited. All Sale data is for informational purposes only and is not an indication of a market analysis or appraisal. Properties marked with the Triad MLS, Inc. icon are provided courtesy of the Triad MLS, Inc.’s, Internet Data Exchange Database.
New listings near 408 Echo High Road
- Coming Soon
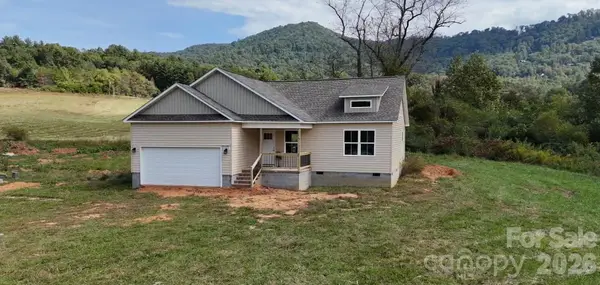 $325,000Coming Soon3 beds 2 baths1,305 sq. ft.
53 Meadow Ridge Road, Franklin, NC 28734
MLS# 4414671Listed by: KELLER WILLIAMS GREAT SMOKIES - New
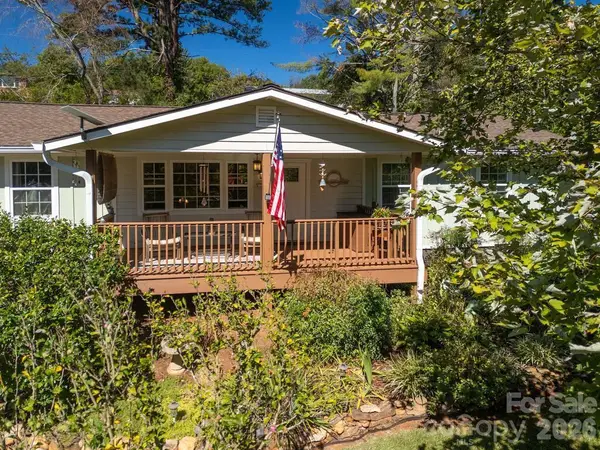 $329,900Active3 beds 2 baths1,248 sq. ft.
115 Rolling Hills Drive, Franklin, NC 28734
MLS# 4432979Listed by: SUNDOG REALTY, INC. - New
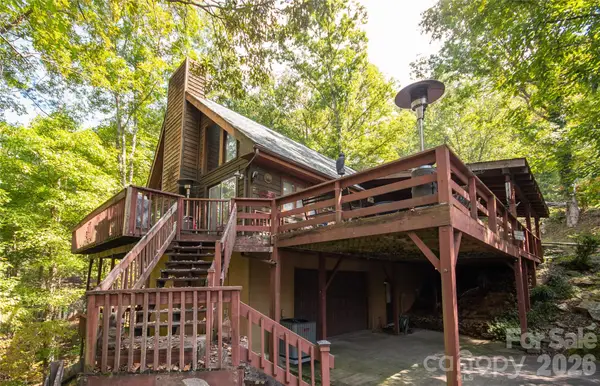 $365,000Active2 beds 3 baths1,754 sq. ft.
159 Winding Way Drive, Franklin, NC 28734
MLS# 4431633Listed by: HOWARD HANNA BEVERLY-HANKS WAYNESVILLE - New
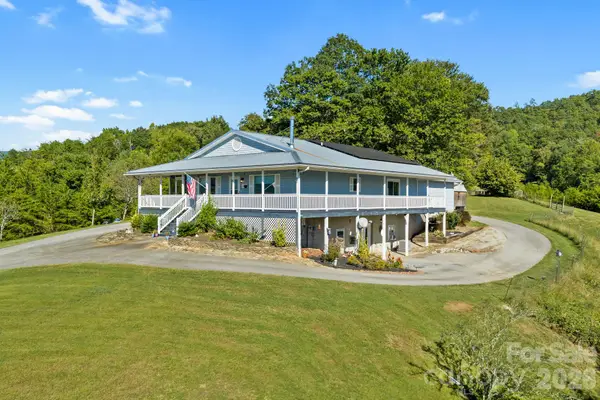 $589,000Active3 beds 3 baths2,917 sq. ft.
6275 Bryson City Road, Franklin, NC 28734
MLS# 4431014Listed by: NC MOUNTAIN REAL ESTATE - New
 $515,000Active6.9 Acres
Lot 28 Water Gauge Road, Franklin, NC 28734
MLS# 100607746Listed by: REMAX MOUNTAIN PROPERTIES  $275,000Active2 beds 1 baths864 sq. ft.
38 Country Lane #33, Franklin, NC 28734
MLS# 4417927Listed by: CONVERGENCE REAL ESTATE PROFESSIONALS $225,000Active8.12 Acres
00 Sylva Road, Franklin, NC 28734
MLS# 4423211Listed by: GREAT SMOKYS REALTY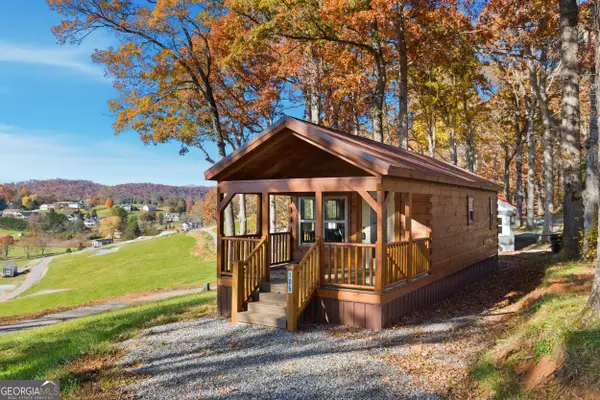 $259,900Active2 beds 1 baths396 sq. ft.
527 Saunders Road #LOT 14, Franklin, NC 28734
MLS# 10773143Listed by: Poss Realty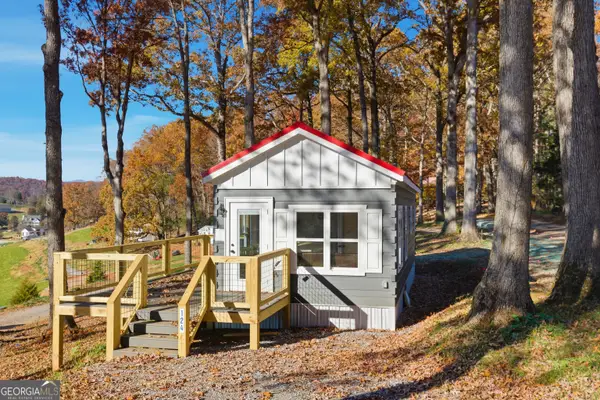 $284,900Active1 beds 1 baths397 sq. ft.
527 Saunders Road #LOT 13, Franklin, NC 28734
MLS# 10773172Listed by: Poss Realty $249,900Active1 beds 2 baths396 sq. ft.
527 Saunders Road #LOT 27, Franklin, NC 28734
MLS# 10780346Listed by: Poss Realty


Protect your home and budget from life's surprises with an Assurant Home Warranty, backed by a partner that supports you through every step of homeownership. Explore Plans.
© 2026 Better Homes and Gardens Real Estate LLC. An Anywhere Real Estate company. All rights reserved. Better Homes and Gardens® Real Estate is a registered trademark owned by Meredith Operations Corporation, licensed to Better Homes and Gardens Real Estate LLC and used with permission. Better Homes and Gardens Real Estate LLC fully supports the principles of the Fair Housing Act and the Equal Opportunity Act. Listing information is deemed reliable but is not guaranteed accurate.
Each office is independently owned and operated.
Any services or products provided by third parties are not provided by, affiliated with or related to Better Homes and Gardens Real Estate LLC, or its affiliated companies.