
1571 Wayside Farm Road, Franklinton, NC 27525
Local realty services provided by:Better Homes and Gardens Real Estate Paracle
1571 Wayside Farm Road,Franklinton, NC 27525
$599,000
- 4 Beds
- 3 Baths
- 2,410 sq. ft.
- Single family
- Active
Listed by: michelle lickliter
Office: carolina homeland partners llc.
MLS#:10184397
Source:RD
Price summary
- Price:$599,000
- Price per sq. ft.:$248.55
About this home
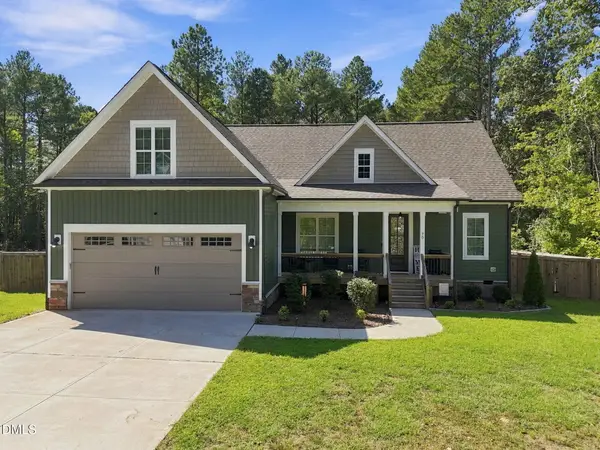
Escape to your own private retreat at 1571 Wayside Farm Road! Nestled on 8.82 picturesque acres, this 2,510 sq. ft. home offers the perfect blend of peaceful country living and everyday convenience. With no HOA and no restrictive covenants, you'll have the freedom to truly enjoy your property. The finished lower level features its own private entrance, providing flexible living space for guests, extended stays, a home office, recreation area, or whatever best suits your needs. Step outside and discover everything this property has to offer. The pond presents an opportunity to create your own peaceful outdoor focal point, while the expansive open area is ideal for a future putting green, outdoor entertaining, gardening, or simply enjoying the wide-open surroundings. A detached two-car garage offers plenty of space for vehicles, hobbies, or a workshop, and the large additional storage building provides ample room for your RV, boat, and other recreational equipment. Whether you're looking for privacy, room to grow, or a property that offers flexibility and endless possibilities, this one checks all the boxes. Enjoy the freedom that only acreage can provide while remaining just a short drive from shopping, dining, and major highways and minutes away from Falls Lake. Don't miss this rare opportunity to own a versatile property with acreage, privacy, and room to make it your own....
Contact an agent
Home facts
- Year built:1987
- Subdivision & Development:Not in a Subdivision
- Listing ID #:10184397
- Added:50 day(s) ago
- Updated:September 24, 2026 at 05:54 PM
Rooms and interior
- Bedrooms:4
- Total bathrooms:3
- Full bathrooms:3
- Rooms Total:8
- Flooring:Luxury Vinyl
- Bathrooms Description:Soaking Tub, Walk-In Shower
- Kitchen Description:Electric Range, Microwave, Refrigerator, Water Heater
- Basement:Yes
- Basement Description:Bath/Stubbed, Finished, Heated, Walk-Out Access
- Living area:2,410 sq. ft.
Heating and cooling
- Cooling:Ceiling Fan(s)
- Heating:Central
Structure and exterior
- Roof:Shingle
- Year built:1987
- Building area:2,410 sq. ft.
- Lot area:8.82 Acres
- Lot Features:Pond on Lot, Private, Views, Wooded
- Architectural Style:Ranch
- Construction Materials:Cement Siding, Concrete
- Exterior Features:Covered, Deck, Fenced Yard, Front Porch, Screened, Side Porch
- Foundation Description:Block, Concrete
- Levels:One
Schools
- High school:Granville - South Granville High
- Middle school:Granville - Granville Central Middle School
- Elementary school:Granville - Tar River Elementary
Utilities
- Water:Well
- Sewer:Septic Tank
Finances and disclosures
- Price:$599,000
- Price per sq. ft.:$248.55
- Tax amount:$1,935
Features and amenities
- Laundry features:In Basement, Main Level
Parking
- Garage:Yes
- Garage spaces:2
- Carport spaces:3
 Listings marked with a Doorify MLS icon are provided courtesy of the Doorify MLS, of North Carolina, Internet Data Exchange Database. Brokers make an effort to deliver accurate information, but buyers should independently verify any information on which they will rely in a transaction. The listing broker shall not be responsible for any typographical errors, misinformation, or misprints, and they shall be held totally harmless from any damages arising from reliance upon this data. This data is provided exclusively for consumers’ personal, non-commercial use. Copyright 2026 Doorify MLS of North Carolina. All rights reserved.
New listings near 1571 Wayside Farm Road
- Coming SoonOpen Sat, 2 to 4pm
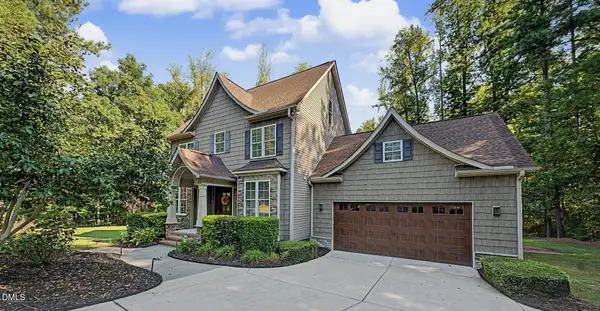 $450,000Coming Soon3 beds 3 baths1,986 sq. ft.
2067 Windfall Court, Franklinton, NC 27525
MLS# 10193822Listed by: LINDA CRAFT TEAM, REALTORS - Coming Soon
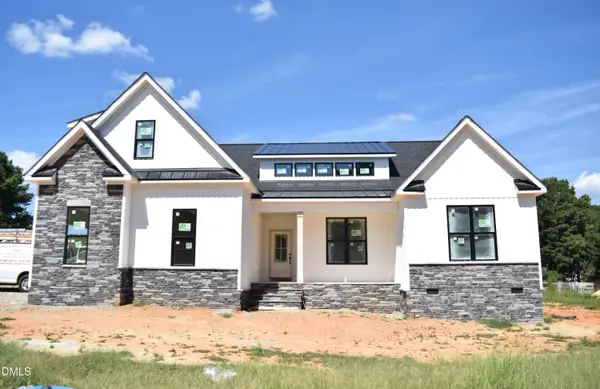 $629,900Coming Soon4 beds 3 baths2,618 sq. ft.
3710 Noah Mill Trace, Franklinton, NC 27525
MLS# 10193381Listed by: JULIE WRIGHT REALTY GROUP LLC 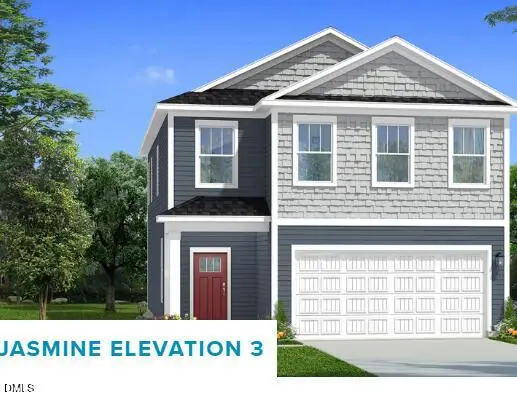 $320,730Pending3 beds 3 baths2,103 sq. ft.
58 Gerrard Street, Franklinton, NC 27525
MLS# 10194424Listed by: DRB GROUP NORTH CAROLINA LLC- New
 $299,900Active3 beds 2 baths1,220 sq. ft.
165 Cedarhurst Lane, Franklinton, NC 27525
MLS# 10194348Listed by: OFFERPAD BROKERAGE LLC - New
 $150,000Active3 beds 1 baths1,225 sq. ft.
2350 W River Road, Franklinton, NC 27525
MLS# 10194367Listed by: EXP REALTY, LLC - C - Open Sun, 12 to 3pmNew
 $694,900Active4 beds 4 baths3,306 sq. ft.
3824 Watermark Drive, Franklinton, NC 27525
MLS# 10194142Listed by: PREMIER ADVANTAGE REALTY INC - New
 $522,999Active5 beds 4 baths3,535 sq. ft.
90 Sutherland Drive, Franklinton, NC 27525
MLS# 10194031Listed by: FATHOM REALTY NC, LLC - New
 $354,900Active3 beds 2 baths1,433 sq. ft.
2557 Winding Creek Lane, Franklinton, NC 27525
MLS# 10193900Listed by: NORTHERN POINT REALTY - New
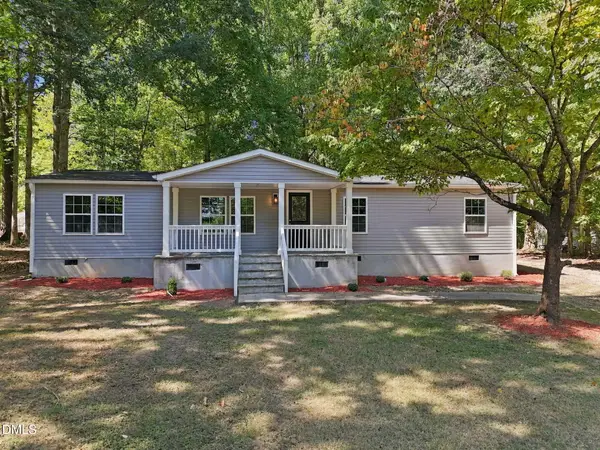 $274,900Active3 beds 2 baths1,518 sq. ft.
577 Ballard Pruitt Road, Franklinton, NC 27525
MLS# 10193714Listed by: FATHOM REALTY NC - New
 $475,000Active3 beds 2 baths2,432 sq. ft.
70 Lilac Drive, Franklinton, NC 27525
MLS# 10193730Listed by: EXP REALTY, LLC - C


Protect your home and budget from life's surprises with an Assurant Home Warranty, backed by a partner that supports you through every step of homeownership. Explore Plans.
© 2026 Better Homes and Gardens Real Estate LLC. An Anywhere Real Estate company. All rights reserved. Better Homes and Gardens® Real Estate is a registered trademark owned by Meredith Operations Corporation, licensed to Better Homes and Gardens Real Estate LLC and used with permission. Better Homes and Gardens Real Estate LLC fully supports the principles of the Fair Housing Act and the Equal Opportunity Act. Listing information is deemed reliable but is not guaranteed accurate.
Each office is independently owned and operated.
Any services or products provided by third parties are not provided by, affiliated with or related to Better Homes and Gardens Real Estate LLC, or its affiliated companies.