
1750 River Club Way, Franklinton, NC 27525
Local realty services provided by:Better Homes and Gardens Real Estate Paracle
1750 River Club Way,Franklinton, NC 27525
$515,000
- 3 Beds
- 3 Baths
- 2,296 sq. ft.
- Single family
- Pending
Listed by: amy gretenstein
Office: real estate by design
MLS#:10179660
Source:RD
Price summary
- Price:$515,000
- Price per sq. ft.:$224.3
About this home
Practically brand new construction, in a neighborhood, but not HOA! Built in 2021 and set on 1.7 acres within the established Oaks at Ironwood neighborhood, this beautifully maintained 1.5-story home offers the space and flexibility you've been looking for. The open-concept main floor is elegant and welcoming with a great island centering the kitchen. The living room features an airy vaulted ceiling and gas fireplace. The main-level primary suite is complemented by an open living area featuring warm honey-toned LVP flooring throughout the living room, kitchen, dining area, hallways, and office. A dedicated office with French doors provides the perfect work-from-home space. Upstairs, you'll find two additional bedrooms and a generously sized bonus room ideal for recreation, hobbies, or guests. Enjoy peaceful mornings on the rocking chair front porch or unwind on the spacious screened porch overlooking the expansive property. Complete with a 2-car garage, this home combines modern construction with the freedom and privacy that's increasingly hard to find. Easy commute to downtown Raleigh, Durham or RTP....
Contact an agent
Home facts
- Year built:2021
- Subdivision & Development:The Oaks at Ironwood
- Listing ID #:10179660
- Added:89 day(s) ago
- Updated:October 10, 2026 at 07:52 AM
Rooms and interior
- Bedrooms:3
- Total bathrooms:3
- Full bathrooms:2
- Rooms Total:8
- Flooring:Carpet, Hardwood
- Living area:2,296 sq. ft.
Heating and cooling
- Cooling:Central Air, Zoned
- Heating:Forced Air, Natural Gas, Zoned
- Central air:Yes
Structure and exterior
- Roof:Shingle
- Year built:2021
- Building area:2,296 sq. ft.
- Lot area:1.7 Acres
- Architectural Style:Transitional
- Construction Materials:Stone Veneer, Vinyl Siding
- Exterior Features:Screened
- Levels:One and One Half
Schools
- High school:Granville - South Granville High
- Middle school:Granville - G C Hawley
- Elementary school:Granville - Tar River Elementary
Utilities
- Water:Well
- Sewer:Septic Tank
Finances and disclosures
- Price:$515,000
- Price per sq. ft.:$224.3
- Tax amount:$3,323
Parking
- Parking description:Driveway
- Garage:Yes
- Garage spaces:2
 Listings marked with a Doorify MLS icon are provided courtesy of the Doorify MLS, of North Carolina, Internet Data Exchange Database. Brokers make an effort to deliver accurate information, but buyers should independently verify any information on which they will rely in a transaction. The listing broker shall not be responsible for any typographical errors, misinformation, or misprints, and they shall be held totally harmless from any damages arising from reliance upon this data. This data is provided exclusively for consumers’ personal, non-commercial use. Copyright 2026 Doorify MLS of North Carolina. All rights reserved.
New listings near 1750 River Club Way
- Coming Soon
 $440,000Coming Soon4 beds 3 baths3,040 sq. ft.
125 Mallory Oak Drive, Franklinton, NC 27525
MLS# 10196131Listed by: EXP REALTY LLC - Coming Soon
 $995,000Coming Soon4 beds 4 baths3,155 sq. ft.
4079 Caroline Lane, Franklinton, NC 27525
MLS# 10196115Listed by: ERA LIVE MOORE - New
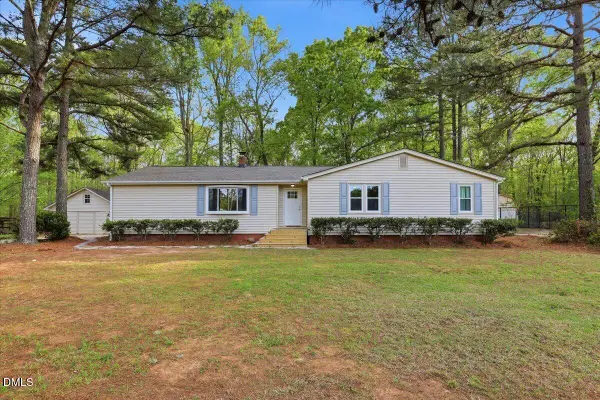 $279,400Active3 beds 2 baths1,977 sq. ft.
133 Abbey Way, Franklinton, NC 27525
MLS# 10197639Listed by: EXP REALTY LLC - Open Sun, 1 to 3pmNew
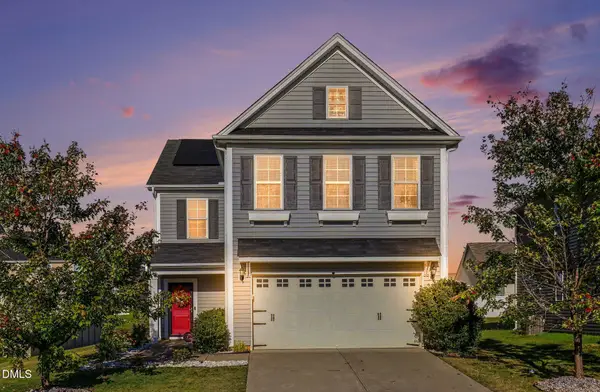 $359,900Active4 beds 3 baths2,410 sq. ft.
185 Cranes Nest Drive, Franklinton, NC 27525
MLS# 10197532Listed by: PRICE RESIDENTIAL GROUP INC. - Open Sat, 12 to 4pmNew
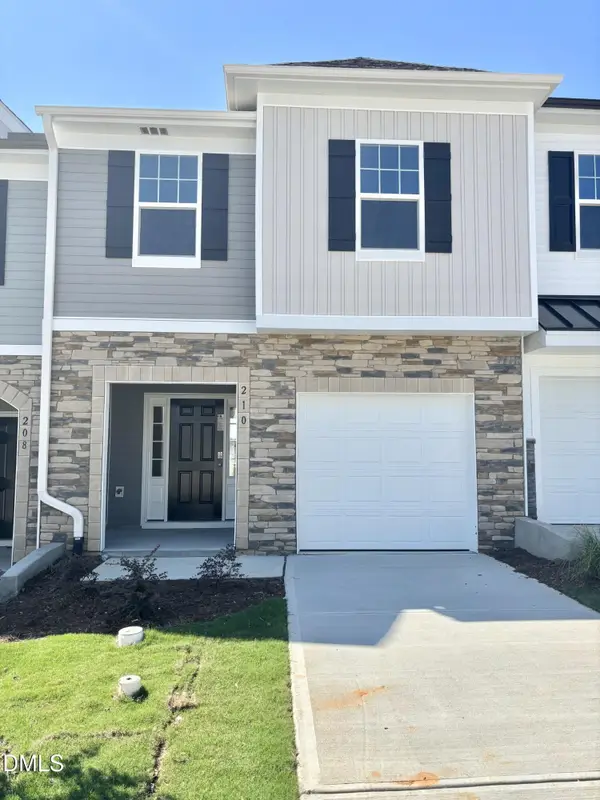 $243,690Active3 beds 3 baths1,618 sq. ft.
210 Carnaby Lane, Franklinton, NC 27525
MLS# 10197377Listed by: DRB GROUP NORTH CAROLINA LLC - Open Sat, 12 to 4pmNew
 $244,135Active3 beds 3 baths1,603 sq. ft.
212 Carnaby Lane, Franklinton, NC 27525
MLS# 10197394Listed by: DRB GROUP NORTH CAROLINA LLC - Open Sat, 12 to 4pmNew
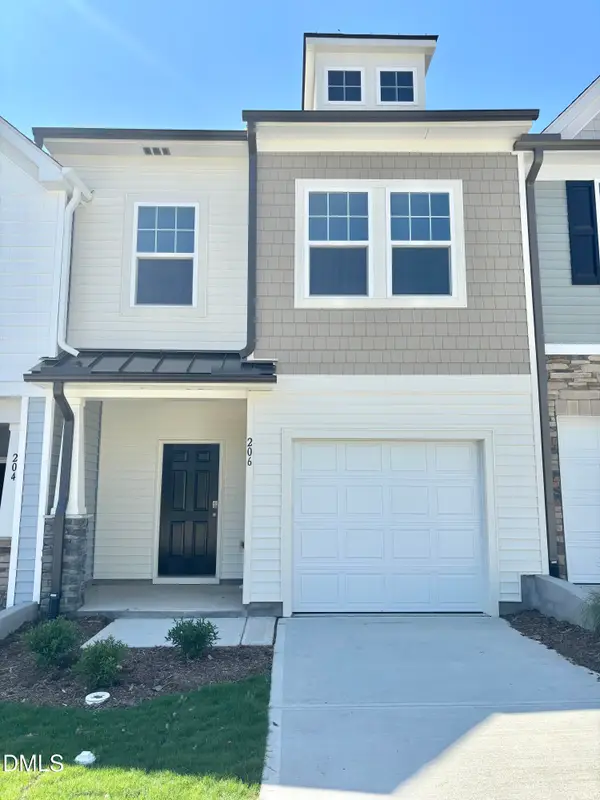 $245,590Active3 beds 3 baths1,603 sq. ft.
206 Carnaby Lane, Franklinton, NC 27525
MLS# 10197351Listed by: DRB GROUP NORTH CAROLINA LLC - New
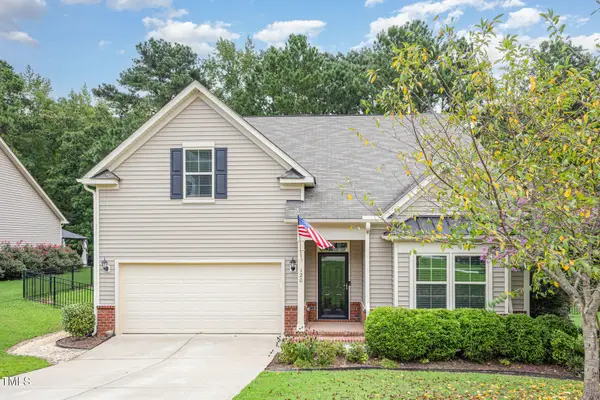 $395,000Active3 beds 2 baths2,271 sq. ft.
120 Sutherland Drive, Franklinton, NC 27525
MLS# 10197309Listed by: NAVIGATE REALTY  $231,650Pending3 beds 3 baths1,603 sq. ft.
208 Carnaby, Franklinton, NC 27525
MLS# 10197299Listed by: DRB GROUP NORTH CAROLINA LLC- Open Sat, 12 to 2pmNew
 $300,000Active3 beds 2 baths1,112 sq. ft.
2141 Sterling Creek Lane, Franklinton, NC 27525
MLS# 10197106Listed by: EXP REALTY LLC


Protect your home and budget from life's surprises with an Assurant Home Warranty, backed by a partner that supports you through every step of homeownership. Explore Plans.
© 2026 Better Homes and Gardens Real Estate LLC. An Anywhere Real Estate company. All rights reserved. Better Homes and Gardens® Real Estate is a registered trademark owned by Meredith Operations Corporation, licensed to Better Homes and Gardens Real Estate LLC and used with permission. Better Homes and Gardens Real Estate LLC fully supports the principles of the Fair Housing Act and the Equal Opportunity Act. Listing information is deemed reliable but is not guaranteed accurate.
Each office is independently owned and operated.
Any services or products provided by third parties are not provided by, affiliated with or related to Better Homes and Gardens Real Estate LLC, or its affiliated companies.