
2141 Sterling Creek Lane, Franklinton, NC 27525
Local realty services provided by:Better Homes and Gardens Real Estate Paracle
2141 Sterling Creek Lane,Franklinton, NC 27525
$300,000
- 3 Beds
- 2 Baths
- 1,112 sq. ft.
- Single family
- Coming Soon
Upcoming open houses
- Sat, Oct 1012:00 pm - 02:00 pm
- Sun, Oct 1102:00 pm - 04:00 pm
Listed by: tina caul, krista beattie
Office: exp realty llc.
MLS#:10197106
Source:RD
Price summary
- Price:$300,000
- Price per sq. ft.:$269.78
About this home
Ranch on over an acre. No HOA. Fully refreshed and move-in ready. This home pairs wide open space with the freedom of no HOA dues, and every major update is already checked off, including a full kitchen appliance package. Fresh paint carries through every room for a bright, clean feel, while brand new flooring ties the whole home together with a seamless, cohesive look from the moment you walk in. The updated kitchen is a true highlight, with crisp, modern finishes and a fresh style that feels current and inviting. Updated fixtures throughout add a polished finishing touch in every space, and single level living keeps everything easy and connected. Outside, the setting shines. A fully fenced backyard offers privacy and room to spread out, all on a generous lot of over an acre at the end of a quiet cul-de-sac. Enjoy the peace and space of country living without giving up convenience. Getting around is a breeze with quick access to Capital Blvd, NC-96 north or south, and NC-56 east or west. Wake Forest, Youngsville, and the greater Triangle are all within easy reach, and Kerr Lake is just about 30 minutes away....
Contact an agent
Home facts
- Year built:2006
- Subdivision & Development:Sterling Creek
- Listing ID #:10197106
- Updated:October 08, 2026 at 11:03 PM
Rooms and interior
- Bedrooms:3
- Total bathrooms:2
- Full bathrooms:2
- Rooms Total:5
- Flooring:Carpet, Linoleum
- Bathrooms Description:Bathtub/Shower Combination, Double Vanity
- Kitchen Description:Dishwasher, Electric Range, Microwave
- Living area:1,112 sq. ft.
Heating and cooling
- Cooling:Central Air, Electric
- Heating:Central, Forced Air
- Central air:Yes
Structure and exterior
- Roof:Shingle
- Year built:2006
- Building area:1,112 sq. ft.
- Lot area:1.06 Acres
- Architectural Style:Traditional
- Construction Materials:Vinyl Siding
- Exterior Features:Front Porch, Rain Gutters
- Levels:One
Schools
- High school:Granville - South Granville High
- Middle school:Granville - G C Hawley
- Elementary school:Granville - Wilton Elementary
Utilities
- Water:Well
- Sewer:Septic Tank
Finances and disclosures
- Price:$300,000
- Price per sq. ft.:$269.78
- Tax amount:$1,838
Features and amenities
- Laundry features:Electric Dryer Hookup, Laundry Room, Washer Hookup
Parking
- Parking description:Driveway, Gravel
 Listings marked with a Doorify MLS icon are provided courtesy of the Doorify MLS, of North Carolina, Internet Data Exchange Database. Brokers make an effort to deliver accurate information, but buyers should independently verify any information on which they will rely in a transaction. The listing broker shall not be responsible for any typographical errors, misinformation, or misprints, and they shall be held totally harmless from any damages arising from reliance upon this data. This data is provided exclusively for consumers’ personal, non-commercial use. Copyright 2026 Doorify MLS of North Carolina. All rights reserved.
New listings near 2141 Sterling Creek Lane
- Coming Soon
 $440,000Coming Soon4 beds 3 baths3,040 sq. ft.
125 Mallory Oak Drive, Franklinton, NC 27525
MLS# 10196131Listed by: EXP REALTY LLC - Coming Soon
 $995,000Coming Soon4 beds 4 baths3,155 sq. ft.
4079 Caroline Lane, Franklinton, NC 27525
MLS# 10196115Listed by: ERA LIVE MOORE - New
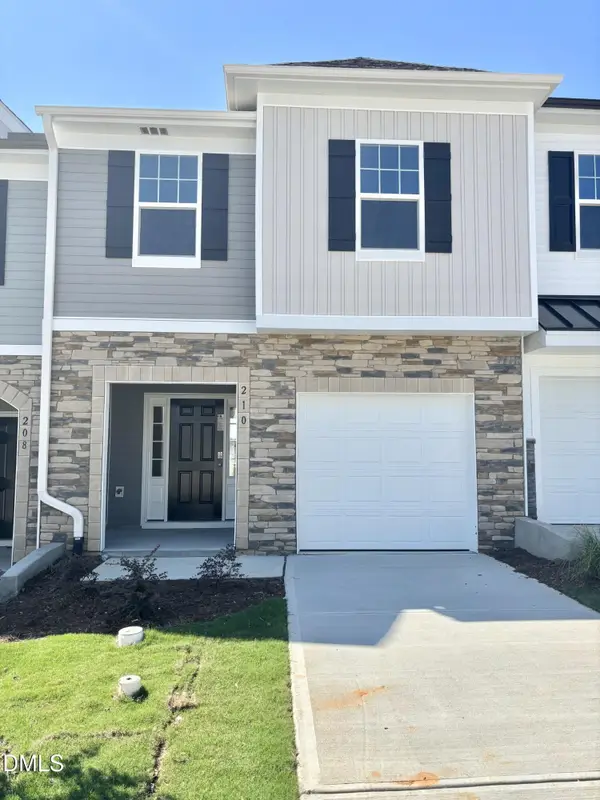 $243,690Active3 beds 3 baths1,618 sq. ft.
210 Carnaby, Franklinton, NC 27525
MLS# 10197377Listed by: DRB GROUP NORTH CAROLINA LLC - New
 $244,135Active3 beds 3 baths1,603 sq. ft.
212 Carnaby Lane, Franklinton, NC 27525
MLS# 10197394Listed by: DRB GROUP NORTH CAROLINA LLC - New
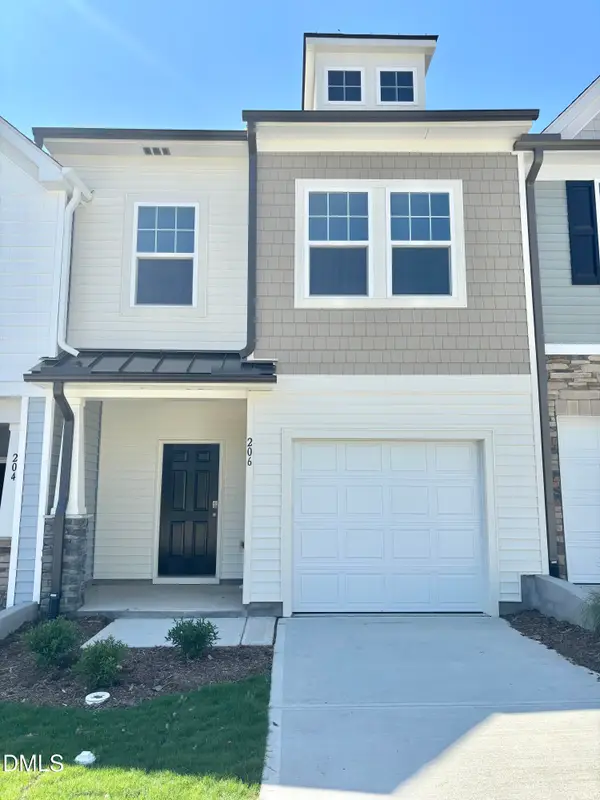 $245,590Active3 beds 3 baths1,603 sq. ft.
206 Carnaby, Franklinton, NC 27525
MLS# 10197351Listed by: DRB GROUP NORTH CAROLINA LLC - New
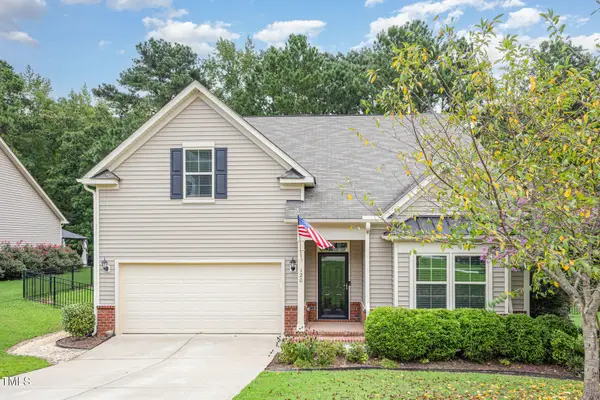 $395,000Active3 beds 2 baths2,271 sq. ft.
120 Sutherland Drive, Franklinton, NC 27525
MLS# 10197309Listed by: NAVIGATE REALTY  $231,650Pending3 beds 3 baths1,603 sq. ft.
208 Carnaby, Franklinton, NC 27525
MLS# 10197299Listed by: DRB GROUP NORTH CAROLINA LLC- New
 $215,000Active3 beds 1 baths990 sq. ft.
200 Joyner Street, Franklinton, NC 27525
MLS# 10197044Listed by: BEYCOME BROKERAGE REALTY LLC - New
 $439,900Active3 beds 3 baths2,610 sq. ft.
335 Glenn Street, Franklinton, NC 27525
MLS# 10196749Listed by: FATHOM REALTY NC


Protect your home and budget from life's surprises with an Assurant Home Warranty, backed by a partner that supports you through every step of homeownership. Explore Plans.
© 2026 Better Homes and Gardens Real Estate LLC. An Anywhere Real Estate company. All rights reserved. Better Homes and Gardens® Real Estate is a registered trademark owned by Meredith Operations Corporation, licensed to Better Homes and Gardens Real Estate LLC and used with permission. Better Homes and Gardens Real Estate LLC fully supports the principles of the Fair Housing Act and the Equal Opportunity Act. Listing information is deemed reliable but is not guaranteed accurate.
Each office is independently owned and operated.
Any services or products provided by third parties are not provided by, affiliated with or related to Better Homes and Gardens Real Estate LLC, or its affiliated companies.