
3824 Watermark Drive, Franklinton, NC 27525
Local realty services provided by:Better Homes and Gardens Real Estate Paracle
3824 Watermark Drive,Franklinton, NC 27525
$694,900
- 4 Beds
- 4 Baths
- 3,306 sq. ft.
- Single family
- Active
Upcoming open houses
- Sun, Sep 2712:00 pm - 03:00 pm
Listed by: wallace peiffer
Office: premier advantage realty inc
MLS#:10194142
Source:RD
Price summary
- Price:$694,900
- Price per sq. ft.:$210.19
About this home
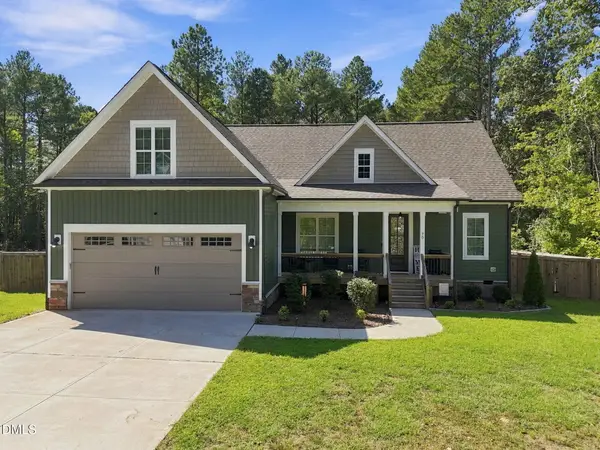
Better than new with LOTS of upgrades and updates! Gorgeous curb appeal welcomes you with a stone-accented front porch, landscape lighting, and 2-car garage. Outdoor living is a highlight with a HUGE 30' deck featuring a built-in hot tub and covered grill cubby, plus a screen porch overlooking the backyard. A 20x10 storage shed provides plenty of space for lawn equipment, and a Generac whole-home generator offers added peace of mind. Inside, the inviting 2-story foyer opens to the formal dining room and spacious living room with fireplace. The open kitchen is perfect for entertaining and features a large island, Granite countertops, tile backsplash, stainless steel appliances including a gas range, walk-in pantry, and breakfast area. The 1st floor primary suite offers a tray ceiling, spacious walk-in closet, and luxurious en-suite bath with dual vanities, tiled shower, and soaking tub. Upstairs you'll find a large bonus room with LVP flooring plus 3 guest bedrooms, each with a walk-in closet - one is a suite with a full bath attached. Numerous upgrades include the expansive deck, whole-home generator, LVP flooring, tiled guest bath tub/shower surround, and select replacement windows. No HOA, but covenants are on file. So much to offer-MUST SEE!...
Contact an agent
Home facts
- Year built:2018
- Subdivision & Development:Ironwood
- Listing ID #:10194142
- Added:2 day(s) ago
- Updated:September 24, 2026 at 03:53 PM
Rooms and interior
- Bedrooms:4
- Total bathrooms:4
- Full bathrooms:3
- Rooms Total:9
- Flooring:Carpet, Hardwood, Luxury Vinyl, Tile
- Dining Description:Eat-in Kitchen
- Bathrooms Description:Double Vanity, Separate Shower
- Kitchen Description:Dishwasher, Gas Range, Microwave
- Living area:3,306 sq. ft.
Heating and cooling
- Cooling:Central Air
- Heating:Forced Air
- Central air:Yes
Structure and exterior
- Roof:Shingle
- Year built:2018
- Building area:3,306 sq. ft.
- Lot area:0.92 Acres
- Lot Features:Landscaped
- Architectural Style:Traditional, Transitional
- Construction Materials:Vinyl Siding
- Exterior Features:Deck, Rain Barrel/Cistern(s), Screened, Storage
- Levels:Two
Schools
- High school:Granville - South Granville High
- Middle school:Granville - Granville Central Middle School
- Elementary school:Granville - Tar River Elementary
Utilities
- Water:Well
- Sewer:Septic Tank
Finances and disclosures
- Price:$694,900
- Price per sq. ft.:$210.19
- Tax amount:$4,598
Features and amenities
- Laundry features:Laundry Room, Main Level
Parking
- Parking description:Concrete, Garage, Garage Faces Front
- Garage:Yes
- Garage spaces:2
 Listings marked with a Doorify MLS icon are provided courtesy of the Doorify MLS, of North Carolina, Internet Data Exchange Database. Brokers make an effort to deliver accurate information, but buyers should independently verify any information on which they will rely in a transaction. The listing broker shall not be responsible for any typographical errors, misinformation, or misprints, and they shall be held totally harmless from any damages arising from reliance upon this data. This data is provided exclusively for consumers’ personal, non-commercial use. Copyright 2026 Doorify MLS of North Carolina. All rights reserved.
New listings near 3824 Watermark Drive
- Coming SoonOpen Sat, 2 to 4pm
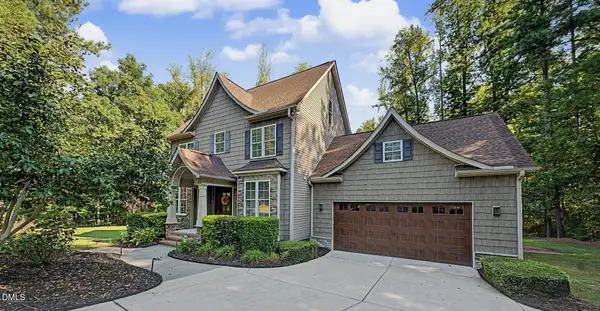 $450,000Coming Soon3 beds 3 baths1,986 sq. ft.
2067 Windfall Court, Franklinton, NC 27525
MLS# 10193822Listed by: LINDA CRAFT TEAM, REALTORS - Coming Soon
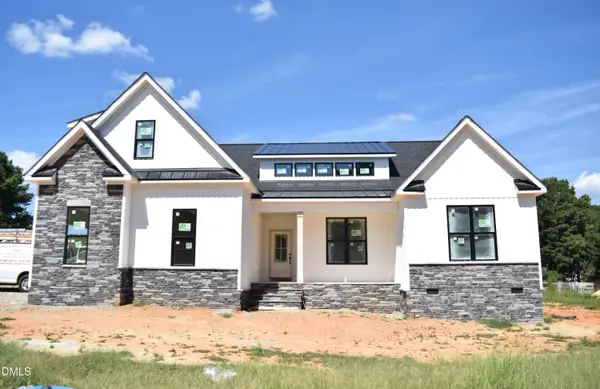 $629,900Coming Soon4 beds 3 baths2,618 sq. ft.
3710 Noah Mill Trace, Franklinton, NC 27525
MLS# 10193381Listed by: JULIE WRIGHT REALTY GROUP LLC 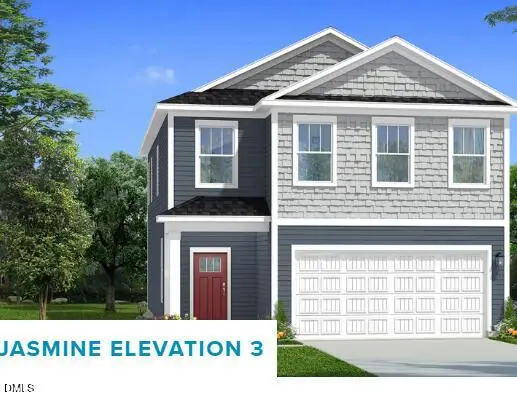 $320,730Pending3 beds 3 baths2,103 sq. ft.
58 Gerrard Street, Franklinton, NC 27525
MLS# 10194424Listed by: DRB GROUP NORTH CAROLINA LLC- New
 $299,900Active3 beds 2 baths1,220 sq. ft.
165 Cedarhurst Lane, Franklinton, NC 27525
MLS# 10194348Listed by: OFFERPAD BROKERAGE LLC - New
 $150,000Active3 beds 1 baths1,225 sq. ft.
2350 W River Road, Franklinton, NC 27525
MLS# 10194367Listed by: EXP REALTY, LLC - C - New
 $522,999Active5 beds 4 baths3,535 sq. ft.
90 Sutherland Drive, Franklinton, NC 27525
MLS# 10194031Listed by: FATHOM REALTY NC, LLC - New
 $354,900Active3 beds 2 baths1,433 sq. ft.
2557 Winding Creek Lane, Franklinton, NC 27525
MLS# 10193900Listed by: NORTHERN POINT REALTY - New
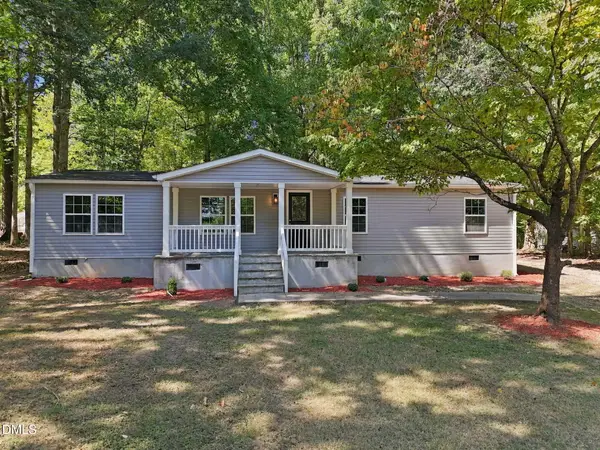 $274,900Active3 beds 2 baths1,518 sq. ft.
577 Ballard Pruitt Road, Franklinton, NC 27525
MLS# 10193714Listed by: FATHOM REALTY NC - New
 $475,000Active3 beds 2 baths2,432 sq. ft.
70 Lilac Drive, Franklinton, NC 27525
MLS# 10193730Listed by: EXP REALTY, LLC - C


Protect your home and budget from life's surprises with an Assurant Home Warranty, backed by a partner that supports you through every step of homeownership. Explore Plans.
© 2026 Better Homes and Gardens Real Estate LLC. An Anywhere Real Estate company. All rights reserved. Better Homes and Gardens® Real Estate is a registered trademark owned by Meredith Operations Corporation, licensed to Better Homes and Gardens Real Estate LLC and used with permission. Better Homes and Gardens Real Estate LLC fully supports the principles of the Fair Housing Act and the Equal Opportunity Act. Listing information is deemed reliable but is not guaranteed accurate.
Each office is independently owned and operated.
Any services or products provided by third parties are not provided by, affiliated with or related to Better Homes and Gardens Real Estate LLC, or its affiliated companies.