
594 Hodges Road, Franklinton, NC 27525
Local realty services provided by:Better Homes and Gardens Real Estate Native American Group
594 Hodges Road,Franklinton, NC 27525
$275,000
- 3 Beds
- 2 Baths
- 1,109 sq. ft.
- Single family
- Active
Listed by: veneta ford
Office: veneta ford group
MLS#:100606165
Source:NC_CCAR
Price summary
- Price:$275,000
- Price per sq. ft.:$247.97
About this home
Tons of opportunity with this property. NEW CONSTRUCTION! CLEAN Mini Mansion Alert!* Quartz Countertops Upgraded appliances too! You just have to see to believe! Extra storage galore for your extra needs! This is priced to sell! You will not be disappointed. It's a unique home in a unique location. Rocking chair front porch. Oh! It's the best of the best. Photos are representative of what theproperty will look like. Not all items seen may or may not be present.
Contact an agent
Home facts
- Year built:2026
- Subdivision & Development:Not In Subdivision
- Listing ID #:100606165
- Added:1 day(s) ago
- Updated:September 25, 2026 at 11:01 PM
Rooms and interior
- Bedrooms:3
- Total bathrooms:2
- Full bathrooms:2
- Rooms Total:5
- Flooring:Carpet
- Dining Description:Eat-in Kitchen
- Kitchen Description:Dishwasher, Eat-in Kitchen, Pantry
- Bedroom Description:Walk-In Closet(s)
- Living area:1,109 sq. ft.
Heating and cooling
- Cooling:Central Air
- Heating:Electric, Forced Air, Heating
- Central air:Yes
Structure and exterior
- Roof:Shingle
- Year built:2026
- Building area:1,109 sq. ft.
- Lot area:0.52 Acres
- Construction Materials:Concrete, Vinyl Siding, Wood Frame
- Exterior Features:Covered, Porch
- Foundation Description:Slab
- Levels:1 Story
Schools
- High school:Franklinton
- Middle school:Franklinton
- Elementary school:Louisburg
Utilities
- Water:Well
Finances and disclosures
- Price:$275,000
- Price per sq. ft.:$247.97
Features and amenities
- Appliances:Dishwasher
- Laundry features:In Kitchen, Laundry Closet, Washer Hookup
- Amenities:Ceiling Fan(s), Walk-In Closet(s)
Parking
- Parking description:Gravel

New listings near 594 Hodges Road
- Coming Soon
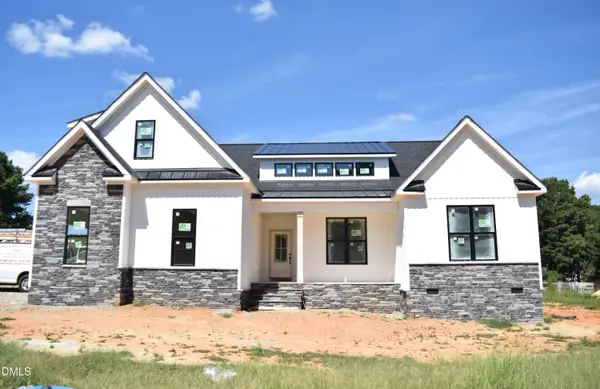 $629,900Coming Soon4 beds 3 baths2,618 sq. ft.
3710 Noah Mill Trace, Franklinton, NC 27525
MLS# 10193381Listed by: JULIE WRIGHT REALTY GROUP LLC - New
 $360,000Active3 beds 2 baths1,474 sq. ft.
15 Ridgemont Drive, Franklinton, NC 27525
MLS# 10194944Listed by: ROBBINS AND ASSOCIATES REALTY - New
 $270,920Active3 beds 3 baths1,598 sq. ft.
224 Straight Lane, Franklinton, NC 27525
MLS# 10194911Listed by: DRB GROUP NORTH CAROLINA LLC - New
 $253,465Active3 beds 3 baths1,595 sq. ft.
305 Straight Lane, Franklinton, NC 27525
MLS# 10194930Listed by: DRB GROUP NORTH CAROLINA LLC - New
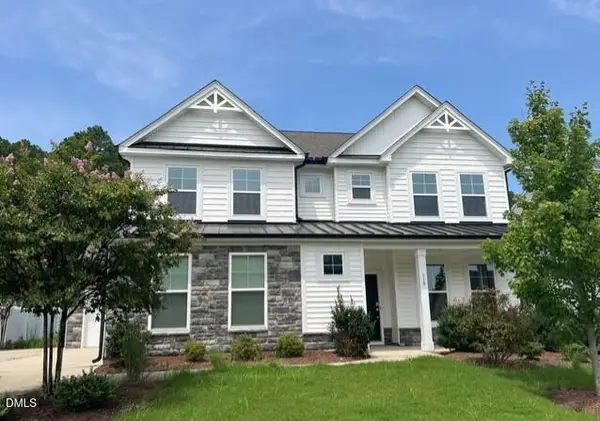 $439,000Active4 beds 3 baths3,412 sq. ft.
110 Kimberling Drive, Franklinton, NC 27525
MLS# 10194839Listed by: TRIANGLE NORTH REALTY - New
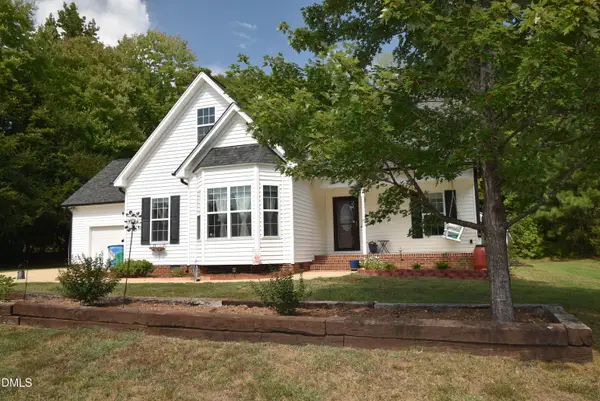 $399,900Active3 beds 2 baths1,783 sq. ft.
165 Torrington Avenue, Franklinton, NC 27525
MLS# 10194851Listed by: COLDWELL BANKER ADVANTAGE 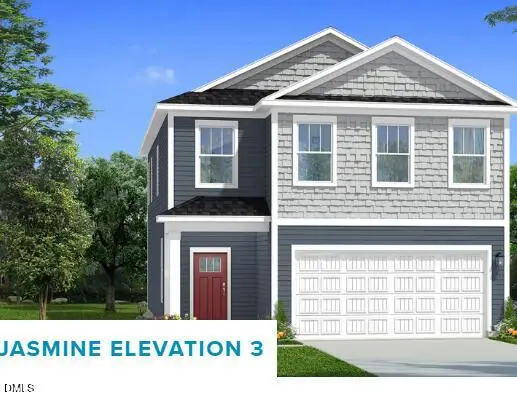 $320,730Pending3 beds 3 baths2,103 sq. ft.
58 Gerrard Street, Franklinton, NC 27525
MLS# 10194424Listed by: DRB GROUP NORTH CAROLINA LLC- New
 $299,900Active3 beds 2 baths1,220 sq. ft.
165 Cedarhurst Lane, Franklinton, NC 27525
MLS# 10194348Listed by: OFFERPAD BROKERAGE LLC - New
 $150,000Active3 beds 1 baths1,225 sq. ft.
2350 W River Road, Franklinton, NC 27525
MLS# 10194367Listed by: EXP REALTY, LLC - C


Protect your home and budget from life's surprises with an Assurant Home Warranty, backed by a partner that supports you through every step of homeownership. Explore Plans.
© 2026 Better Homes and Gardens Real Estate LLC. An Anywhere Real Estate company. All rights reserved. Better Homes and Gardens® Real Estate is a registered trademark owned by Meredith Operations Corporation, licensed to Better Homes and Gardens Real Estate LLC and used with permission. Better Homes and Gardens Real Estate LLC fully supports the principles of the Fair Housing Act and the Equal Opportunity Act. Listing information is deemed reliable but is not guaranteed accurate.
Each office is independently owned and operated.
Any services or products provided by third parties are not provided by, affiliated with or related to Better Homes and Gardens Real Estate LLC, or its affiliated companies.