
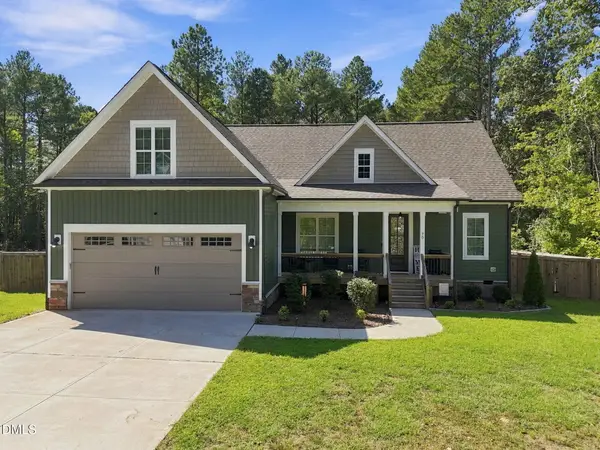
90 Sutherland Drive, Franklinton, NC 27525
Local realty services provided by:Better Homes and Gardens Real Estate Paracle
90 Sutherland Drive,Franklinton, NC 27525
$522,999
- 5 Beds
- 4 Baths
- 3,535 sq. ft.
- Single family
- Active
Listed by: david hargraves
Office: fathom realty nc, llc.
MLS#:10194031
Source:RD
Price summary
- Price:$522,999
- Price per sq. ft.:$147.95
- Monthly HOA dues:$40
About this home
LOOKING FOR MULTI-GENERATIONAL LIVING, A BEAUTIFUL IN-LAW SUITE OR INCOME-PRODUCING OPPORTUNITY? Look no further. Welcome to 90 Sutherland Drive, a spacious 5-bedroom, 3.5-bath home offering multiple living areas, abundant storage and exceptional flexibility. The main level features hardwood flooring, a formal dining room, a spacious family room with a vaulted ceiling and fireplace, and a well-appointed kitchen with granite countertops, stainless-steel appliances, a tile backsplash, and a breakfast area. The main-level primary suite includes a walk-in closet and a private bath with dual vanities, a garden tub, and a separate shower. A true highlight is the finished basement, featuring a large living area, a separate bedroom, a full bath, and a private exterior entrance-an excellent setup for an in-law suite, extended-family living or guest accommodations. Additional unfinished space provides room to expand with a second bedroom and kitchenette area. Multiple storage areas throughout the home, including additional attic storage on the second level, add even greater functionality. Outdoor living includes a raised deck off the breakfast area and an expansive lower deck, providing plenty of space for cookouts, entertaining and large gatherings. If you need more space, multi-generational living options, room to entertain and the flexibility to make a home your own, 90 Sutherland Drive deserves to be at the top of your list. Don't just view the photos-come experience the space and possibilities for yourself. Schedule your private showing today!...
Contact an agent
Home facts
- Year built:2009
- Subdivision & Development:Olde Liberty Golf Club
- Listing ID #:10194031
- Added:2 day(s) ago
- Updated:September 24, 2026 at 03:54 PM
Rooms and interior
- Bedrooms:5
- Total bathrooms:4
- Full bathrooms:3
- Rooms Total:15
- Flooring:Carpet, Hardwood, Tile
- Bathrooms Description:Bathtub/Shower Combination, Soaking Tub
- Kitchen Description:Dishwasher, Gas Range, Microwave, Refrigerator, Stainless Steel Appliance(s)
- Basement:Yes
- Basement Description:Bath/Stubbed, Exterior Entry, Finished, Full, Heated, Storage Space, Unfinished, Walk-Up Access
- Living area:3,535 sq. ft.
Heating and cooling
- Cooling:Central Air
- Heating:Central, Forced Air
- Central air:Yes
Structure and exterior
- Roof:Composition
- Year built:2009
- Building area:3,535 sq. ft.
- Lot area:0.28 Acres
- Lot Features:Landscaped
- Architectural Style:Traditional
- Construction Materials:Fiber Cement
- Exterior Features:Deck, Front Porch, Lighting, Patio, Private Entrance, See Remarks, Storage
- Foundation Description:Concrete Perimeter
- Levels:Two
Schools
- High school:Franklin - Franklinton High
- Middle school:Franklin - Cedar Creek Middle
- Elementary school:Franklin - Long Mill Elementary
Utilities
- Water:Public
- Sewer:Public Sewer
Finances and disclosures
- Price:$522,999
- Price per sq. ft.:$147.95
- Tax amount:$3,031
Features and amenities
- Laundry features:In Unit
Parking
- Parking description:Attached, Driveway, Garage, Garage Door Opener, Garage Faces Front
- Garage:Yes
- Garage spaces:2
 Listings marked with a Doorify MLS icon are provided courtesy of the Doorify MLS, of North Carolina, Internet Data Exchange Database. Brokers make an effort to deliver accurate information, but buyers should independently verify any information on which they will rely in a transaction. The listing broker shall not be responsible for any typographical errors, misinformation, or misprints, and they shall be held totally harmless from any damages arising from reliance upon this data. This data is provided exclusively for consumers’ personal, non-commercial use. Copyright 2026 Doorify MLS of North Carolina. All rights reserved.
New listings near 90 Sutherland Drive
- Coming SoonOpen Sat, 2 to 4pm
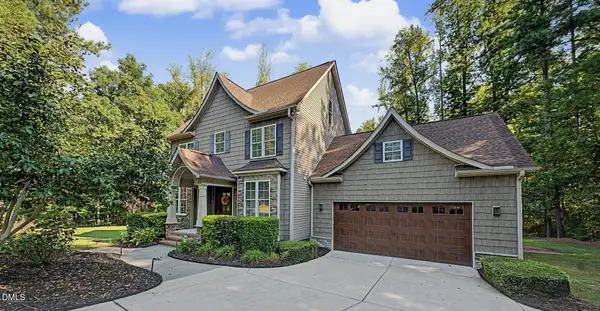 $450,000Coming Soon3 beds 3 baths1,986 sq. ft.
2067 Windfall Court, Franklinton, NC 27525
MLS# 10193822Listed by: LINDA CRAFT TEAM, REALTORS - Coming Soon
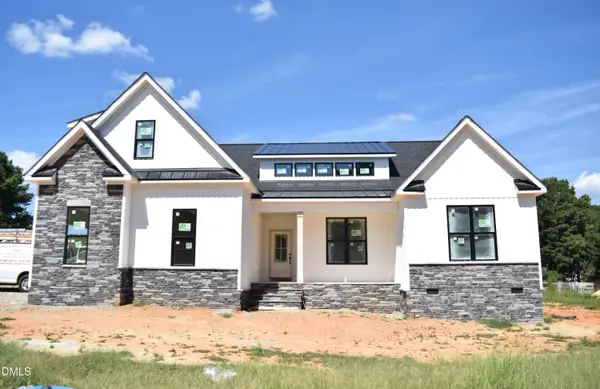 $629,900Coming Soon4 beds 3 baths2,618 sq. ft.
3710 Noah Mill Trace, Franklinton, NC 27525
MLS# 10193381Listed by: JULIE WRIGHT REALTY GROUP LLC 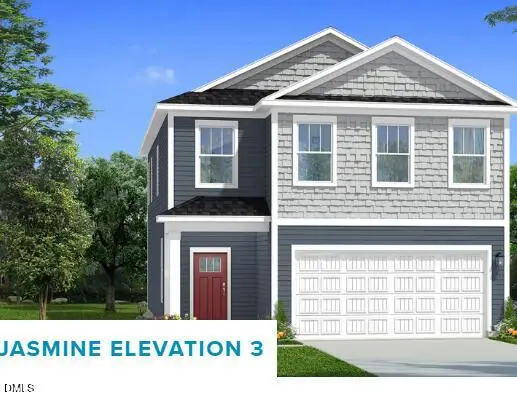 $320,730Pending3 beds 3 baths2,103 sq. ft.
58 Gerrard Street, Franklinton, NC 27525
MLS# 10194424Listed by: DRB GROUP NORTH CAROLINA LLC- New
 $299,900Active3 beds 2 baths1,220 sq. ft.
165 Cedarhurst Lane, Franklinton, NC 27525
MLS# 10194348Listed by: OFFERPAD BROKERAGE LLC - New
 $150,000Active3 beds 1 baths1,225 sq. ft.
2350 W River Road, Franklinton, NC 27525
MLS# 10194367Listed by: EXP REALTY, LLC - C - Open Sun, 12 to 3pmNew
 $694,900Active4 beds 4 baths3,306 sq. ft.
3824 Watermark Drive, Franklinton, NC 27525
MLS# 10194142Listed by: PREMIER ADVANTAGE REALTY INC - New
 $354,900Active3 beds 2 baths1,433 sq. ft.
2557 Winding Creek Lane, Franklinton, NC 27525
MLS# 10193900Listed by: NORTHERN POINT REALTY - New
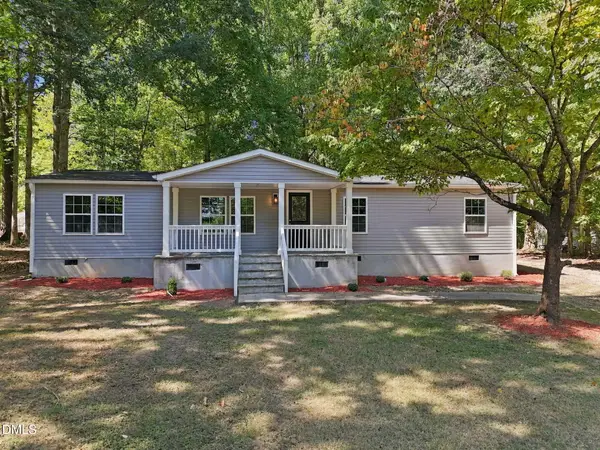 $274,900Active3 beds 2 baths1,518 sq. ft.
577 Ballard Pruitt Road, Franklinton, NC 27525
MLS# 10193714Listed by: FATHOM REALTY NC - New
 $475,000Active3 beds 2 baths2,432 sq. ft.
70 Lilac Drive, Franklinton, NC 27525
MLS# 10193730Listed by: EXP REALTY, LLC - C


Protect your home and budget from life's surprises with an Assurant Home Warranty, backed by a partner that supports you through every step of homeownership. Explore Plans.
© 2026 Better Homes and Gardens Real Estate LLC. An Anywhere Real Estate company. All rights reserved. Better Homes and Gardens® Real Estate is a registered trademark owned by Meredith Operations Corporation, licensed to Better Homes and Gardens Real Estate LLC and used with permission. Better Homes and Gardens Real Estate LLC fully supports the principles of the Fair Housing Act and the Equal Opportunity Act. Listing information is deemed reliable but is not guaranteed accurate.
Each office is independently owned and operated.
Any services or products provided by third parties are not provided by, affiliated with or related to Better Homes and Gardens Real Estate LLC, or its affiliated companies.