
264 Owens Farm Road, Fremont, NC 27830
Local realty services provided by:Better Homes and Gardens Real Estate Paracle
264 Owens Farm Road,Fremont, NC 27830
$324,900
- 3 Beds
- 2 Baths
- 1,707 sq. ft.
- Single family
- Active
Listed by: linsey dale
Office: htr southern properties
MLS#:10202258
Source:RD
Price summary
- Price:$324,900
- Price per sq. ft.:$190.33
- Monthly HOA dues:$16.67
About this home
**$5,000 USE AS YOU CHOOSE!!!** Introducing one of our FAN FAVORITE floor plans — **THE COLUMBIA!** This stunning 3-bedroom, 2-bath home offers 1,713 square feet of thoughtfully designed living space, situated on a spacious **.39-ACRE LOT!** Step inside to a beautiful open and split floor plan featuring a LARGE living room, perfect for entertaining or relaxing with family! The gorgeous kitchen is sure to impress with an abundance of cabinetry and counter space, a spacious center ISLAND, granite countertops, tile backsplash, stainless steel appliances, and a generous dining area! The private owner's suite offers a relaxing retreat with a spacious en suite bath featuring a DUAL VANITY, SOAKING TUB, separate walk-in shower, and large WALK-IN CLOSET! Two additional bedrooms offer generous closet space and share a beautifully appointed full bathroom! The conveniently located laundry room provides additional storage to keep everything organized! With its functional layout, beautiful finishes, and spacious lot, it's easy to see why THE COLUMBIA continues to be a buyer favorite! **DON'T MISS THE $5,000 USE AS YOU CHOOSE INCENTIVE!** Make this beautiful home yours today!...
Contact an agent
Home facts
- Year built:2026
- Subdivision & Development:Not in a Subdivision
- Listing ID #:10202258
- Added:2 day(s) ago
- Updated:November 09, 2026 at 03:22 PM
Rooms and interior
- Bedrooms:3
- Total bathrooms:2
- Full bathrooms:2
- Rooms Total:1
- Flooring:Carpet, Laminate
- Living area:1,707 sq. ft.
Heating and cooling
- Cooling:Central Air
- Heating:Heat Pump
- Central air:Yes
Structure and exterior
- Roof:Shingle
- Year built:2026
- Building area:1,707 sq. ft.
- Lot area:0.4 Acres
- Architectural Style:Transitional
- Construction Materials:Vinyl Siding
- Foundation Description:Slab
- Levels:One
Schools
- High school:Wayne - Charles B Aycock High School
- Middle school:Wayne - Norwayne Middle School
- Elementary school:Wayne - Fremont Elementary
Utilities
- Water:Public
- Sewer:Septic Tank
Finances and disclosures
- Price:$324,900
- Price per sq. ft.:$190.33
 Listings marked with a Doorify MLS icon are provided courtesy of the Doorify MLS, of North Carolina, Internet Data Exchange Database. Brokers make an effort to deliver accurate information, but buyers should independently verify any information on which they will rely in a transaction. The listing broker shall not be responsible for any typographical errors, misinformation, or misprints, and they shall be held totally harmless from any damages arising from reliance upon this data. This data is provided exclusively for consumers’ personal, non-commercial use. Copyright 2026 Doorify MLS of North Carolina. All rights reserved.
New listings near 264 Owens Farm Road
- New
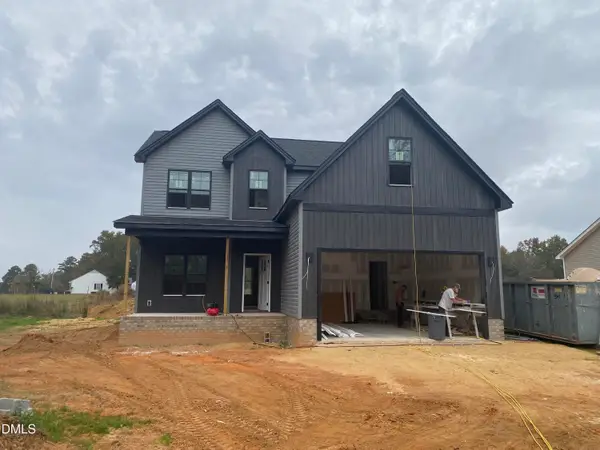 $343,000Active3 beds 3 baths2,077 sq. ft.
272 Owens Farm Road, Fremont, NC 27830
MLS# 10202275Listed by: HTR SOUTHERN PROPERTIES - New
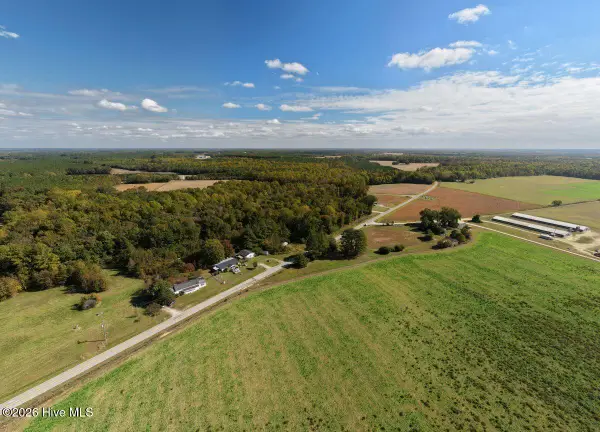 $29,900Active0.85 Acres
1106 Stan-ray Road, Fremont, NC 27830
MLS# 100613928Listed by: MOSSY OAK PROPERTIES LAND AND FARMS - New
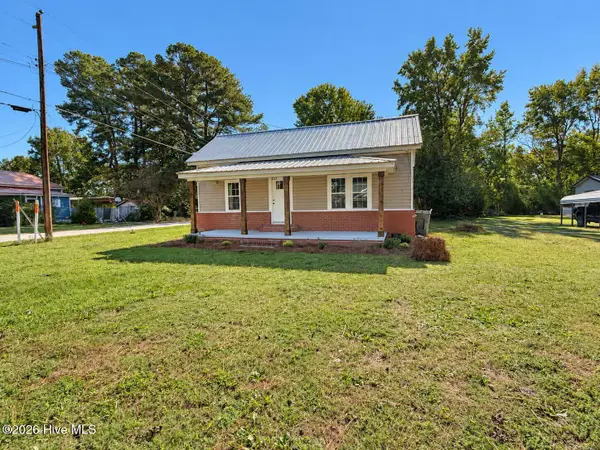 $269,000Active4 beds 3 baths1,832 sq. ft.
201 W Martin Street, Fremont, NC 27830
MLS# 100613798Listed by: BRANCO REALTY 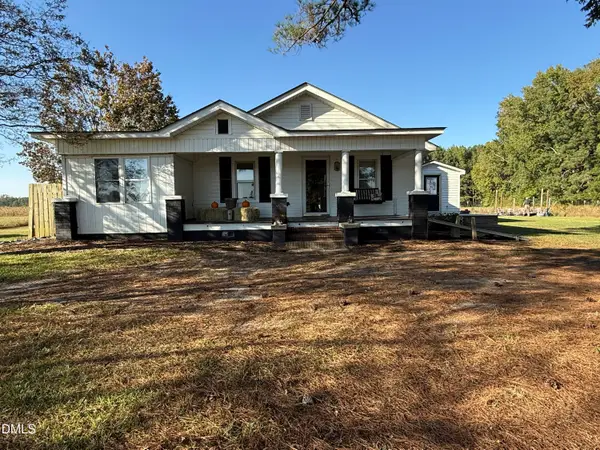 $180,000Active3 beds 1 baths1,100 sq. ft.
1236 Union Grove Church Road, Fremont, NC 27830
MLS# 10199447Listed by: THE THOMAS PARKER REALTY GROUP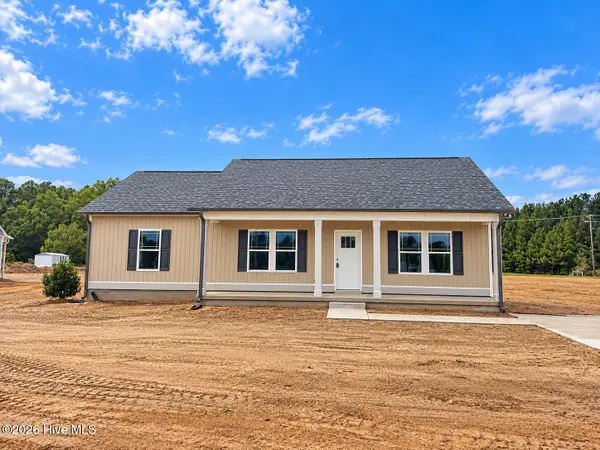 $259,840Active3 beds 2 baths1,441 sq. ft.
103 Dees Meadow Lane, Fremont, NC 27830
MLS# 100611448Listed by: CAROLINA REALTY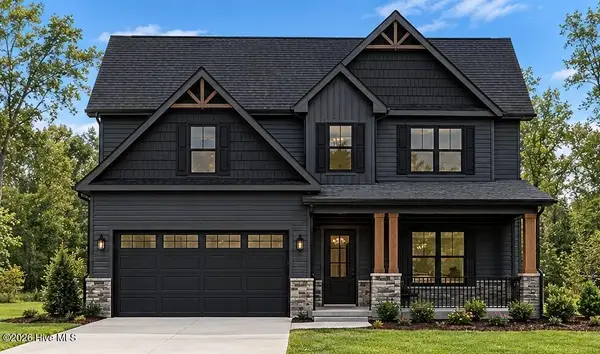 $343,000Active3 beds 3 baths2,077 sq. ft.
272 Owens Farm Road, Fremont, NC 27830
MLS# 100611009Listed by: HTR SOUTHERN PROPERTIES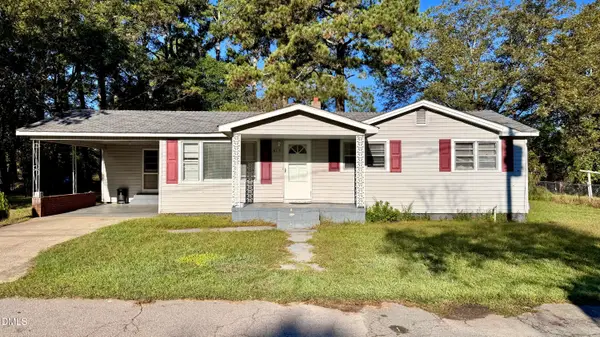 $158,900Active4 beds 1 baths1,267 sq. ft.
815 S Martin Street, Fremont, NC 27830
MLS# 10198354Listed by: CAPITAL HOMES REALTY- Open Fri, 1 to 5pm
 $287,900Active3 beds 2 baths1,504 sq. ft.
101 Hunters Trace Drive, Fremont, NC 27830
MLS# 100609470Listed by: DREAM FINDERS REALTY LLC 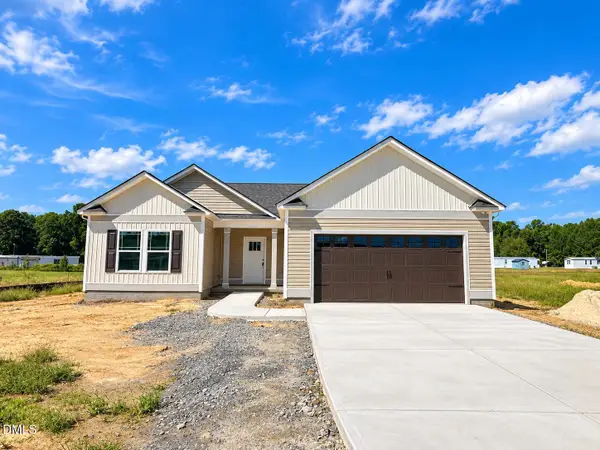 $294,840Active3 beds 2 baths1,550 sq. ft.
109 Dees Meadow Lane, Fremont, NC 27830
MLS# 10195617Listed by: CAROLINA REALTY


Protect your home and budget from life's surprises with an Assurant Home Warranty, backed by a partner that supports you through every step of homeownership. Explore Plans.
© 2026 Better Homes and Gardens Real Estate LLC. An Anywhere Real Estate company. All rights reserved. Better Homes and Gardens® Real Estate is a registered trademark owned by Meredith Operations Corporation, licensed to Better Homes and Gardens Real Estate LLC and used with permission. Better Homes and Gardens Real Estate LLC fully supports the principles of the Fair Housing Act and the Equal Opportunity Act. Listing information is deemed reliable but is not guaranteed accurate.
Each office is independently owned and operated.
Any services or products provided by third parties are not provided by, affiliated with or related to Better Homes and Gardens Real Estate LLC, or its affiliated companies.