
1104 Lassiter Hill Lane, Fuquay Varina, NC 27526
Local realty services provided by:Better Homes and Gardens Real Estate Paracle
1104 Lassiter Hill Lane,Fuquay Varina, NC 27526
$564,900
- 3 Beds
- 2 Baths
- - sq. ft.
- Single family
- Coming Soon
Upcoming open houses
- Sat, May 3010:00 am - 12:00 pm
- Sun, May 3110:00 am - 12:00 pm
Listed by: jessica faith moore
Office: lovette properties llc.
MLS#:10169804
Source:RD
Price summary
- Price:$564,900
- Monthly HOA dues:$69
About this home
Imagine coming home to a quiet cul-de-sac, where life feels just a little more relaxed. This thoughtfully designed 3-bedroom, 2-bath home, built in 2018, offers the ease of ranch-style living with the added flexibility of a spacious bonus room upstairs - perfect for a home office, guest retreat, or creative space. Windows fill the home with an abundance of natural light, creating a bright, airy feel that makes every space feel warm and inviting throughout the day.
Mornings begin with coffee on the screened-in porch, while evenings are made for gathering - whether it's grilling on the extended patio or unwinding in the fenced backyard while you watch picture perfect sunsets. Inside, sunlight pours into the main living spaces, highlighting the home's warmth and personality, from the living room built-ins to the stylish accent walls and the charming built-in dinette bench that invites you to slow down and stay awhile.
Located in a quaint community just minutes from downtown Fuquay-Varina, you'll enjoy easy access to local shops, restaurants, and everyday conveniences, with Holly Springs, Apex, and Raleigh all within a short drive. Whether you're buying your first home, simplifying your lifestyle, or looking for a space that fits the way you live and work today, this home offers comfort, character, and connection - and beautifully sunlit spaces that make it feel like home the moment you walk in....
Contact an agent
Home facts
- Year built:2018
- Listing ID #:10169804
- Added:1 day(s) ago
- Updated:May 27, 2026 at 04:56 PM
Rooms and interior
- Bedrooms:3
- Total bathrooms:2
- Full bathrooms:2
- Rooms Total:7
- Flooring:Carpet, Hardwood, Tile
- Dining Description:Eat-in Kitchen
- Bathrooms Description:Bathtub/Shower Combination, Double Vanity, Shower Only, Walk-In Shower, Water Closet
- Kitchen Description:Dishwasher, Disposal, ENERGY STAR Qualified Appliances, Electric Water Heater, Gas Range, Microwave
- Bedroom Description:Master Downstairs
Heating and cooling
- Cooling:Ceiling Fan(s), Central Air, Zoned
- Heating:Forced Air, Natural Gas, Zoned
- Central air:Yes
Structure and exterior
- Roof:Metal, Shingle
- Year built:2018
- Lot Features:Back Yard, Cul-de-sac, Front Yard
- Architectural Style:Cottage
- Construction Materials:Brick, Fiber Cement, Radiant Barrier, Shake Siding
- Exterior Features:Covered, Fenced Yard, Front Porch, Rain Gutters, Screened
- Foundation Description:Slab
- Levels:One and One Half
Schools
- High school:Wake - Willow Spring
- Middle school:Wake - Herbert Akins Road
- Elementary school:Wake - Ballentine
Utilities
- Water:Public, Water Connected
- Sewer:Public Sewer, Sewer Connected
Finances and disclosures
- Price:$564,900
- Tax amount:$4,815
Features and amenities
- Appliances:Dishwasher, Disposal, ENERGY STAR Qualified Appliances, Electric Water Heater, Gas Range, Microwave
- Laundry features:Laundry Room, Main Level
- Amenities:Bookcases, Built-in Features, Ceiling Fan(s), Coffered Ceiling(s), Electric Water Heater, Entrance Foyer, High Ceilings, Kitchen Island, Management, Open Floorplan, Pantry, Quartz Counters, Recessed Lighting, Smooth Ceilings, Walk-In Closet(s)
Parking
- Parking description:Attached, Concrete, Driveway, Garage, Garage Door Opener, Garage Faces Front
- Garage:Yes
- Garage spaces:2
 Listings marked with a Doorify MLS icon are provided courtesy of the Doorify MLS, of North Carolina, Internet Data Exchange Database. Brokers make an effort to deliver accurate information, but buyers should independently verify any information on which they will rely in a transaction. The listing broker shall not be responsible for any typographical errors, misinformation, or misprints, and they shall be held totally harmless from any damages arising from reliance upon this data. This data is provided exclusively for consumers’ personal, non-commercial use. Copyright 2026 Doorify MLS of North Carolina. All rights reserved.
New listings near 1104 Lassiter Hill Lane
- New
 $337,690Active3 beds 3 baths1,650 sq. ft.
3308 Bailey Lake Drive #205, Fuquay Varina, NC 27526
MLS# 10169562Listed by: DREAM FINDERS REALTY LLC - New
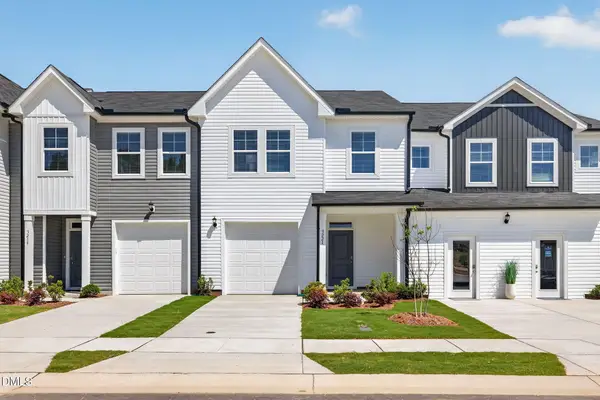 $325,890Active3 beds 3 baths1,664 sq. ft.
3302 Bailey Lake Drive #202, Fuquay Varina, NC 27526
MLS# 10169553Listed by: DREAM FINDERS REALTY LLC - Open Sun, 12 to 4pmNew
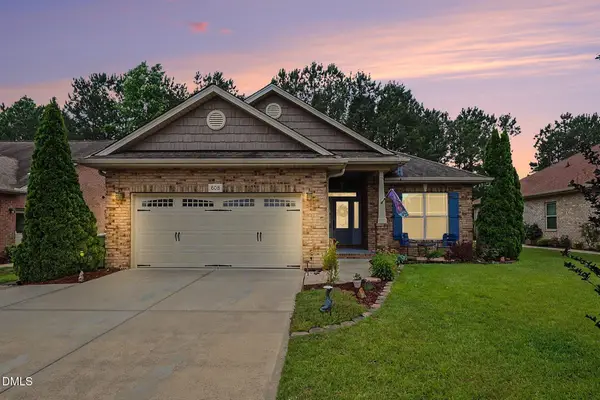 $480,000Active4 beds 2 baths1,993 sq. ft.
608 Sippihaw Oaks Drive, Fuquay Varina, NC 27526
MLS# 10169525Listed by: COLDWELL BANKER HPW - New
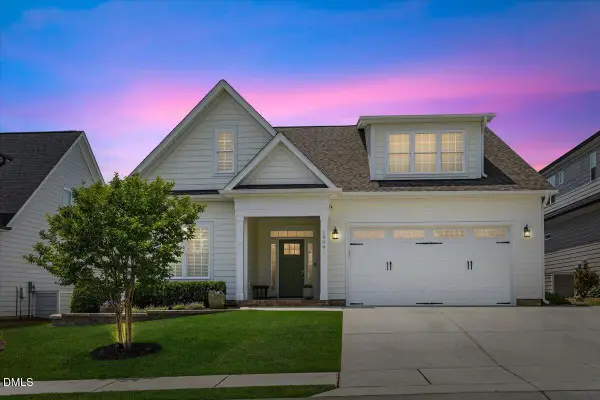 $598,000Active4 beds 3 baths2,549 sq. ft.
1909 Morning Fog Drive, Fuquay Varina, NC 27526
MLS# 10169406Listed by: FLEX REALTY - New
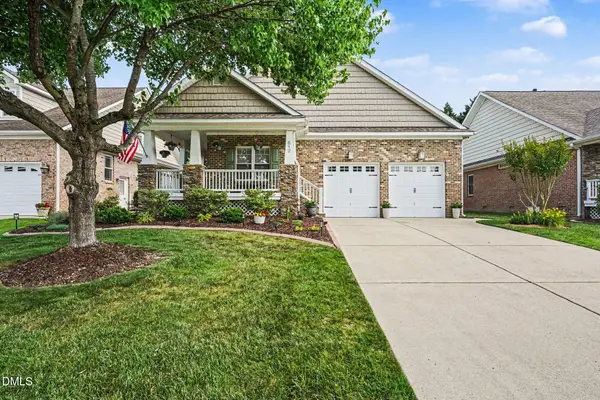 $475,000Active3 beds 2 baths2,161 sq. ft.
812 Canyoncreek Lane, Fuquay Varina, NC 27526
MLS# 10169344Listed by: COLDWELL BANKER HPW - New
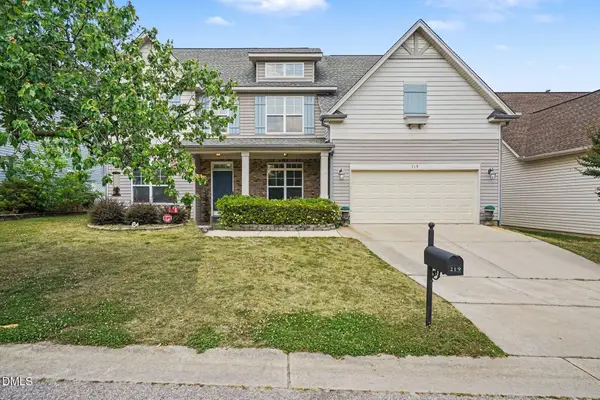 $530,000Active4 beds 3 baths3,004 sq. ft.
219 E Quailwood Drive, Fuquay Varina, NC 27526
MLS# 10169259Listed by: MARK SPAIN REAL ESTATE - New
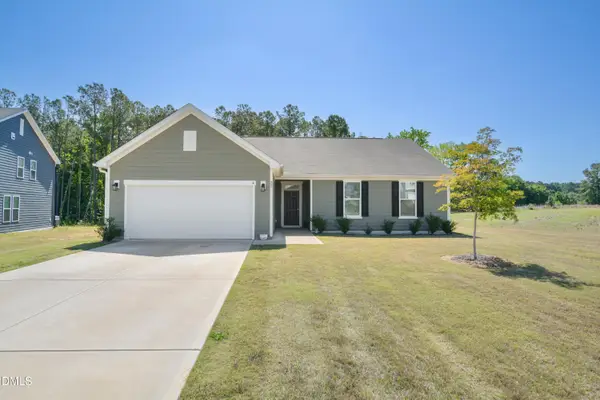 $399,975Active3 beds 2 baths1,761 sq. ft.
22 Mcintosh Court, Fuquay Varina, NC 27526
MLS# 10169180Listed by: CAROLINA'S CHOICE REAL ESTATE 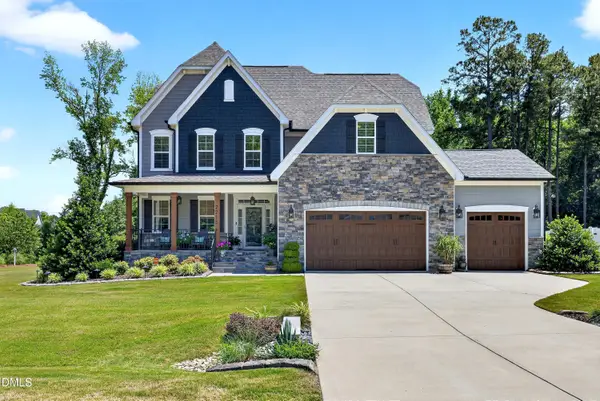 $750,000Pending4 beds 4 baths3,493 sq. ft.
2215 Copper Pond Way, Fuquay Varina, NC 27526
MLS# 10169039Listed by: COLDWELL BANKER HPW- New
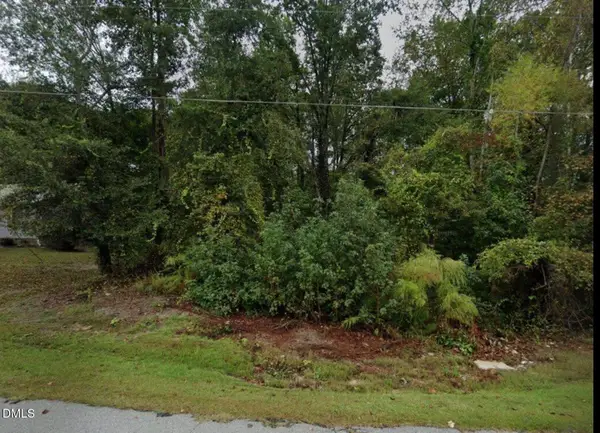 $129,500Active0.34 Acres
510 Mclean Street, Fuquay Varina, NC 27526
MLS# 10168949Listed by: SOUTH SUMMIT PROPERTIES


Protect your home and budget from life's surprises with an Assurant Home Warranty, backed by a partner that supports you through every step of homeownership. Explore Plans.
© 2026 Better Homes and Gardens Real Estate LLC. An Anywhere Real Estate company. All rights reserved. Better Homes and Gardens® Real Estate is a registered trademark owned by Meredith Operations Corporation, licensed to Better Homes and Gardens Real Estate LLC and used with permission. Better Homes and Gardens Real Estate LLC fully supports the principles of the Fair Housing Act and the Equal Opportunity Act. Listing information is deemed reliable but is not guaranteed accurate.
Each office is independently owned and operated.
Any services or products provided by third parties are not provided by, affiliated with or related to Better Homes and Gardens Real Estate LLC, or its affiliated companies.