
106 Roan Drive, Garner, NC 27529
Local realty services provided by:Better Homes and Gardens Real Estate Paracle
Upcoming open houses
- Sat, Oct 1001:00 pm - 03:00 pm
Listed by: annie freed
Office: berkshire hathaway homeservice
MLS#:10197440
Source:RD
Price summary
- Price:$415,593
- Price per sq. ft.:$197.81
- Monthly HOA dues:$20.83
About this home
Bring the coffee; the front porch supplies you the rocking chair. Picture Carolina mornings here, dinners that linger in the dining room, and evenings on the deck beneath the sky. This former model home blends a main-floor primary suite with wood floors, a living area with a fireplace, and a kitchen that keeps the conversation going. The breakfast nook offers a place to start the day, while a room for guests or a home office adapts to your routine. Outside, the fenced yard invites a private time outdoors. A parking pad and garage with tall ceilings add function, with a door from the garage leading to the manicured rose garden. Centrally located with quick commutes to shopping, parks, entertainment, and dining, the home connects everyday outings with time spent at home. Come picture where your favorite chair would go.
Contact an agent
Home facts
- Year built:2001
- Subdivision & Development:Vandora Pines
- Listing ID #:10197440
- Updated:October 09, 2026 at 03:10 AM
Rooms and interior
- Bedrooms:4
- Total bathrooms:3
- Full bathrooms:3
- Rooms Total:9
- Flooring:Carpet, Hardwood, Linoleum
- Dining Description:Eat-in Kitchen
- Bathrooms Description:Bathtub/Shower Combination, Double Vanity, Shower Only, Walk-In Shower
- Kitchen Description:Dishwasher, Disposal, Electric Range, Free-Standing Electric Range, Free-Standing Range, Free-Standing Refrigerator, Microwave, Range, Refrigerator, Water Heater
- Basement:Yes
- Basement Description:Crawl Space
- Living area:2,101 sq. ft.
Heating and cooling
- Cooling:Ceiling Fan(s), Central Air
- Heating:Central, Forced Air, Natural Gas
- Central air:Yes
Structure and exterior
- Roof:Shingle
- Year built:2001
- Building area:2,101 sq. ft.
- Lot area:0.26 Acres
- Lot Features:Back Yard, Cleared, Few Trees, Front Yard, Garden, Landscaped
- Architectural Style:Craftsman, Traditional
- Construction Materials:Fiber Cement
- Exterior Features:Covered, Deck, Dog Run, Fenced Yard, Front Porch, Garden, Porch, Rain Gutters, Storage
- Foundation Description:Raised
- Levels:One and One Half, Two
Schools
- High school:Wake - Garner High
- Middle school:Wake - North Garner Middle
- Elementary school:Wake - Vandora Springs Elementary
Utilities
- Water:Public
- Sewer:Public Sewer
Finances and disclosures
- Price:$415,593
- Price per sq. ft.:$197.81
- Tax amount:$4,203
Features and amenities
- Laundry features:In Hall
Parking
- Parking description:Attached, Concrete, Driveway, Garage, Garage Door Opener, Garage Faces Front, Parking Pad
- Garage:Yes
- Garage spaces:2
 Listings marked with a Doorify MLS icon are provided courtesy of the Doorify MLS, of North Carolina, Internet Data Exchange Database. Brokers make an effort to deliver accurate information, but buyers should independently verify any information on which they will rely in a transaction. The listing broker shall not be responsible for any typographical errors, misinformation, or misprints, and they shall be held totally harmless from any damages arising from reliance upon this data. This data is provided exclusively for consumers’ personal, non-commercial use. Copyright 2026 Doorify MLS of North Carolina. All rights reserved.
New listings near 106 Roan Drive
- New
 $329,500Active3 beds 2 baths1,508 sq. ft.
1712 Cranston Road, Garner, NC 27529
MLS# 10197405Listed by: COLDWELL BANKER ADVANTAGE - New
 $390,000Active4 beds 3 baths2,545 sq. ft.
1505 Kennon, Garner, NC 27529
MLS# 10197255Listed by: COLDWELL BANKER HPW - New
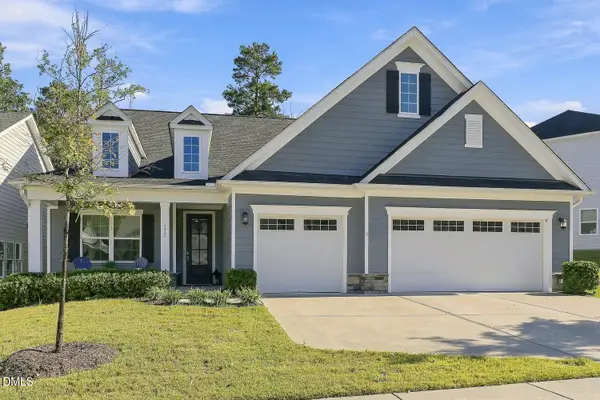 $620,000Active3 beds 3 baths2,510 sq. ft.
172 Sea Foam Drive, Raleigh, NC 27610
MLS# 10197241Listed by: COMPASS -- CARY - New
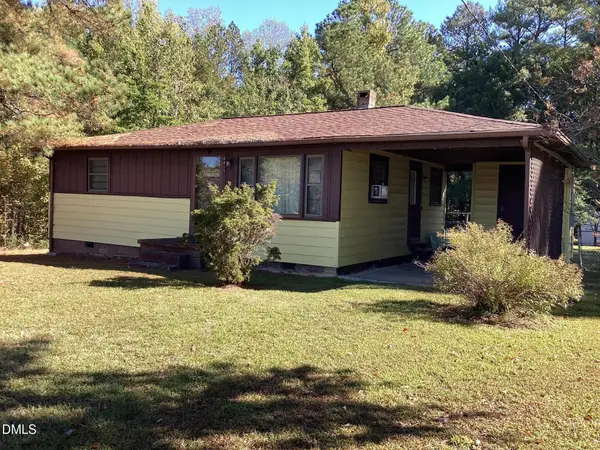 $250,000Active-- beds 1 baths768 sq. ft.
4417 Wilmington Road, Garner, NC 27529
MLS# 10197032Listed by: COLDWELL BANKER HPW - New
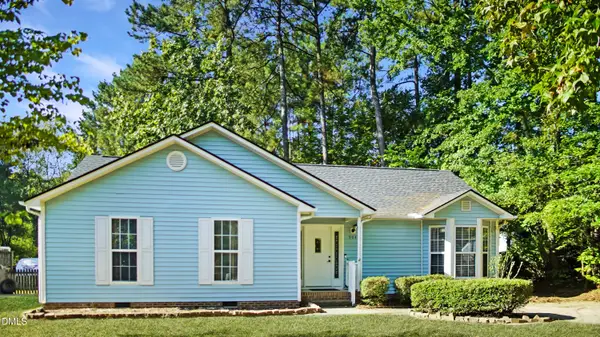 $299,000Active3 beds 2 baths1,394 sq. ft.
904 Oakwater Drive, Garner, NC 27529
MLS# 10196994Listed by: 19 EAST REALTY 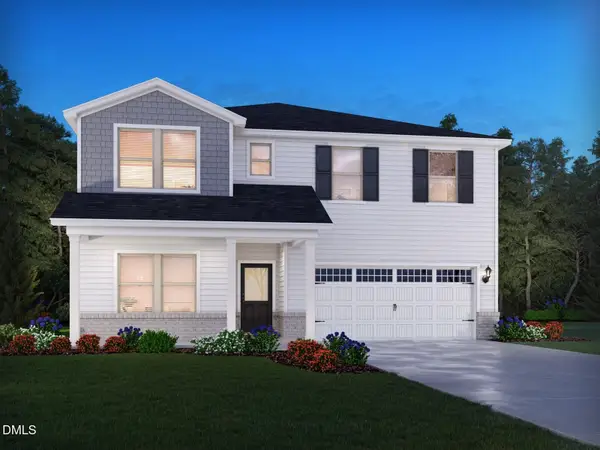 $486,210Pending5 beds 4 baths3,252 sq. ft.
436 Karlov Road, Garner, NC 27529
MLS# 10196816Listed by: MERITAGE HOMES OF THE CAROLINA- New
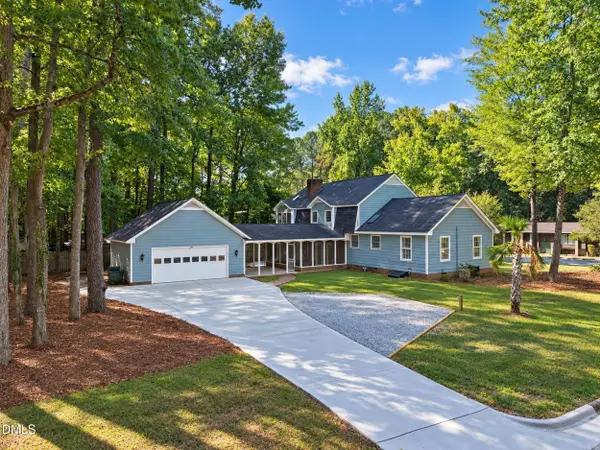 $449,900Active4 beds 3 baths2,487 sq. ft.
1320 Claymore Drive, Garner, NC 27529
MLS# 10196835Listed by: SOLD BUY ME REALTY - New
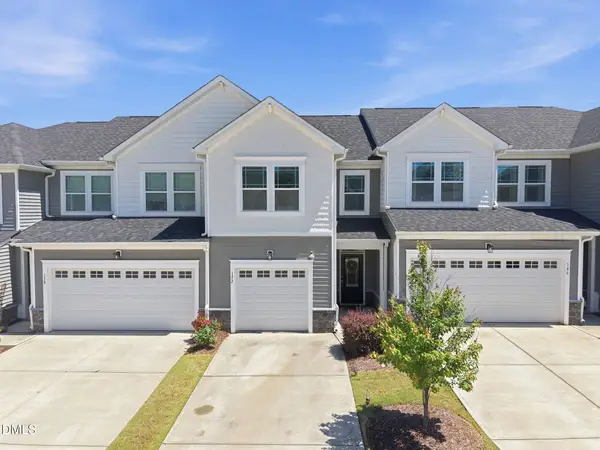 $299,000Active3 beds 3 baths1,793 sq. ft.
152 Roebuck Lane, Garner, NC 27529
MLS# 10196795Listed by: INTEGRA REALTY - New
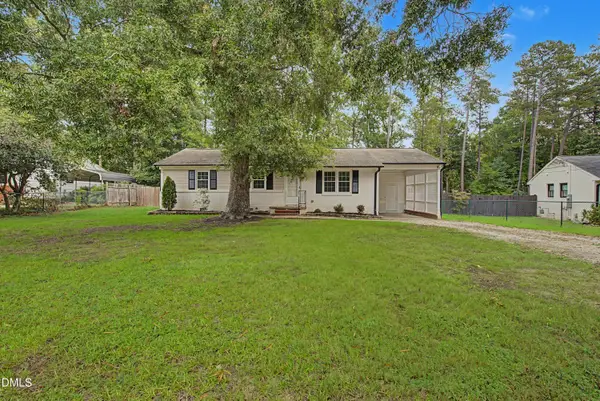 $330,000Active3 beds 2 baths1,075 sq. ft.
3909 Cobb Street, Garner, NC 27529
MLS# 10196784Listed by: CENTURY 21 TRIANGLE GROUP


Protect your home and budget from life's surprises with an Assurant Home Warranty, backed by a partner that supports you through every step of homeownership. Explore Plans.
© 2026 Better Homes and Gardens Real Estate LLC. An Anywhere Real Estate company. All rights reserved. Better Homes and Gardens® Real Estate is a registered trademark owned by Meredith Operations Corporation, licensed to Better Homes and Gardens Real Estate LLC and used with permission. Better Homes and Gardens Real Estate LLC fully supports the principles of the Fair Housing Act and the Equal Opportunity Act. Listing information is deemed reliable but is not guaranteed accurate.
Each office is independently owned and operated.
Any services or products provided by third parties are not provided by, affiliated with or related to Better Homes and Gardens Real Estate LLC, or its affiliated companies.