
120 White Cap Lane, Garner, NC 27529
Local realty services provided by:Better Homes and Gardens Real Estate Paracle
120 White Cap Lane,Garner, NC 27529
$449,000
- 3 Beds
- 3 Baths
- 2,422 sq. ft.
- Single family
- Active
Listed by: samantha price
Office: flex realty
MLS#:10197696
Source:RD
Price summary
- Price:$449,000
- Price per sq. ft.:$185.38
- Monthly HOA dues:$8.58
About this home
Welcome to 120 White Cap Lane! If you want spacious living, thoughtful updates, and an incredible backyard, this is the one for you! Walk inside to find an inviting floor plan featuring a formal dining room with beautiful trim, a spacious living room with a fireplace, and a refreshed kitchen with white cabinetry, a contrasting island, updated finishes, and a sunny breakfast area!You'll have a tough time deciding whether to enjoy your morning coffee in the breakfast nook, on the screened porch, or sitting in the sunshine on your enormous patio! The second floor offers three bedrooms and a generously sized recreation room with endless possibilities for a home office, media room, rec room, or additional bedroom/sleeping space. Need even more flexibility? The finished third-floor room offers another fantastic flexible retreat! So much flexibility and so many options! Step outside and discover what truly sets this home apart. The expansive, fenced backyard is an DREAM for any home entertainer, complete with a beautiful paver patio, pergola, fire pit area, screened porch, and plenty of green space to enjoy. Whether you're hosting a gathering, gardening, or simply relaxing outdoors, there's room for it all! Don't forget to look up! Solar panels provide an excellent opportunity for reduced energy costs (see documents for seller's average bills!) with the seller planning to pay off the existing solar financing at closing! This is a perfect and thoughtful upgrade with quickly increasing energy prices! Don't be afraid to use your AC in the Summertime with these! Add in a roof approximately seven years old, two HVAC systems approximately 2-5 years old, and a two-car garage, and you'll find a home that offers space, versatility, and plenty to love, both inside and out!...
Contact an agent
Home facts
- Year built:2002
- Subdivision & Development:South Creek
- Listing ID #:10197696
- Added:2 day(s) ago
- Updated:October 12, 2026 at 12:07 PM
Rooms and interior
- Bedrooms:3
- Total bathrooms:3
- Full bathrooms:2
- Rooms Total:10
- Flooring:Carpet
- Bathrooms Description:Soaking Tub
- Kitchen Description:Electric Oven
- Living area:2,422 sq. ft.
Heating and cooling
- Cooling:Central Air
- Heating:Central
- Central air:Yes
Structure and exterior
- Roof:Shingle
- Year built:2002
- Building area:2,422 sq. ft.
- Lot area:0.34 Acres
- Architectural Style:Traditional
- Construction Materials:Vinyl Siding
- Exterior Features:Fenced Yard, Fire Pit, Patio, Screened
- Levels:Two
Schools
- High school:Wake - South Garner High
- Middle school:Wake - East Garner Middle
- Elementary school:Wake - Creech Road Elementary
Utilities
- Water:Public
- Sewer:Public Sewer
Finances and disclosures
- Price:$449,000
- Price per sq. ft.:$185.38
- Tax amount:$4,300
Features and amenities
- Laundry features:Inside, Upper Level
Parking
- Parking description:Garage
- Garage:Yes
- Garage spaces:2
 Listings marked with a Doorify MLS icon are provided courtesy of the Doorify MLS, of North Carolina, Internet Data Exchange Database. Brokers make an effort to deliver accurate information, but buyers should independently verify any information on which they will rely in a transaction. The listing broker shall not be responsible for any typographical errors, misinformation, or misprints, and they shall be held totally harmless from any damages arising from reliance upon this data. This data is provided exclusively for consumers’ personal, non-commercial use. Copyright 2026 Doorify MLS of North Carolina. All rights reserved.
New listings near 120 White Cap Lane
- Coming Soon
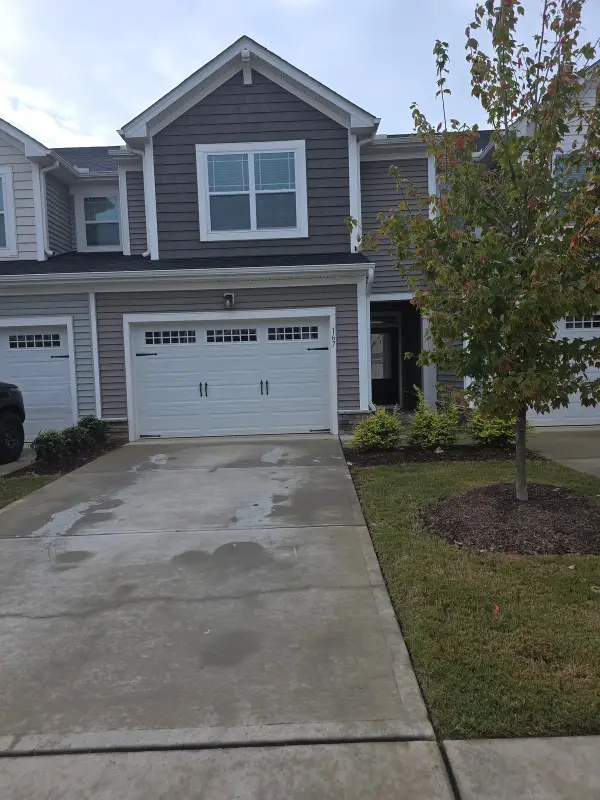 $299,000Coming Soon3 beds 3 baths1,594 sq. ft.
167 Lennei Lane, Garner, NC 27529
MLS# 10197897Listed by: ERA LIVE MOORE - New
 $269,900Active3 beds 1 baths1,730 sq. ft.
200 Avery Street, Garner, NC 27529
MLS# 10197898Listed by: LONG & FOSTER REAL ESTATE INC/TRIANGLE EAST - New
 $479,900Active5 beds 3 baths2,722 sq. ft.
71 Portsmouth Island Drive, Garner, NC 27529
MLS# 10197874Listed by: COLDWELL BANKER ADVANTAGE - New
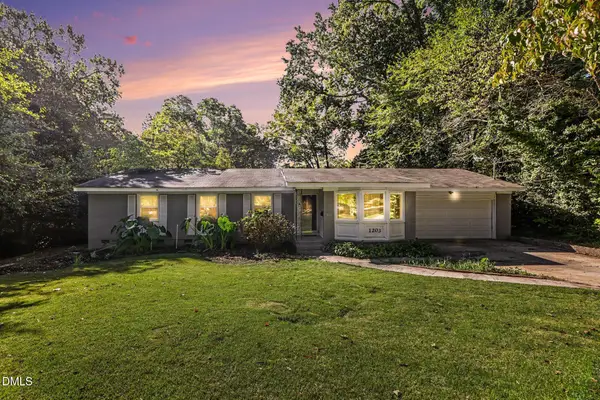 $420,000Active4 beds 2 baths1,591 sq. ft.
1203 Park Avenue, Garner, NC 27529
MLS# 10197770Listed by: ENRICH REALTY LLC - New
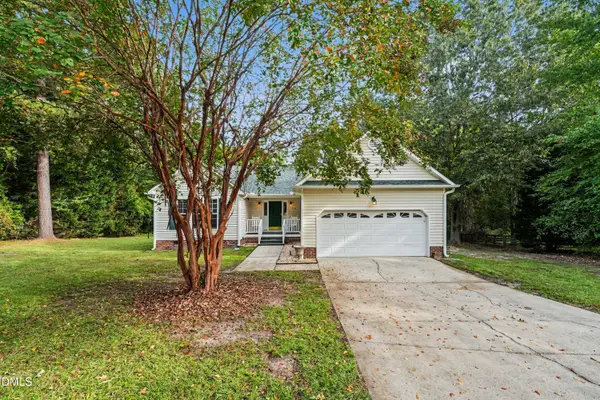 $362,000Active3 beds 2 baths1,546 sq. ft.
115 Lakeview Court, Garner, NC 27529
MLS# 10197774Listed by: MARK SPAIN REAL ESTATE - New
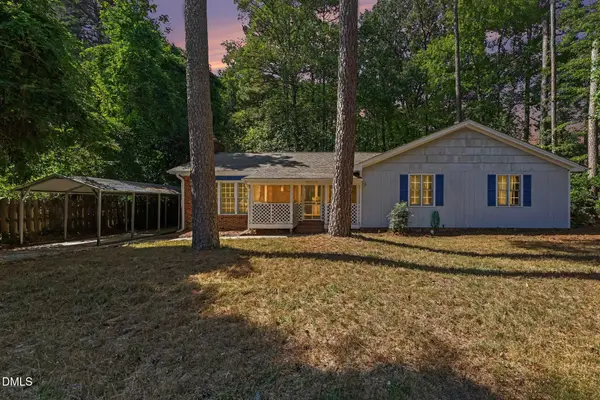 $290,000Active3 beds 2 baths1,596 sq. ft.
1407 Claymore Drive, Garner, NC 27529
MLS# 10197762Listed by: RALEIGH REALTY INC. - New
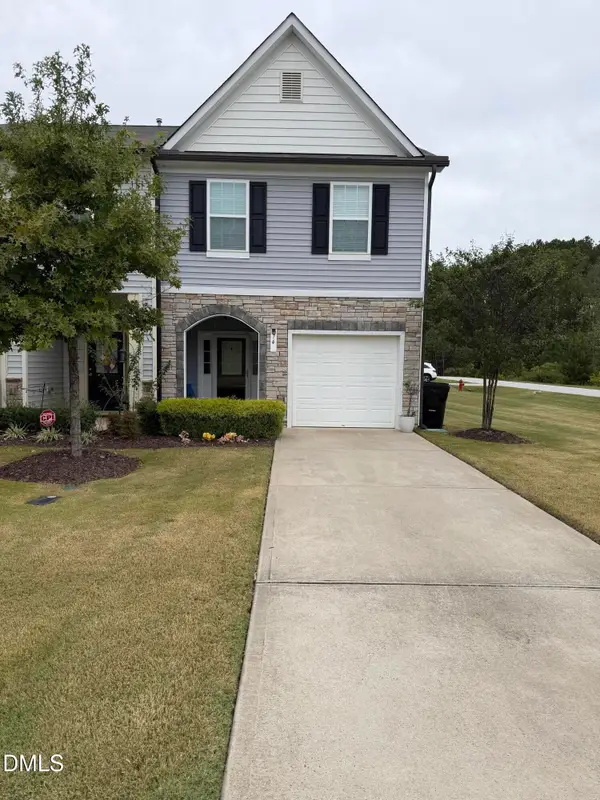 $295,000Active3 beds 3 baths1,677 sq. ft.
74 Polaris Avenue, Garner, NC 27529
MLS# 10197764Listed by: EXP REALTY OF PIEDMONT NC LLC - New
 $310,000Active4 beds 2 baths2,100 sq. ft.
1677 Josephine Road, Garner, NC 27529
MLS# 10197750Listed by: BRASWELL REALTY - New
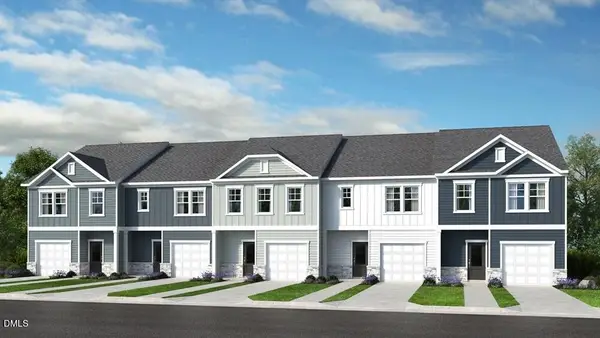 $314,999Active3 beds 3 baths1,616 sq. ft.
508 Oak Reserve Drive, Garner, NC 27529
MLS# 10197670Listed by: TAYLOR MORRISON OF CAROLINAS,


Protect your home and budget from life's surprises with an Assurant Home Warranty, backed by a partner that supports you through every step of homeownership. Explore Plans.
© 2026 Better Homes and Gardens Real Estate LLC. An Anywhere Real Estate company. All rights reserved. Better Homes and Gardens® Real Estate is a registered trademark owned by Meredith Operations Corporation, licensed to Better Homes and Gardens Real Estate LLC and used with permission. Better Homes and Gardens Real Estate LLC fully supports the principles of the Fair Housing Act and the Equal Opportunity Act. Listing information is deemed reliable but is not guaranteed accurate.
Each office is independently owned and operated.
Any services or products provided by third parties are not provided by, affiliated with or related to Better Homes and Gardens Real Estate LLC, or its affiliated companies.