
71 Portsmouth Island Drive, Garner, NC 27529
Local realty services provided by:Better Homes and Gardens Real Estate Paracle
71 Portsmouth Island Drive,Garner, NC 27529
$479,900
- 5 Beds
- 3 Baths
- 2,722 sq. ft.
- Single family
- Active
Upcoming open houses
- Sun, Oct 1802:00 pm - 04:00 pm
Listed by: pat kibler
Office: coldwell banker advantage
MLS#:10197874
Source:RD
Price summary
- Price:$479,900
- Price per sq. ft.:$176.3
- Monthly HOA dues:$17.5
About this home
Location, Location, Location! A gorgeous rocking-chair front porch welcomes you home! Beautifully maintained 5-bedroom, 3-full-bath home nestled on a desirable cul-de-sac lot in the Cleveland School District! Offering a versatile floor plan, this magnificent home features a wonderful in-law suite, generous living spaces, and thoughtful details throughout. The main level boasts three spacious bedrooms, including a private primary suite, with a split-bedroom floor plan for added privacy. Enjoy a separate dining room, flowing real hardwood floors, ceramic tile in the bathrooms, and decorative subway tile in the kitchen. The spacious family room features a cozy fireplace, while extensive trim work adds charm and character throughout the home. The bright breakfast area and convenient eat-at bar provide the perfect spots for everyday dining and entertaining. The kitchen is equipped with beautiful quartz countertops, real wood cabinetry, abundant counter space and storage, stainless steel appliances, and a massive walk-in pantry. Retreat to the spacious primary suite, a relaxing haven designed with comfort and charm in mind. The beautifully appointed master bath showcases elegant French doors, exquisite decorative tile accents, and a stunning arched trim detail leading to the garden tub. Thoughtful architectural details add character and a touch of class. A separate glass-enclosed shower with a built-in seat adds both style and convenience, separate vanities. All spacious bedrooms include ceiling fans, and the roomy first-floor laundry room adds everyday convenience. Upstairs, you'll find two oversized bedrooms and a full bathroom, offering excellent flexibility for an in-law suite, teenagers, guests, or a private home office. Outdoor living is just as inviting, with a tastefully designed screened porch, separate grilling deck, and patio-perfect for relaxing or entertaining. The beautifully manicured lawn, mature trees, privacy fence, and storage shed complete the backyard retreat. Even better, the home has been freshly painted and features new carpet, so much of the work has already been done for you! With five bedrooms, three full baths, flexible living spaces, and inviting indoor and outdoor areas, this home has so much to offer. What are you waiting for? Come see all this beautiful home has to offer!...
Contact an agent
Home facts
- Year built:2007
- Subdivision & Development:Island Creek
- Listing ID #:10197874
- Added:1 day(s) ago
- Updated:October 13, 2026 at 02:27 AM
Rooms and interior
- Bedrooms:5
- Total bathrooms:3
- Full bathrooms:3
- Rooms Total:8
- Flooring:Carpet, Ceramic Tile, Hardwood, Tile
- Dining Description:Eat-in Kitchen
- Bathrooms Description:Bathtub/Shower Combination, Double Vanity, Separate Shower, Soaking Tub, Walk-In Shower, Water Closet, Whirlpool Tub
- Kitchen Description:Dishwasher, Disposal, Electric Cooktop, Electric Range, Exhaust Fan, Free-Standing Electric Oven, Ice Maker, Microwave, Plumbed For Ice Maker, Range, Range Hood, Self Cleaning Oven, Water Heater, Water Softener, Water Softener Owned
- Bedroom Description:Second Primary Bedroom
- Living area:2,722 sq. ft.
Heating and cooling
- Cooling:Ceiling Fan(s), Central Air, Heat Pump
- Heating:Ceiling, Central, Heat Pump, Propane
- Central air:Yes
Structure and exterior
- Roof:Architectural Shingle, Shingle
- Year built:2007
- Building area:2,722 sq. ft.
- Lot area:0.45 Acres
- Lot Features:Back Yard, Cul-de-sac, Few Trees, Front Yard, Landscaped, Level, Private, Secluded
- Architectural Style:Cape Cod, Charleston, Colonial, Contemporary, Craftsman, Farmhouse, Modern, Traditional, Transitional
- Construction Materials:Low VOC Insulation, Low VOC Paint/Sealant/Varnish, Vinyl Siding
- Exterior Features:Covered, Deck, Fenced Yard, Fire Pit, Front Porch, Outdoor Grill, Porch, Private Entrance, Private Yard, Rain Gutters, Rear Porch, Screened, Storage
- Levels:Two
Schools
- High school:Johnston - Cleveland High School
- Middle school:Johnston - Cleveland Middle
- Elementary school:Johnston - Cleveland Elementary
Utilities
- Water:Public
- Sewer:Public Sewer
Finances and disclosures
- Price:$479,900
- Price per sq. ft.:$176.3
- Tax amount:$2,869
Features and amenities
- Laundry features:Laundry Room, Main Level
- Amenities:Blinds, Drapes
Parking
- Parking description:Attached, Concrete, Covered, Driveway, Garage, Garage Door Opener, Garage Faces Front, Oversized, Paved
- Garage:Yes
- Garage spaces:2
 Listings marked with a Doorify MLS icon are provided courtesy of the Doorify MLS, of North Carolina, Internet Data Exchange Database. Brokers make an effort to deliver accurate information, but buyers should independently verify any information on which they will rely in a transaction. The listing broker shall not be responsible for any typographical errors, misinformation, or misprints, and they shall be held totally harmless from any damages arising from reliance upon this data. This data is provided exclusively for consumers’ personal, non-commercial use. Copyright 2026 Doorify MLS of North Carolina. All rights reserved.
New listings near 71 Portsmouth Island Drive
- Coming SoonOpen Fri, 4 to 6pm
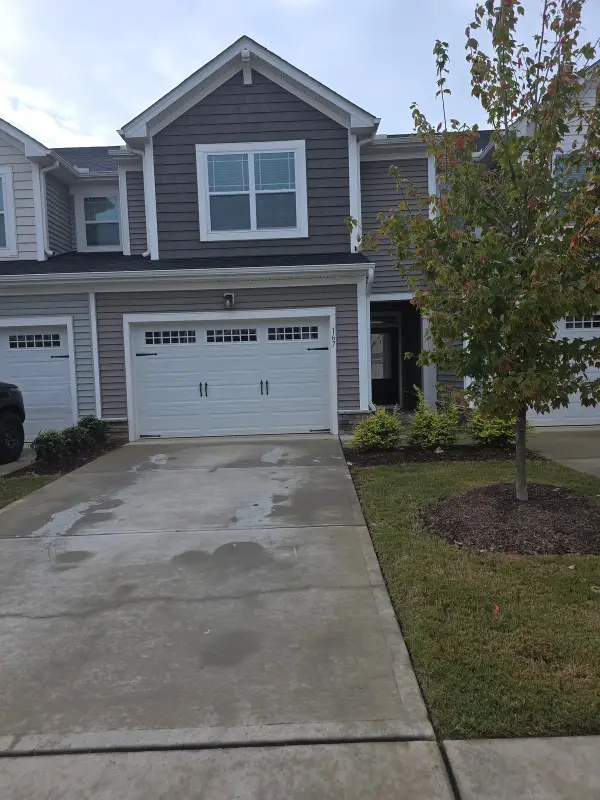 $299,000Coming Soon3 beds 3 baths1,594 sq. ft.
167 Lennei Lane, Garner, NC 27529
MLS# 10197897Listed by: ERA LIVE MOORE - New
 $269,900Active3 beds 1 baths1,730 sq. ft.
200 Avery Street, Garner, NC 27529
MLS# 10197898Listed by: LONG & FOSTER REAL ESTATE INC/TRIANGLE EAST - New
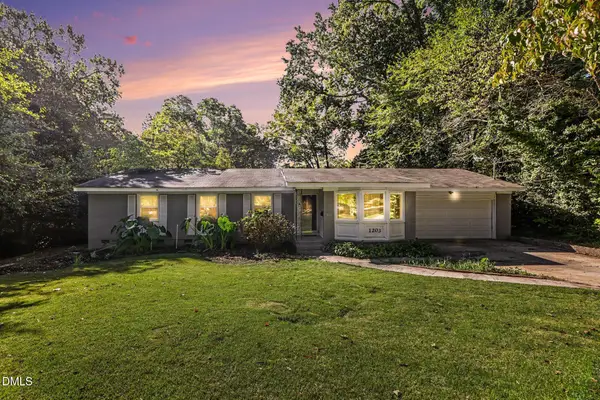 $420,000Active4 beds 2 baths1,591 sq. ft.
1203 Park Avenue, Garner, NC 27529
MLS# 10197770Listed by: ENRICH REALTY LLC - New
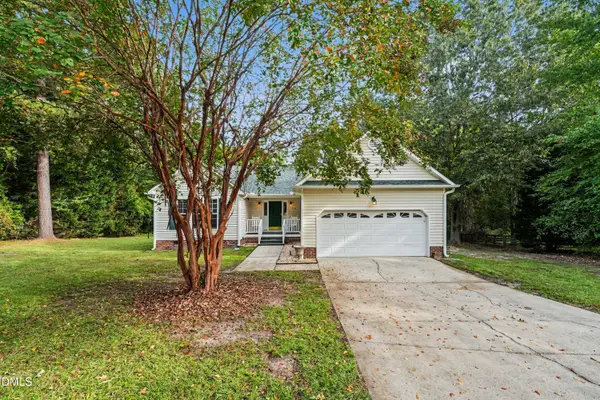 $362,000Active3 beds 2 baths1,546 sq. ft.
115 Lakeview Court, Garner, NC 27529
MLS# 10197774Listed by: MARK SPAIN REAL ESTATE - New
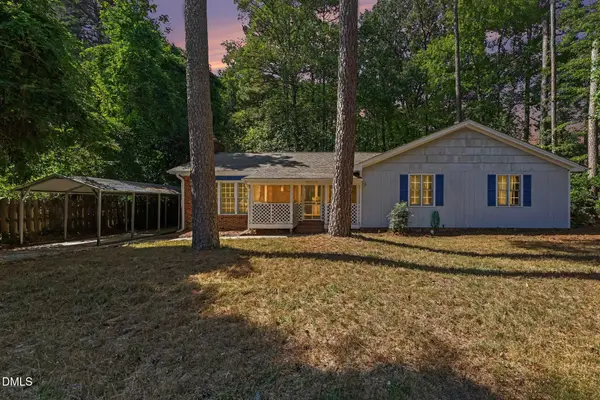 $290,000Active3 beds 2 baths1,596 sq. ft.
1407 Claymore Drive, Garner, NC 27529
MLS# 10197762Listed by: RALEIGH REALTY INC. - New
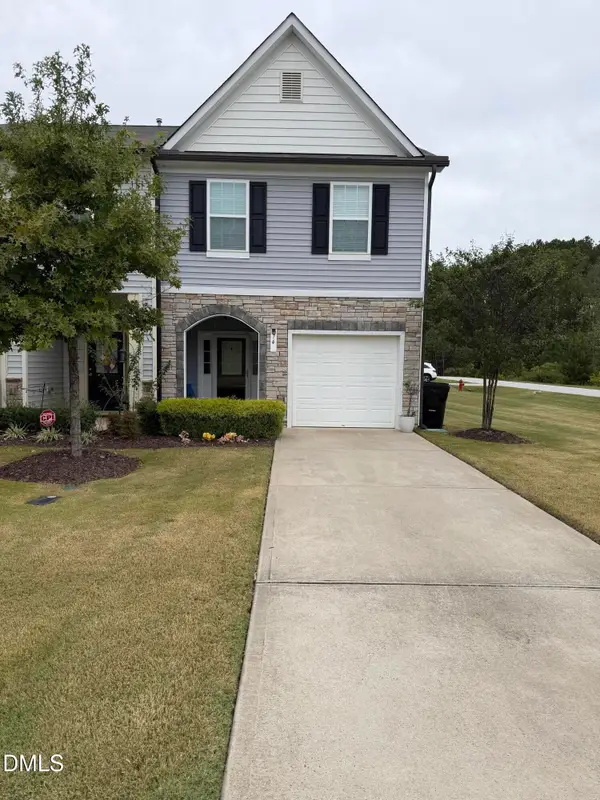 $295,000Active3 beds 3 baths1,677 sq. ft.
74 Polaris Avenue, Garner, NC 27529
MLS# 10197764Listed by: EXP REALTY OF PIEDMONT NC LLC - New
 $310,000Active4 beds 2 baths2,100 sq. ft.
1677 Josephine Road, Garner, NC 27529
MLS# 10197750Listed by: BRASWELL REALTY - New
 $449,000Active3 beds 3 baths2,422 sq. ft.
120 White Cap Lane, Garner, NC 27529
MLS# 10197696Listed by: FLEX REALTY - New
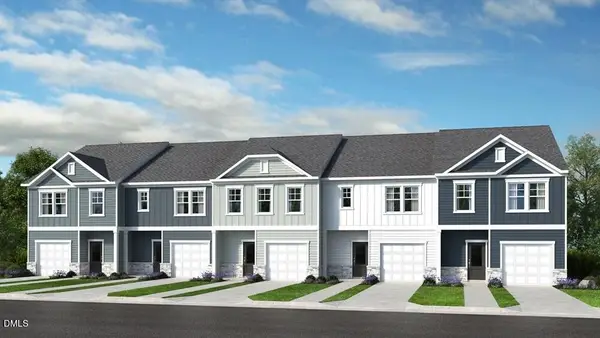 $314,999Active3 beds 3 baths1,616 sq. ft.
508 Oak Reserve Drive, Garner, NC 27529
MLS# 10197670Listed by: TAYLOR MORRISON OF CAROLINAS,


Protect your home and budget from life's surprises with an Assurant Home Warranty, backed by a partner that supports you through every step of homeownership. Explore Plans.
© 2026 Better Homes and Gardens Real Estate LLC. An Anywhere Real Estate company. All rights reserved. Better Homes and Gardens® Real Estate is a registered trademark owned by Meredith Operations Corporation, licensed to Better Homes and Gardens Real Estate LLC and used with permission. Better Homes and Gardens Real Estate LLC fully supports the principles of the Fair Housing Act and the Equal Opportunity Act. Listing information is deemed reliable but is not guaranteed accurate.
Each office is independently owned and operated.
Any services or products provided by third parties are not provided by, affiliated with or related to Better Homes and Gardens Real Estate LLC, or its affiliated companies.