
121 Verlands Way, Garner, NC 27529
Local realty services provided by:Better Homes and Gardens Real Estate Paracle
121 Verlands Way,Garner, NC 27529
$309,990
- 3 Beds
- 3 Baths
- 1,805 sq. ft.
- Single family
- Pending
Listed by: alex lilly
Office: pulte home company llc.
MLS#:10172202
Source:RD
Price summary
- Price:$309,990
- Price per sq. ft.:$171.74
- Monthly HOA dues:$176
About this home
Quick Move-In Opportunity! End-unit living with a 2-car garage in sought-after Cambria! The Hayden offers 3 bedrooms, 2.5 baths, and a bright open-concept layout designed for modern living. Enjoy a spacious kitchen with granite countertops and a large center island that flows seamlessly into the gathering area. The upstairs owner's suite features a private bath and walk-in closet, creating the perfect retreat. Home backs to a beautiful, natural tree buffer. Residents enjoy a resort-style lifestyle with a pool, fitness center, dog park, walking trails, playgrounds, gathering areas, plus included 1 gig internet and 175 cable channels. Minutes from White Oak Shopping and convenient to I-540, I-40, Raleigh, RTP, and RDU.
Contact an agent
Home facts
- Year built:2026
- Subdivision & Development:Cambria
- Listing ID #:10172202
- Added:158 day(s) ago
- Updated:November 11, 2026 at 07:18 AM
Rooms and interior
- Bedrooms:3
- Total bathrooms:3
- Full bathrooms:2
- Rooms Total:5
- Flooring:Carpet, Luxury Vinyl, Plank, Tile
- Bathrooms Description:Water Closet
- Kitchen Description:Dishwasher, Disposal, Free-Standing Gas Range, Gas Water Heater, Microwave, Plumbed For Ice Maker, Stainless Steel Appliance(s), Tankless Water Heater, Vented Exhaust Fan
- Living area:1,805 sq. ft.
Heating and cooling
- Cooling:Central Air, Electric, Heat Pump
- Heating:Central, Electric, Forced Air, Heat Pump
- Central air:Yes
Structure and exterior
- Roof:Asphalt, Shingle
- Year built:2026
- Building area:1,805 sq. ft.
- Lot area:0.08 Acres
- Lot Features:Back Yard, Landscaped
- Architectural Style:Traditional
- Construction Materials:Batts Insulation, Blown-In Insulation, Brick, Brick Veneer, Fiber Cement, Frame, HardiPlank Type
- Exterior Features:Patio, Rain Gutters
- Foundation Description:Slab
- Levels:Two
Schools
- High school:Wake - South Garner High
- Middle school:Wake - East Garner Middle
- Elementary school:Wake - Bryan Road Elementary
Utilities
- Water:Public
- Sewer:Public Sewer
Finances and disclosures
- Price:$309,990
- Price per sq. ft.:$171.74
- Tax amount:$1
Features and amenities
- Laundry features:Electric Dryer Hookup, Laundry Room, Washer Hookup
Parking
- Total parking spaces:3
- Parking description:Concrete, Driveway, Garage Door Opener, Garage Faces Front
- Garage:Yes
- Garage spaces:2
 Listings marked with a Doorify MLS icon are provided courtesy of the Doorify MLS, of North Carolina, Internet Data Exchange Database. Brokers make an effort to deliver accurate information, but buyers should independently verify any information on which they will rely in a transaction. The listing broker shall not be responsible for any typographical errors, misinformation, or misprints, and they shall be held totally harmless from any damages arising from reliance upon this data. This data is provided exclusively for consumers’ personal, non-commercial use. Copyright 2026 Doorify MLS of North Carolina. All rights reserved.
New listings near 121 Verlands Way
- Coming Soon
 $444,900Coming Soon3 beds 3 baths2,432 sq. ft.
440 Pierce Landing Drive, Garner, NC 27529
MLS# 10202358Listed by: REAL BROKER, LLC - CAROLINA COLLECTIVE REALTY - New
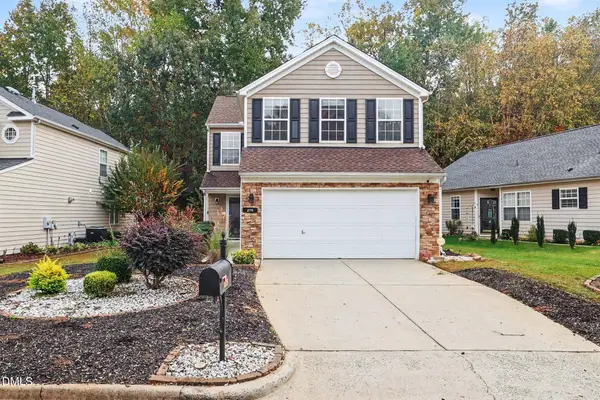 $370,000Active3 beds 3 baths1,746 sq. ft.
279 Inkster Cove, Raleigh, NC 27603
MLS# 10202750Listed by: MARK SPAIN REAL ESTATE - New
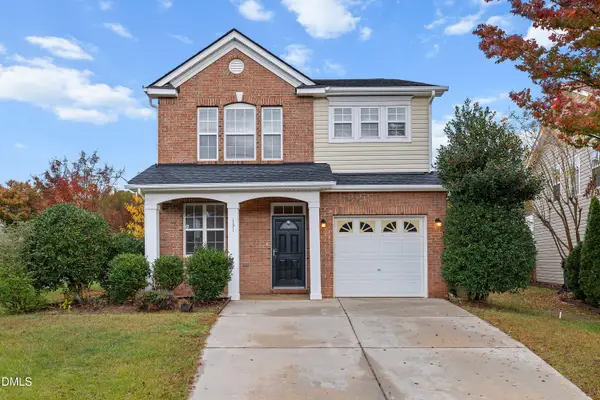 $335,000Active3 beds 3 baths1,929 sq. ft.
131 Bellfare Drive, Garner, NC 27529
MLS# 10202723Listed by: UNIVERSAL REALTY - New
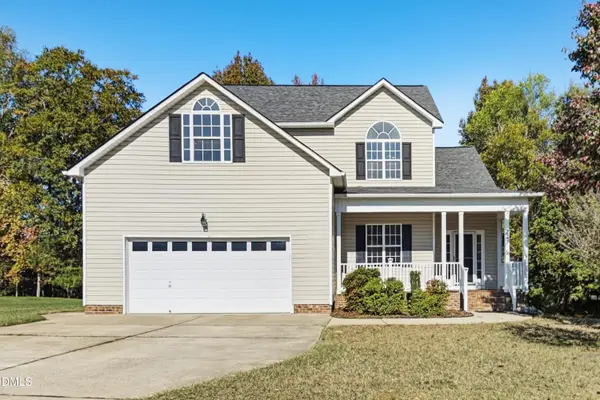 $419,900Active3 beds 3 baths2,362 sq. ft.
22 Elam Court, Garner, NC 27529
MLS# 10202662Listed by: OFFERPAD BROKERAGE LLC - New
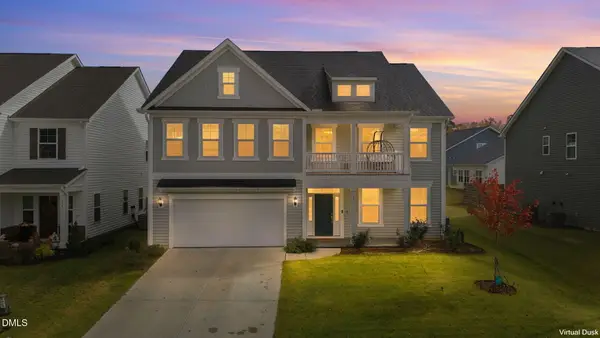 $595,000Active5 beds 5 baths3,837 sq. ft.
371 N Maple Walk Drive, Garner, NC 27529
MLS# 10202675Listed by: V2 ELITE REALTY LLC - New
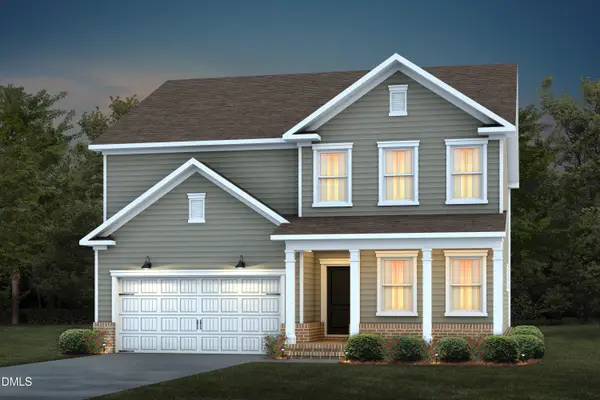 $529,400Active5 beds 3 baths2,650 sq. ft.
657 Fosterton Cottage Way, Raleigh, NC 27603
MLS# 10202556Listed by: PULTE HOME COMPANY LLC - New
 $522,320Active5 beds 3 baths2,650 sq. ft.
649 Fosterton Cottage Way, Raleigh, NC 27603
MLS# 10202562Listed by: PULTE HOME COMPANY LLC - New
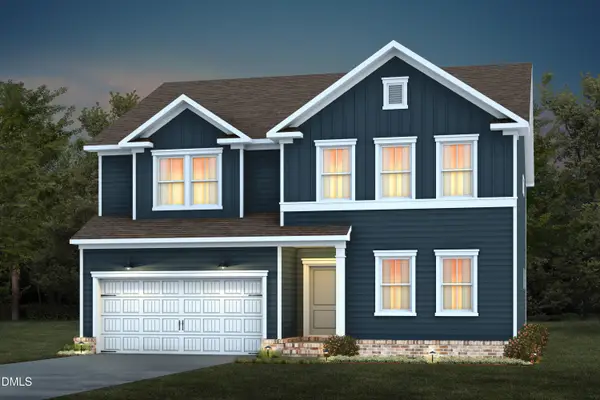 $549,530Active5 beds 3 baths3,020 sq. ft.
596 Fosterton Cottage Way, Raleigh, NC 27603
MLS# 10202573Listed by: PULTE HOME COMPANY LLC - New
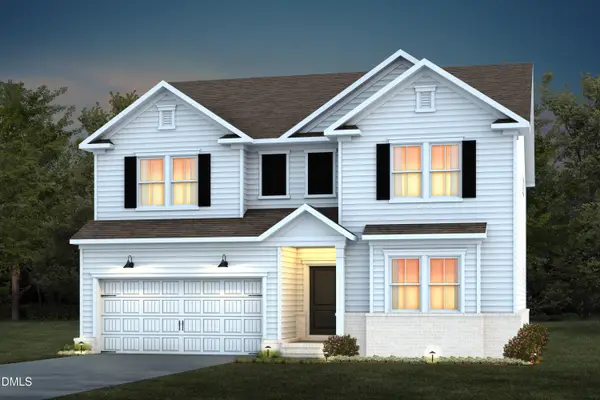 $564,310Active5 beds 3 baths3,020 sq. ft.
653 Fosterton Cottage Way, Raleigh, NC 27603
MLS# 10202576Listed by: PULTE HOME COMPANY LLC - New
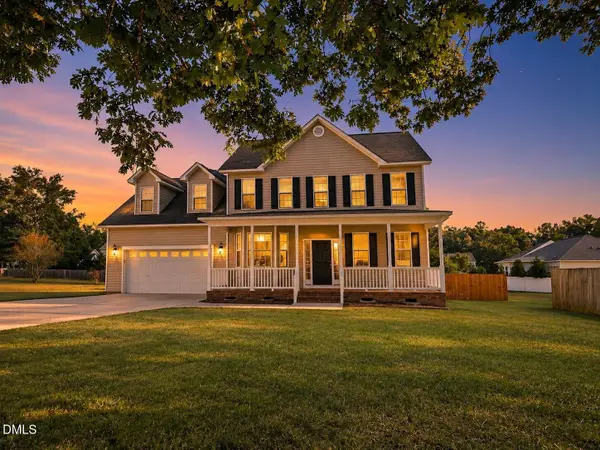 $420,000Active3 beds 3 baths2,139 sq. ft.
137 Skipping Rock Lane, Garner, NC 27529
MLS# 10202369Listed by: NORTHSIDE REALTY INC.


Protect your home and budget from life's surprises with an Assurant Home Warranty, backed by a partner that supports you through every step of homeownership. Explore Plans.
© 2026 Better Homes and Gardens Real Estate LLC. An Anywhere Real Estate company. All rights reserved. Better Homes and Gardens® Real Estate is a registered trademark owned by Meredith Operations Corporation, licensed to Better Homes and Gardens Real Estate LLC and used with permission. Better Homes and Gardens Real Estate LLC fully supports the principles of the Fair Housing Act and the Equal Opportunity Act. Listing information is deemed reliable but is not guaranteed accurate.
Each office is independently owned and operated.
Any services or products provided by third parties are not provided by, affiliated with or related to Better Homes and Gardens Real Estate LLC, or its affiliated companies.