
440 Pierce Landing Drive, Garner, NC 27529
Local realty services provided by:Better Homes and Gardens Real Estate Paracle
440 Pierce Landing Drive,Garner, NC 27529
$444,900
- 3 Beds
- 3 Baths
- 2,432 sq. ft.
- Single family
- Coming Soon
Listed by: meredith gilley
Office: real broker, llc. - carolina collective realty
MLS#:10202358
Source:RD
Price summary
- Price:$444,900
- Price per sq. ft.:$182.94
- Monthly HOA dues:$55.33
About this home
Sit back & relax on your screened-in back porch perched on a half-acre lot! This 3-bedroom, 2.5-bath home gives you plenty of space without giving you a yard that feels like a full-time job. Inside, the layout is open and functional with room to spread out, work from home in your downstairs office and finally give everyone their own corner. Out back, the flat yard offers space for pets, play, gardening, entertaining—or just enjoying the fact that your neighbors aren't right on top of you. Convenient to shopping, dining, I-40 and everyday Garner amenities, this home makes it easy to have a little breathing room without being far from everyday consciences.
Contact an agent
Home facts
- Year built:2022
- Subdivision & Development:Pierce Landing
- Listing ID #:10202358
- Updated:November 08, 2026 at 03:04 PM
Rooms and interior
- Bedrooms:3
- Total bathrooms:3
- Full bathrooms:2
- Rooms Total:11
- Flooring:Carpet, Luxury Vinyl, Tile
- Dining Description:Eat-in Kitchen
- Bathrooms Description:Bathtub/Shower Combination, Double Vanity
- Kitchen Description:Dryer, Electric Water Heater, Gas Oven, Gas Range, Microwave, Stainless Steel Appliance(s), Vented Exhaust Fan, Washer
- Living area:2,432 sq. ft.
Heating and cooling
- Cooling:Central Air, Zoned
- Heating:Natural Gas
- Central air:Yes
Structure and exterior
- Roof:Shingle
- Year built:2022
- Building area:2,432 sq. ft.
- Lot area:0.51 Acres
- Lot Features:Back Yard, Cleared
- Architectural Style:Traditional
- Construction Materials:Vinyl Siding
- Exterior Features:Front Porch, Patio, Porch, Rain Gutters, Screened
- Levels:Two
Schools
- High school:Johnston - West Johnston High
- Middle school:Johnston - Cleveland Middle
- Elementary school:Johnston - West View Elementary
Utilities
- Water:Public
- Sewer:Septic Tank
Finances and disclosures
- Price:$444,900
- Price per sq. ft.:$182.94
- Tax amount:$2,680
Features and amenities
- Laundry features:Laundry Room, Upper Level
Parking
- Parking description:Driveway, Garage, Garage Faces Front
- Garage:Yes
- Garage spaces:2
 Listings marked with a Doorify MLS icon are provided courtesy of the Doorify MLS, of North Carolina, Internet Data Exchange Database. Brokers make an effort to deliver accurate information, but buyers should independently verify any information on which they will rely in a transaction. The listing broker shall not be responsible for any typographical errors, misinformation, or misprints, and they shall be held totally harmless from any damages arising from reliance upon this data. This data is provided exclusively for consumers’ personal, non-commercial use. Copyright 2026 Doorify MLS of North Carolina. All rights reserved.
New listings near 440 Pierce Landing Drive
- New
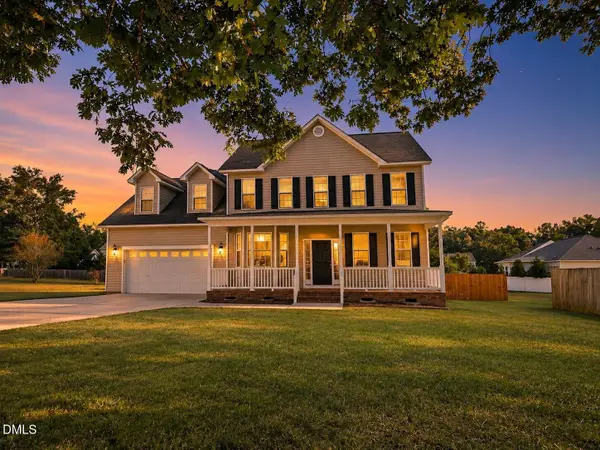 $420,000Active3 beds 3 baths2,139 sq. ft.
137 Skipping Rock Lane, Garner, NC 27529
MLS# 10202369Listed by: NORTHSIDE REALTY INC. - New
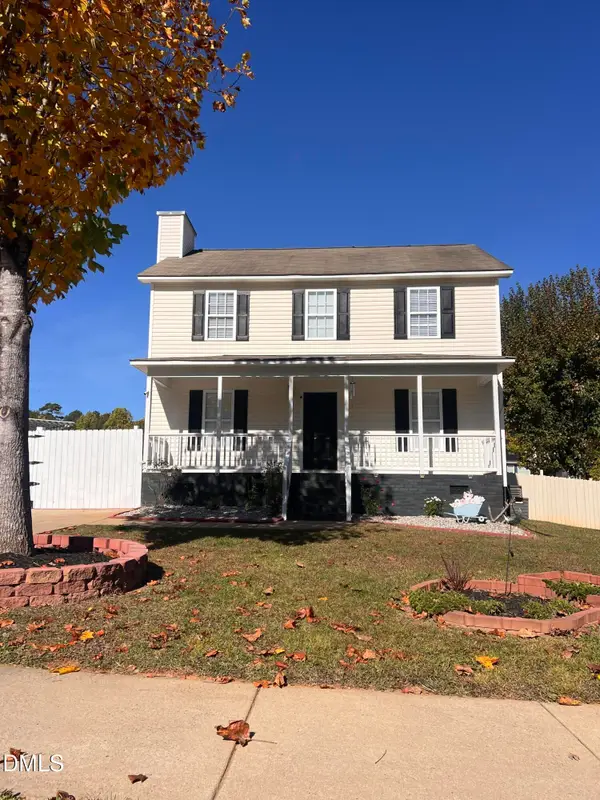 $360,000Active3 beds 3 baths1,487 sq. ft.
171 Muirfield Ridge Drive, Garner, NC 27529
MLS# 10202359Listed by: BTREE LLC - New
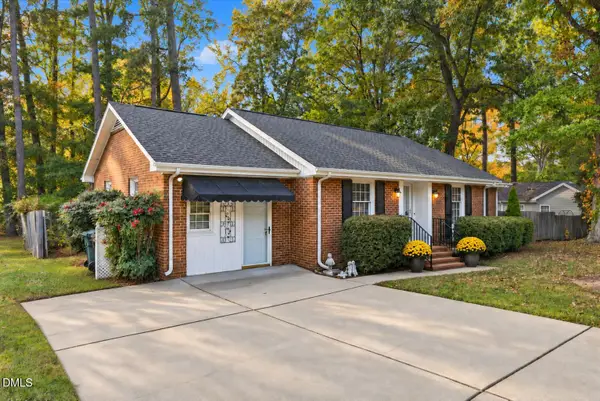 $335,000Active3 beds 2 baths1,498 sq. ft.
102 S Shetland Court, Garner, NC 27529
MLS# 10202319Listed by: GROW LOCAL REALTY, LLC - Open Sun, 2 to 4pmNew
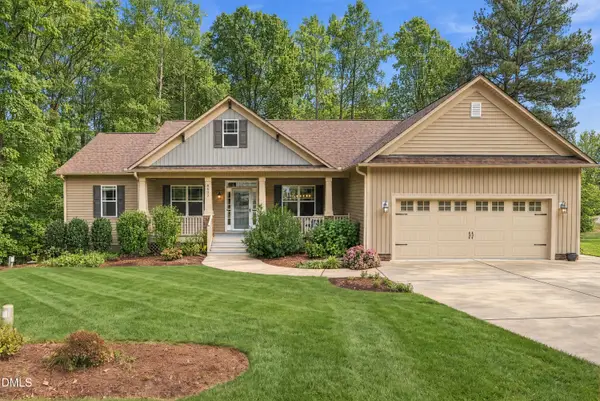 $410,000Active3 beds 2 baths1,694 sq. ft.
4433 Kingsburg Circle, Garner, NC 27529
MLS# 10202309Listed by: LPT REALTY, LLC - New
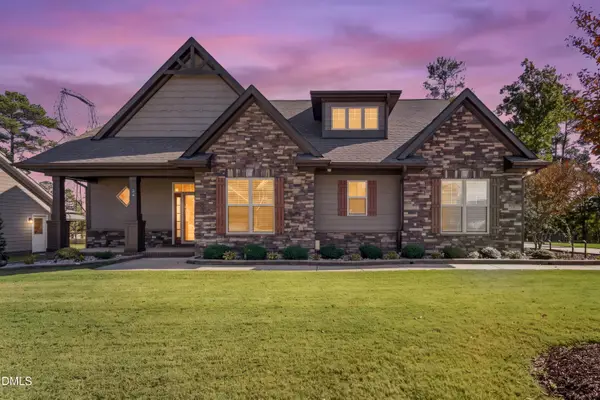 $615,000Active4 beds 4 baths3,067 sq. ft.
34 Look Drive, Garner, NC 27529
MLS# 10202167Listed by: EXP REALTY LLC - New
 $539,999Active4 beds 4 baths3,183 sq. ft.
256 Roaring Creek Drive, Garner, NC 27529
MLS# 10202217Listed by: GROSSMAN REAL ESTATE GROUP LLC - Open Sun, 1 to 4pmNew
 $268,000Active3 beds 2 baths1,758 sq. ft.
124 Julio Lane, Garner, NC 27529
MLS# 10202092Listed by: HOMETOWNE REALTY - New
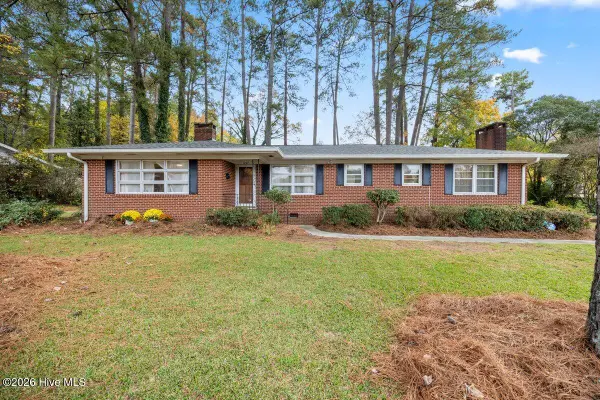 $350,000Active3 beds 2 baths1,712 sq. ft.
1007 Park Avenue, Garner, NC 27529
MLS# 100614745Listed by: SIGNATURE HOMES - New
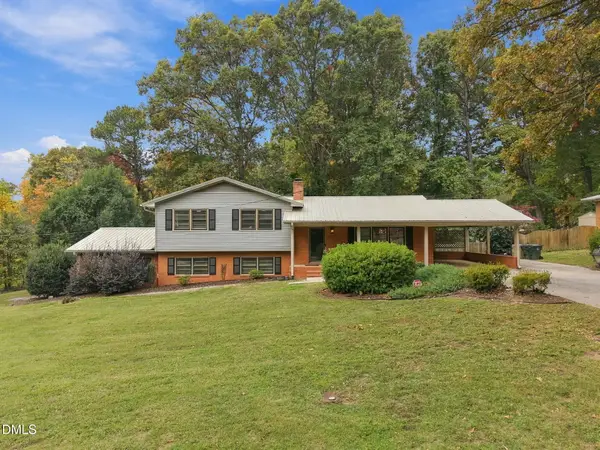 $499,000Active4 beds 3 baths2,200 sq. ft.
3713 Vesta Drive, Raleigh, NC 27603
MLS# 10201867Listed by: KELLER WILLIAMS ELITE REALTY


Protect your home and budget from life's surprises with an Assurant Home Warranty, backed by a partner that supports you through every step of homeownership. Explore Plans.
© 2026 Better Homes and Gardens Real Estate LLC. An Anywhere Real Estate company. All rights reserved. Better Homes and Gardens® Real Estate is a registered trademark owned by Meredith Operations Corporation, licensed to Better Homes and Gardens Real Estate LLC and used with permission. Better Homes and Gardens Real Estate LLC fully supports the principles of the Fair Housing Act and the Equal Opportunity Act. Listing information is deemed reliable but is not guaranteed accurate.
Each office is independently owned and operated.
Any services or products provided by third parties are not provided by, affiliated with or related to Better Homes and Gardens Real Estate LLC, or its affiliated companies.