
124 Julio Lane, Garner, NC 27529
Local realty services provided by:Better Homes and Gardens Real Estate Paracle
124 Julio Lane,Garner, NC 27529
$268,000
- 3 Beds
- 2 Baths
- 1,758 sq. ft.
- Single family
- Active
Listed by: vanesa thomas
Office: hometowne realty
MLS#:10202092
Source:RD
Price summary
- Price:$268,000
- Price per sq. ft.:$152.45
About this home
Enjoy the charm of country living in this well-maintained home, nestled on a private, semi-wooded lot of nearly an acre. Ideally located near the I-40/NC-36 interchange and NC 540 Toll Highway, this property offers a wonderful balance of peaceful surroundings and convenient access to major routes.
The spacious 3-bedroom, 2-bath home features comfortable, single-level living with a thoughtfully arranged layout. A welcoming formal living room greets you upon entry, followed by a formal dining room and a separate family room featuring a fireplace. The family room flows seamlessly into the kitchen and breakfast area, creating an inviting space for everyday living and gatherings. The kitchen offers abundant hardwood cabinetry, while the adjacent laundry room includes a utility closet and a large pantry for additional storage. The primary bedroom provides a relaxing retreat, complete with an ensuite bath featuring both a shower and a soaking tub.
Enjoy the outdoors from the spacious deck, which includes a screened-in section perfect for relaxing or entertaining. The community pond offers another opportunity to unwind and enjoy the peaceful setting, with a pond boat available for enjoying time on the water.
Additional highlights include a workshop area incorporated into the crawlspace entrance and an enclosed storage room beneath the deck, complete with ample room for a lawn mower and shelving for outdoor tools and equipment. Two long gravel driveways provide generous parking for multiple vehicles, while the 50-amp RV hookup with water and sewer connections is a welcome bonus for RV owners.
Discover a property that combines the space and privacy of country living with versatile outdoor amenities, abundant storage, and convenient access to nearby shopping, dining, and major highways....
Contact an agent
Home facts
- Year built:1997
- Subdivision & Development:Old North Vineyard
- Listing ID #:10202092
- Added:3 day(s) ago
- Updated:November 09, 2026 at 05:49 PM
Rooms and interior
- Bedrooms:3
- Total bathrooms:2
- Full bathrooms:2
- Rooms Total:1
- Flooring:Vinyl
- Bathrooms Description:Double Vanity
- Living area:1,758 sq. ft.
Heating and cooling
- Cooling:Ceiling Fan(s), Central Air
- Heating:Fireplace(s), Heat Pump
- Central air:Yes
Structure and exterior
- Roof:Architectural Shingle, Shingle
- Year built:1997
- Building area:1,758 sq. ft.
- Lot area:0.96 Acres
- Lot Features:Sloped
- Architectural Style:Traditional
- Construction Materials:Brick, Vinyl Siding
- Exterior Features:Barbecue, Deck, Fire Pit, Rain Gutters, Screened
- Foundation Description:Brick/Mortar
- Levels:One
Schools
- High school:Johnston - Cleveland High School
- Middle school:Johnston - Cleveland Middle
- Elementary school:Johnston - West View Elementary
Utilities
- Water:Public
- Sewer:Private Sewer
Finances and disclosures
- Price:$268,000
- Price per sq. ft.:$152.45
- Tax amount:$1,520
Features and amenities
- Laundry features:Inside, Laundry Room
 Listings marked with a Doorify MLS icon are provided courtesy of the Doorify MLS, of North Carolina, Internet Data Exchange Database. Brokers make an effort to deliver accurate information, but buyers should independently verify any information on which they will rely in a transaction. The listing broker shall not be responsible for any typographical errors, misinformation, or misprints, and they shall be held totally harmless from any damages arising from reliance upon this data. This data is provided exclusively for consumers’ personal, non-commercial use. Copyright 2026 Doorify MLS of North Carolina. All rights reserved.
New listings near 124 Julio Lane
- Coming Soon
 $444,900Coming Soon3 beds 3 baths2,432 sq. ft.
440 Pierce Landing Drive, Garner, NC 27529
MLS# 10202358Listed by: REAL BROKER, LLC - CAROLINA COLLECTIVE REALTY - New
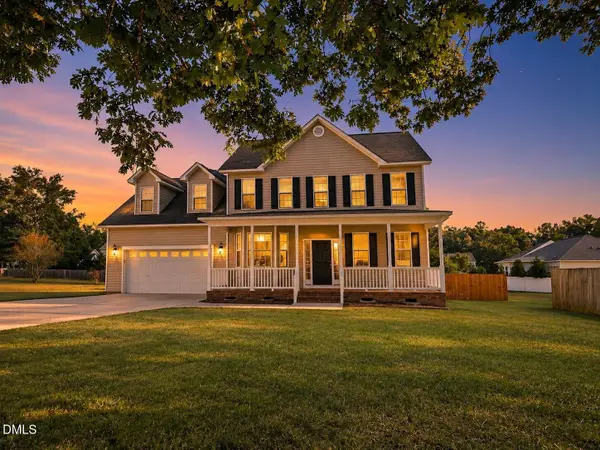 $420,000Active3 beds 3 baths2,139 sq. ft.
137 Skipping Rock Lane, Garner, NC 27529
MLS# 10202369Listed by: NORTHSIDE REALTY INC. - New
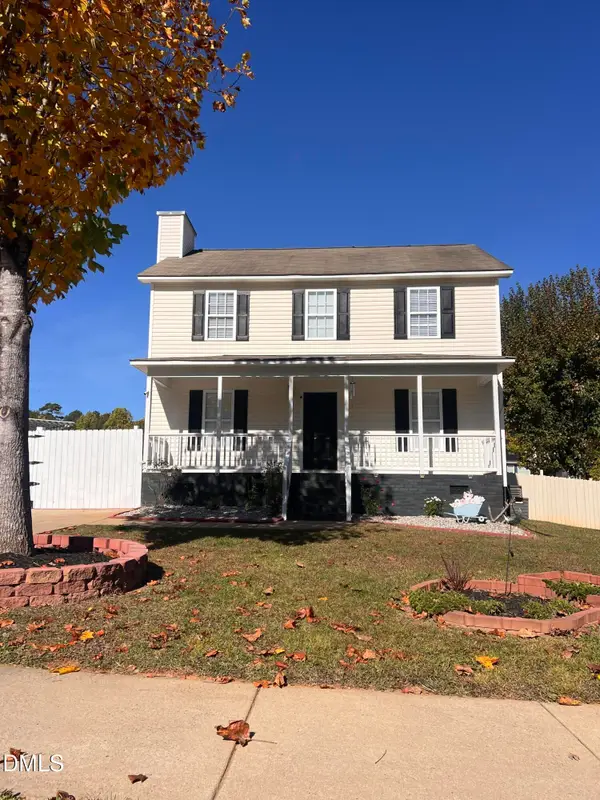 $360,000Active3 beds 3 baths1,487 sq. ft.
171 Muirfield Ridge Drive, Garner, NC 27529
MLS# 10202359Listed by: BTREE LLC - New
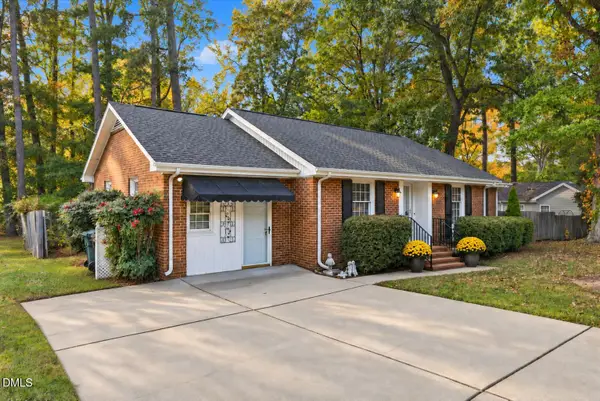 $335,000Active3 beds 2 baths1,498 sq. ft.
102 S Shetland Court, Garner, NC 27529
MLS# 10202319Listed by: GROW LOCAL REALTY, LLC - New
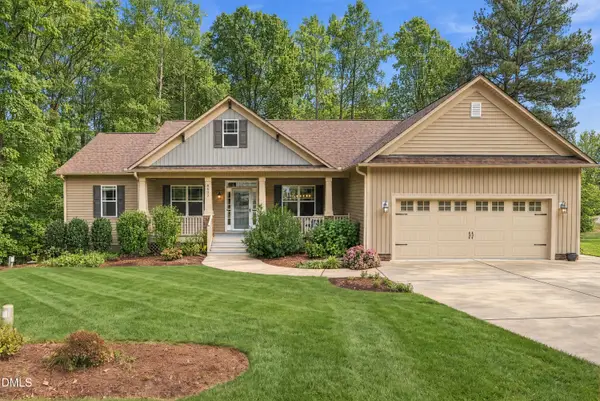 $410,000Active3 beds 2 baths1,694 sq. ft.
4433 Kingsburg Circle, Garner, NC 27529
MLS# 10202309Listed by: LPT REALTY, LLC - New
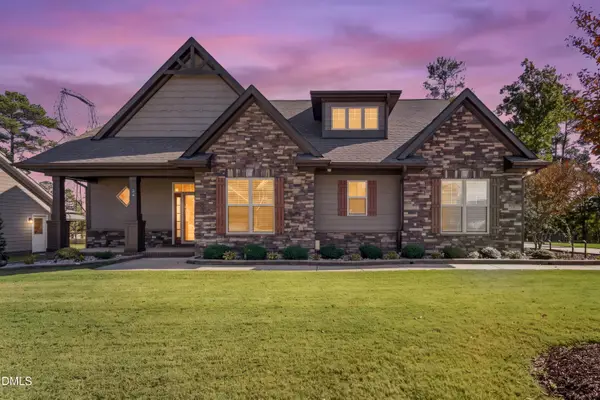 $615,000Active4 beds 4 baths3,067 sq. ft.
34 Look Drive, Garner, NC 27529
MLS# 10202167Listed by: EXP REALTY LLC - New
 $539,999Active4 beds 4 baths3,183 sq. ft.
256 Roaring Creek Drive, Garner, NC 27529
MLS# 10202217Listed by: GROSSMAN REAL ESTATE GROUP LLC - New
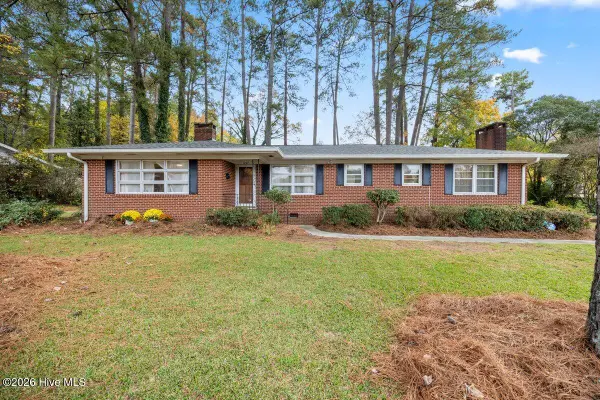 $350,000Active3 beds 2 baths1,712 sq. ft.
1007 Park Avenue, Garner, NC 27529
MLS# 100614745Listed by: SIGNATURE HOMES - New
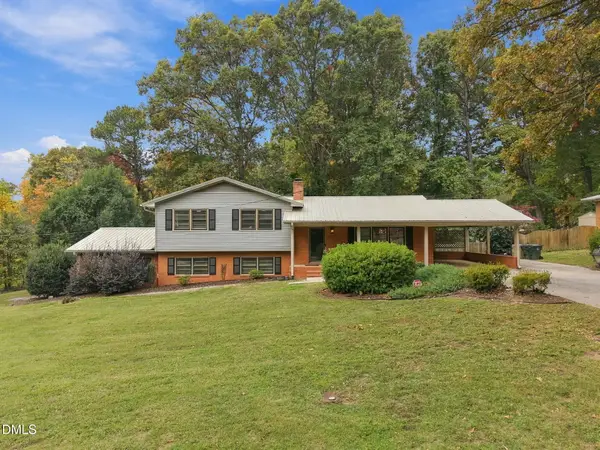 $499,000Active4 beds 3 baths2,200 sq. ft.
3713 Vesta Drive, Raleigh, NC 27603
MLS# 10201867Listed by: KELLER WILLIAMS ELITE REALTY


Protect your home and budget from life's surprises with an Assurant Home Warranty, backed by a partner that supports you through every step of homeownership. Explore Plans.
© 2026 Better Homes and Gardens Real Estate LLC. An Anywhere Real Estate company. All rights reserved. Better Homes and Gardens® Real Estate is a registered trademark owned by Meredith Operations Corporation, licensed to Better Homes and Gardens Real Estate LLC and used with permission. Better Homes and Gardens Real Estate LLC fully supports the principles of the Fair Housing Act and the Equal Opportunity Act. Listing information is deemed reliable but is not guaranteed accurate.
Each office is independently owned and operated.
Any services or products provided by third parties are not provided by, affiliated with or related to Better Homes and Gardens Real Estate LLC, or its affiliated companies.