
128 Rynal Drive, Garner, NC 27529
Local realty services provided by:Better Homes and Gardens Real Estate Paracle
128 Rynal Drive,Garner, NC 27529
$310,000
- 3 Beds
- 2 Baths
- 1,335 sq. ft.
- Single family
- Active
Listed by: marcy currin parrish, zach karczewski
Office: j-z ventures & holdings llc.
MLS#:10177923
Source:RD
Price summary
- Price:$310,000
- Price per sq. ft.:$232.21
About this home
Welcome to this three-bedroom, two-bathroom charming single-family residence. Situated on a generous lot, this home offers substantial outdoor space. The thoughtful floor plan accommodates multiple living areas with three distinct bedrooms and two full bathrooms. Bright and open floor plan. Expansive kitchen with stainless appliances and large dining area. Located in the established Southgate community, this property presents an excellent opportunity for those seeking a well-proportioned home.
Contact an agent
Home facts
- Year built:1994
- Subdivision & Development:Southgate
- Listing ID #:10177923
- Added:97 day(s) ago
- Updated:October 08, 2026 at 04:05 PM
Rooms and interior
- Bedrooms:3
- Total bathrooms:2
- Full bathrooms:2
- Rooms Total:5
- Flooring:Carpet, Hardwood, Laminate, Tile
- Bathrooms Description:Double Vanity
- Kitchen Description:Dishwasher, Electric Range, Free-Standing Electric Range, Free-Standing Range, Free-Standing Refrigerator, Range, Range Hood, Refrigerator, Stainless Steel Appliance(s)
- Living area:1,335 sq. ft.
Heating and cooling
- Cooling:Central Air
- Heating:Forced Air
- Central air:Yes
Structure and exterior
- Roof:Shingle
- Year built:1994
- Building area:1,335 sq. ft.
- Lot area:0.68 Acres
- Lot Features:Landscaped
- Architectural Style:Ranch
- Construction Materials:Vinyl Siding
- Exterior Features:Covered, Deck, Front Porch, Porch, Private Yard, Rain Gutters, Storage
- Foundation Description:Raised
- Levels:One
Schools
- High school:Johnston - West Johnston High
- Middle school:Johnston - Cleveland Middle
- Elementary school:Johnston - West View Elementary
Utilities
- Water:Public
- Sewer:Septic Tank
Finances and disclosures
- Price:$310,000
- Price per sq. ft.:$232.21
- Tax amount:$1,953
Features and amenities
- Laundry features:In Hall
Parking
- Parking description:Driveway
 Listings marked with a Doorify MLS icon are provided courtesy of the Doorify MLS, of North Carolina, Internet Data Exchange Database. Brokers make an effort to deliver accurate information, but buyers should independently verify any information on which they will rely in a transaction. The listing broker shall not be responsible for any typographical errors, misinformation, or misprints, and they shall be held totally harmless from any damages arising from reliance upon this data. This data is provided exclusively for consumers’ personal, non-commercial use. Copyright 2026 Doorify MLS of North Carolina. All rights reserved.
New listings near 128 Rynal Drive
- New
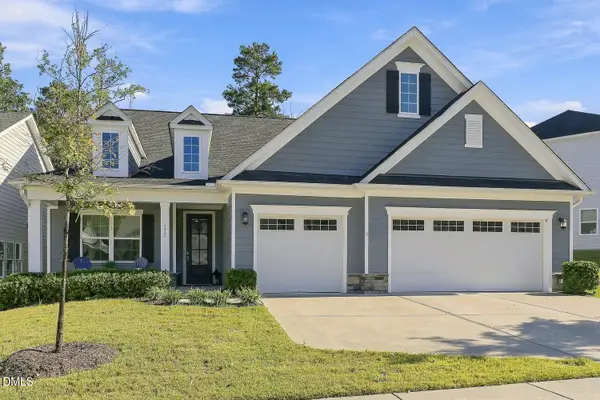 $620,000Active3 beds 3 baths2,510 sq. ft.
172 Sea Foam Drive, Raleigh, NC 27610
MLS# 10197241Listed by: COMPASS -- CARY - New
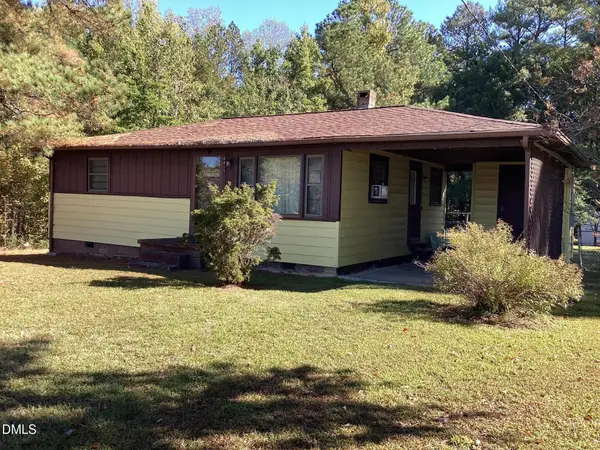 $250,000Active-- beds 1 baths768 sq. ft.
4417 Wilmington Road, Garner, NC 27529
MLS# 10197032Listed by: COLDWELL BANKER HPW - New
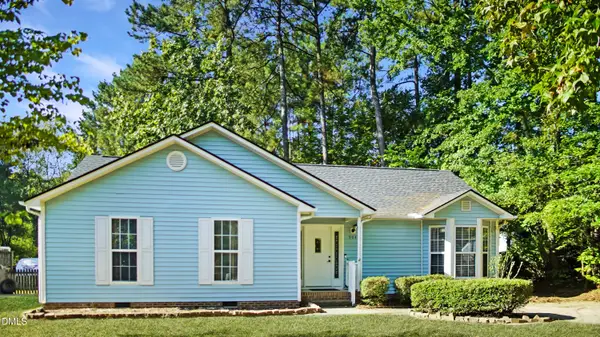 $299,000Active3 beds 2 baths1,394 sq. ft.
904 Oakwater Drive, Garner, NC 27529
MLS# 10196994Listed by: 19 EAST REALTY 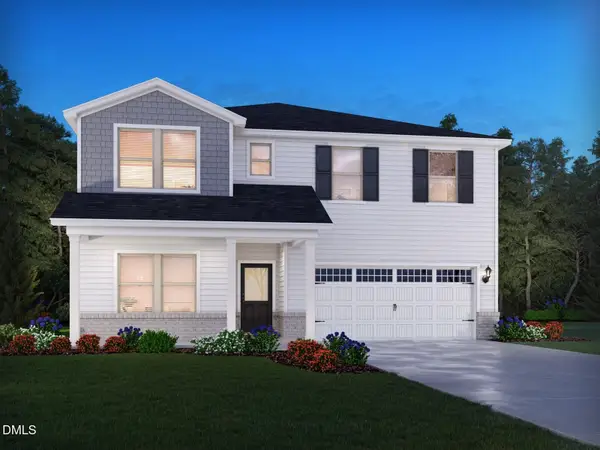 $486,210Pending5 beds 4 baths3,252 sq. ft.
436 Karlov Road, Garner, NC 27529
MLS# 10196816Listed by: MERITAGE HOMES OF THE CAROLINA- New
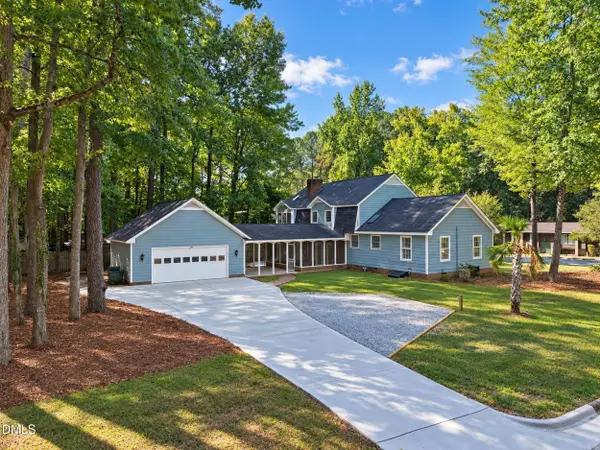 $449,900Active4 beds 3 baths2,487 sq. ft.
1320 Claymore Drive, Garner, NC 27529
MLS# 10196835Listed by: SOLD BUY ME REALTY - New
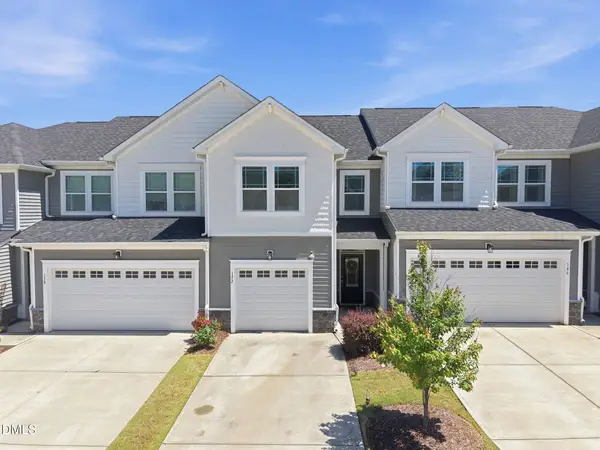 $299,000Active3 beds 3 baths1,793 sq. ft.
152 Roebuck Lane, Garner, NC 27529
MLS# 10196795Listed by: INTEGRA REALTY - New
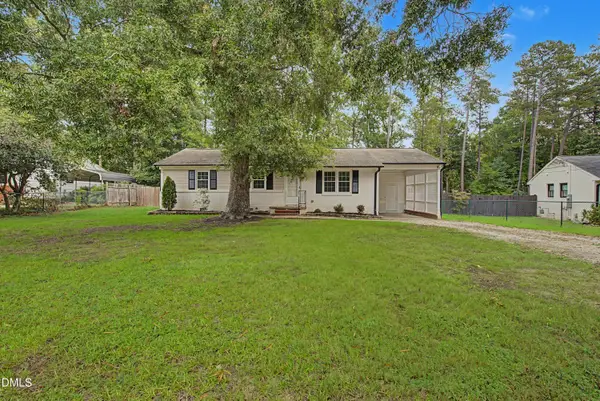 $330,000Active3 beds 2 baths1,075 sq. ft.
3909 Cobb Street, Garner, NC 27529
MLS# 10196784Listed by: CENTURY 21 TRIANGLE GROUP - New
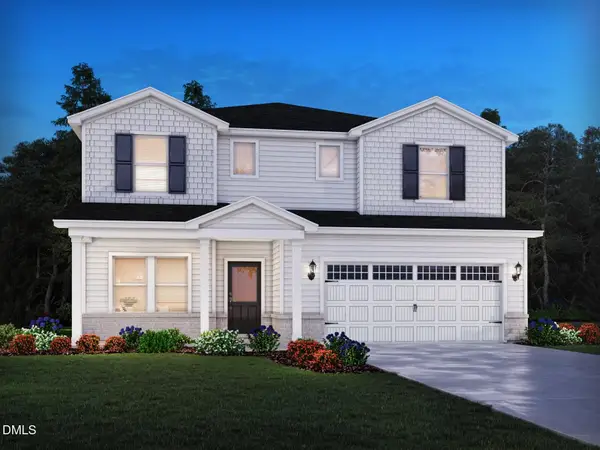 $469,310Active5 beds 3 baths2,937 sq. ft.
115 Acorn Grove Road, Garner, NC 27529
MLS# 10196709Listed by: MERITAGE HOMES OF THE CAROLINA - New
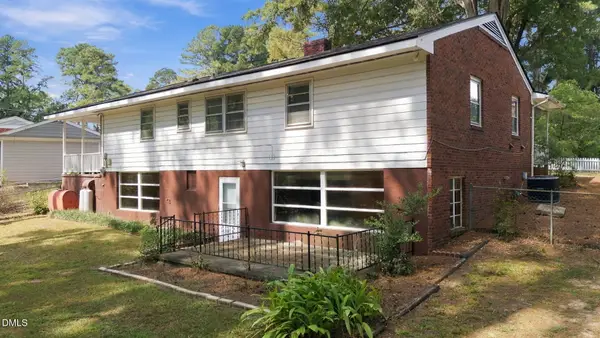 $250,000Active4 beds 2 baths2,351 sq. ft.
413 Lakeside Drive, Garner, NC 27529
MLS# 10196670Listed by: EXP REALTY, LLC - C - New
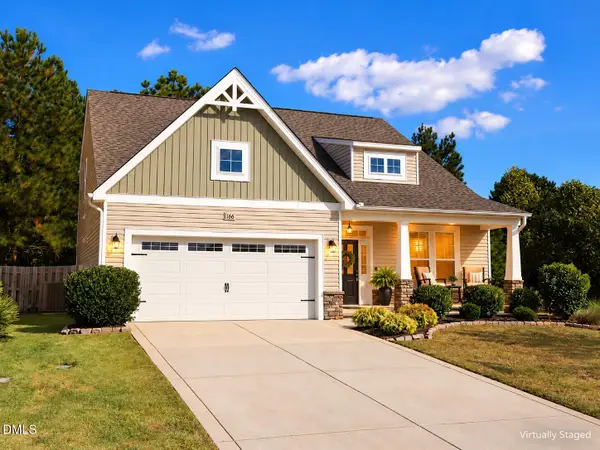 $359,900Active4 beds 3 baths2,075 sq. ft.
166 Marsh Creek Drive, Garner, NC 27529
MLS# 10196594Listed by: FATHOM REALTY NC


Protect your home and budget from life's surprises with an Assurant Home Warranty, backed by a partner that supports you through every step of homeownership. Explore Plans.
© 2026 Better Homes and Gardens Real Estate LLC. An Anywhere Real Estate company. All rights reserved. Better Homes and Gardens® Real Estate is a registered trademark owned by Meredith Operations Corporation, licensed to Better Homes and Gardens Real Estate LLC and used with permission. Better Homes and Gardens Real Estate LLC fully supports the principles of the Fair Housing Act and the Equal Opportunity Act. Listing information is deemed reliable but is not guaranteed accurate.
Each office is independently owned and operated.
Any services or products provided by third parties are not provided by, affiliated with or related to Better Homes and Gardens Real Estate LLC, or its affiliated companies.