
150 Cherry Blossom Court, Garner, NC 27529
Local realty services provided by:Better Homes and Gardens Real Estate Paracle
150 Cherry Blossom Court,Garner, NC 27529
$549,000
- 5 Beds
- 4 Baths
- 3,281 sq. ft.
- Single family
- Active
Listed by: tyler chestnutt, eric blayne struble
Office: exp realty llc.
MLS#:10203325
Source:RD
Price summary
- Price:$549,000
- Price per sq. ft.:$167.33
- Monthly HOA dues:$80
About this home
Assumable VA loan at 5.25%. Like-new, move-in ready, and priced under $550K! Welcome to 150 Cherry Blossom Ct in Garner's desirable Cornwallis Landing community, where spacious living, modern finishes, and resort-style amenities come together! This beautifully designed 5-bedroom, 4-bath home offers an exceptional blend of style, comfort, and functionality. Step inside to an impressive open-concept living area featuring elegant coffered ceilings, abundant natural light, and recessed lighting that creates a bright, inviting atmosphere. The stunning kitchen is the heart of the home, showcasing granite countertops, stainless steel appliances, an oversized island with generous seating, stylish tile backsplash, and a spacious walk-in pantry. A main-level bedroom offers flexibility for guests or a home office. Upstairs, every bedroom features a walk-in closet, providing exceptional storage throughout. The expansive primary suite is a true retreat, complete with a tray ceiling, dual vanities, a beautifully tiled walk-in shower, private water closet, and an oversized walk-in closet with convenient direct access to the laundry room! Enjoy outdoor living your way with THREE inviting spaces: a welcoming covered front porch, an elevated covered balcony perfect for morning coffee or evening relaxation, and a rear patio overlooking the backyard. A three-car garage provides even more room for vehicles, storage, and hobbies. Beyond your doorstep, Cornwallis Landing offers fantastic amenities, including a resort-style swimming pool, scenic walking trails, and a catch-and-release fishing pond. Even better, buyers may qualify for a $2,500 lender credit through preferred lender CrossCountry Mortgage OR explore the opportunity to assume the seller's existing VA loan, subject to lender approval and eligibility requirements. With its generous floor plan, thoughtful upgrades, desirable community amenities, and exceptional value under $550K, this home checks all the boxes! Schedule your private showing and discover everything 150 Cherry Blossom Ct has to offer!...
Contact an agent
Home facts
- Year built:2024
- Subdivision & Development:100 Edenburgh Condos
- Listing ID #:10203325
- Added:1 day(s) ago
- Updated:November 14, 2026 at 02:01 AM
Rooms and interior
- Bedrooms:5
- Total bathrooms:4
- Full bathrooms:4
- Rooms Total:14
- Flooring:Carpet, Luxury Vinyl, Tile
- Bathrooms Description:Bathtub/Shower Combination, Double Vanity, Shower Only, Walk-In Shower, Water Closet
- Kitchen Description:Dishwasher, Disposal, Double Oven, Dryer, Electric Water Heater, Exhaust Fan, Freezer, Gas Range, Ice Maker, Microwave, Oven, Plumbed For Ice Maker, Range, Range Hood, Refrigerator, Stainless Steel Appliance(s), Vented Exhaust Fan, Wall Oven, Washer, Washer/Dryer, Water Heater
- Living area:3,281 sq. ft.
Heating and cooling
- Cooling:Ceiling Fan(s), Central Air, Dual, Zoned
- Heating:Central, Forced Air
- Central air:Yes
Structure and exterior
- Roof:Architectural Shingle
- Year built:2024
- Building area:3,281 sq. ft.
- Lot area:0.15 Acres
- Lot Features:Back Yard, Cleared, Landscaped, Level, Rectangular Lot
- Architectural Style:Traditional
- Construction Materials:Brick, Concrete, Glass, Vinyl Siding
- Exterior Features:Covered, Lighting, Patio, Rear Porch
- Foundation Description:Concrete, Slab
- Levels:Two
Schools
- High school:Johnston - Clayton High
- Middle school:Johnston - Clayton Middle
- Elementary school:Johnston - West Clayton Elementary
Utilities
- Water:Public
- Sewer:Public Sewer
Finances and disclosures
- Price:$549,000
- Price per sq. ft.:$167.33
- Tax amount:$3,293
Features and amenities
- Laundry features:Electric Dryer Hookup, Inside, Upper Level, Washer Hookup
- Amenities:Blinds
Parking
- Parking description:Driveway, Garage Faces Front
- Garage:Yes
- Garage spaces:3
 Listings marked with a Doorify MLS icon are provided courtesy of the Doorify MLS, of North Carolina, Internet Data Exchange Database. Brokers make an effort to deliver accurate information, but buyers should independently verify any information on which they will rely in a transaction. The listing broker shall not be responsible for any typographical errors, misinformation, or misprints, and they shall be held totally harmless from any damages arising from reliance upon this data. This data is provided exclusively for consumers’ personal, non-commercial use. Copyright 2026 Doorify MLS of North Carolina. All rights reserved.
New listings near 150 Cherry Blossom Court
- Coming SoonOpen Sat, 12 to 2pm
 $444,900Coming Soon3 beds 3 baths2,432 sq. ft.
440 Pierce Landing Drive, Garner, NC 27529
MLS# 10202358Listed by: REAL BROKER, LLC - CAROLINA COLLECTIVE REALTY - New
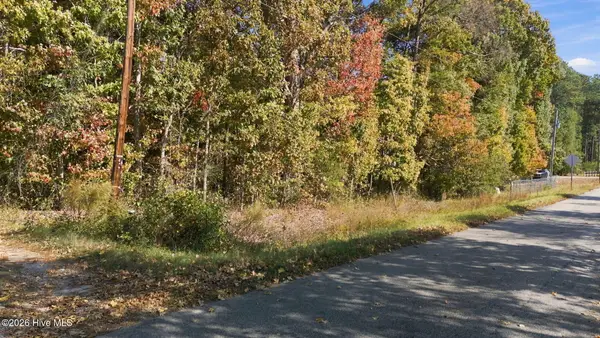 $165,000Active1.07 Acres
2313 Win Road, Garner, NC 27529
MLS# 100616442Listed by: 1ST CLASS REAL ESTATE LEGACY PARTNERS - Open Sat, 11am to 3pmNew
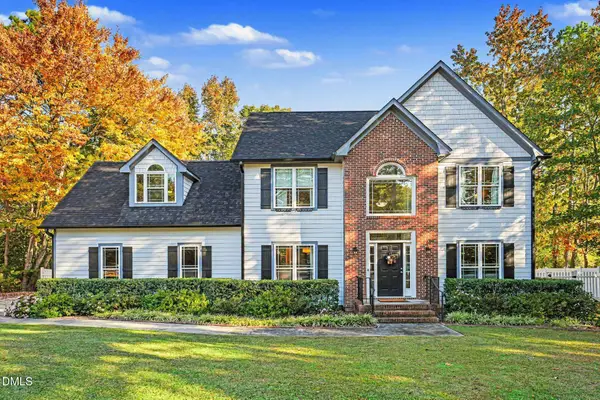 $565,000Active3 beds 3 baths2,303 sq. ft.
480 Zachary Way, Garner, NC 27529
MLS# 10203314Listed by: NAVIGATE REALTY - New
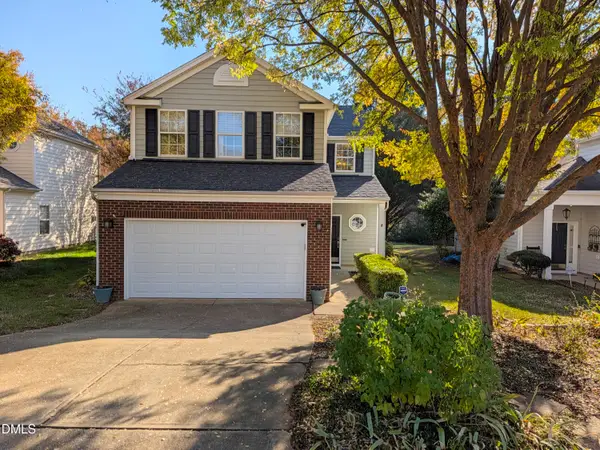 $399,500Active4 beds 3 baths1,909 sq. ft.
107 Inkster Cove, Raleigh, NC 27603
MLS# 10203230Listed by: INDEED REALTY - Open Sat, 2 to 4pmNew
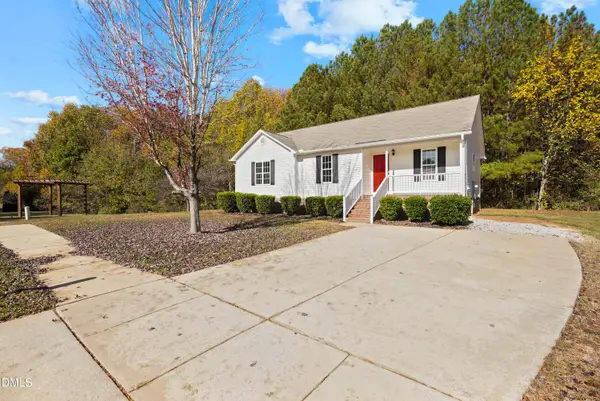 $280,000Active3 beds 2 baths1,370 sq. ft.
129 Creek Commons Avenue, Garner, NC 27529
MLS# 10203135Listed by: ELITE HOME REALTY, LLC - New
 $385,000Active3 beds 2 baths2,225 sq. ft.
216 Bagwell Street, Garner, NC 27529
MLS# 10203130Listed by: KELLER WILLIAMS ELITE REALTY - New
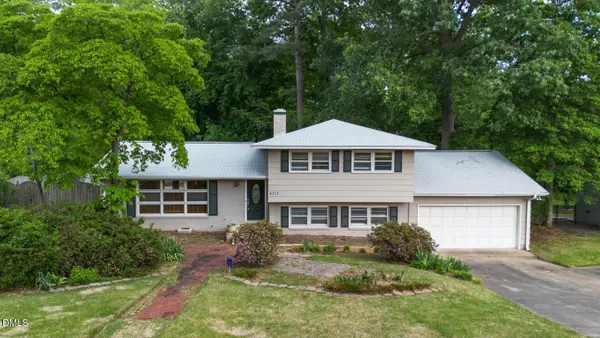 $439,000Active4 beds 3 baths2,306 sq. ft.
4717 Forestdale Road, Raleigh, NC 27603
MLS# 10203101Listed by: INVEST IN HER REAL ESTATE - Open Sat, 11am to 1pmNew
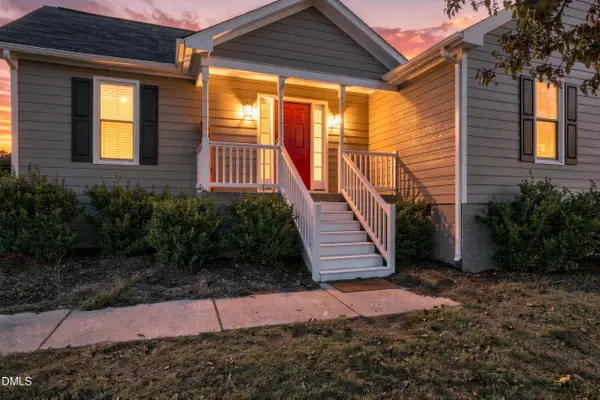 $330,000Active3 beds 2 baths1,329 sq. ft.
112 Clawson Court, Garner, NC 27529
MLS# 10202990Listed by: KELLER WILLIAMS LEGACY - New
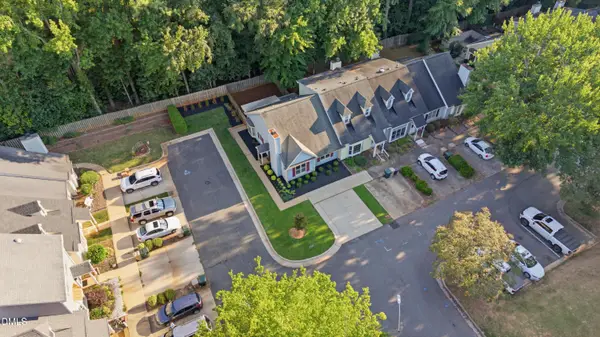 $259,900Active2 beds 2 baths988 sq. ft.
139 Village Green Trail, Garner, NC 27529
MLS# 10202961Listed by: BE HOME REALTY


Protect your home and budget from life's surprises with an Assurant Home Warranty, backed by a partner that supports you through every step of homeownership. Explore Plans.
© 2026 Better Homes and Gardens Real Estate LLC. An Anywhere Real Estate company. All rights reserved. Better Homes and Gardens® Real Estate is a registered trademark owned by Meredith Operations Corporation, licensed to Better Homes and Gardens Real Estate LLC and used with permission. Better Homes and Gardens Real Estate LLC fully supports the principles of the Fair Housing Act and the Equal Opportunity Act. Listing information is deemed reliable but is not guaranteed accurate.
Each office is independently owned and operated.
Any services or products provided by third parties are not provided by, affiliated with or related to Better Homes and Gardens Real Estate LLC, or its affiliated companies.