
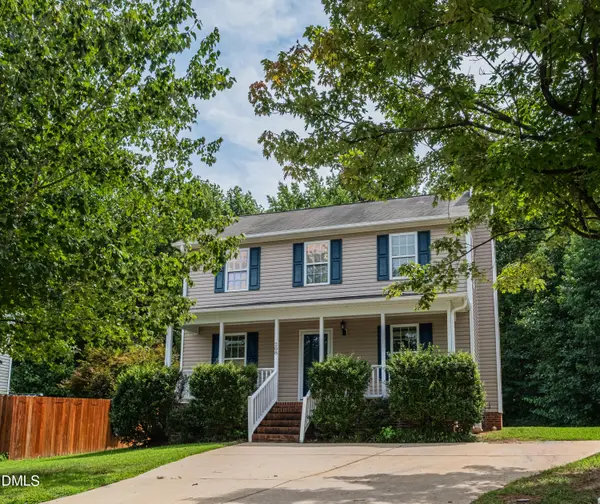
153 Bodie Island Way, Garner, NC 27529
Local realty services provided by:Better Homes and Gardens Real Estate Paracle
153 Bodie Island Way,Garner, NC 27529
$599,900
- 5 Beds
- 4 Baths
- 3,381 sq. ft.
- Multi-family
- Active
Listed by: nicholas huscroft
Office: chosen real estate group
MLS#:10188538
Source:RD
Price summary
- Price:$599,900
- Price per sq. ft.:$177.43
About this home
Welcome to 153 Bodie Island Way, a beautifully updated home in Garner, NC, ready for its next owner! This move-in-ready property has been thoughtfully upgraded throughout, offering the perfect blend of comfort, style, and outdoor living. Interior Highlights Freshly painted interior throughout, offering a clean, neutral palette ready for your personal touch All-new appliances, making the kitchen truly turnkey Outdoor Living New saltwater pool - perfect for relaxing or entertaining all summer long New deck, ideal for grilling, dining, and enjoying the backyard Partially fenced-in lawn for privacy, pets, and peace of mind Storage shed for extra space and organization Extended driveway offering additional parking New roof - 2018 This home is a rare find, combining major recent upgrades with an unbeatable outdoor entertaining setup. Don't miss your chance to own a piece of Garner living at its finest! Schedule your showing today.
Contact an agent
Home facts
- Year built:2006
- Subdivision & Development:Island Creek
- Listing ID #:10188538
- Added:1 day(s) ago
- Updated:August 26, 2026 at 09:06 PM
Rooms and interior
- Bedrooms:5
- Total bathrooms:4
- Full bathrooms:3
- Rooms Total:15
- Flooring:Carpet, Ceramic Tile, Wood
- Living area:3,381 sq. ft.
Heating and cooling
- Cooling:Ceiling Fan(s), Central Air, Exhaust Fan
- Heating:Fireplace(s), Heat Pump
- Central air:Yes
Structure and exterior
- Roof:Shingle
- Year built:2006
- Building area:3,381 sq. ft.
- Lot area:0.98 Acres
- Architectural Style:Colonial
- Construction Materials:Brick, Vinyl Siding
- Exterior Features:Fenced Yard, Storage
- Foundation Description:Brick/Mortar
- Levels:Two
Schools
- High school:Johnston - Cleveland High School
- Middle school:Johnston - Cleveland Middle
- Elementary school:Johnston - Cleveland Elementary
Utilities
- Water:Public
- Sewer:Public Sewer
Finances and disclosures
- Price:$599,900
- Price per sq. ft.:$177.43
- Tax amount:$3,466
Parking
- Total parking spaces:10
- Garage:Yes
- Garage spaces:2
 Listings marked with a Doorify MLS icon are provided courtesy of the Doorify MLS, of North Carolina, Internet Data Exchange Database. Brokers make an effort to deliver accurate information, but buyers should independently verify any information on which they will rely in a transaction. The listing broker shall not be responsible for any typographical errors, misinformation, or misprints, and they shall be held totally harmless from any damages arising from reliance upon this data. This data is provided exclusively for consumers’ personal, non-commercial use. Copyright 2026 Doorify MLS of North Carolina. All rights reserved.
New listings near 153 Bodie Island Way
- Coming Soon
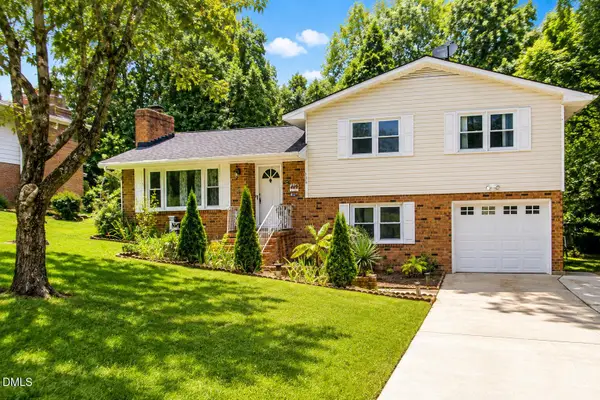 $392,000Coming Soon3 beds 3 baths1,752 sq. ft.
308 Winterlochen Road, Raleigh, NC 27603
MLS# 10188610Listed by: UNITED REAL ESTATE TRIANGLE - Coming Soon
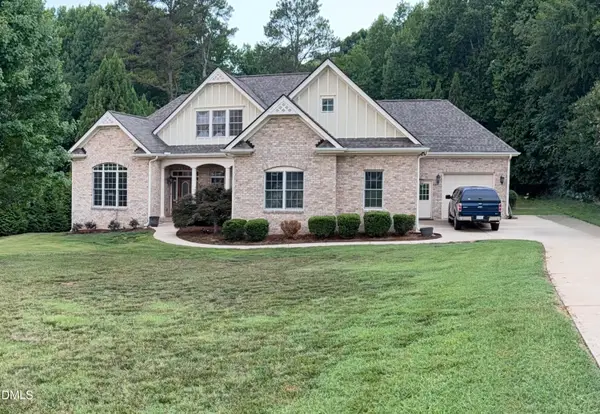 $748,900Coming Soon4 beds 5 baths3,752 sq. ft.
5321 Serather Court, Garner, NC 27529
MLS# 10188374Listed by: REALTY ONE GROUP GREENER SIDE - New
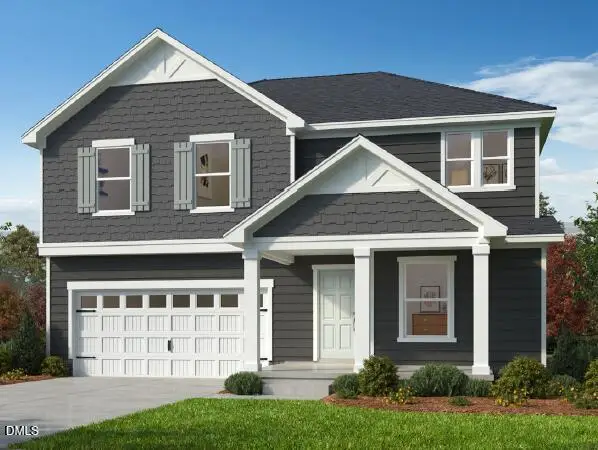 $432,990Active3 beds 3 baths2,338 sq. ft.
233 Gatsby Station Boulevard, Garner, NC 27610
MLS# 10188735Listed by: RAMSEY REALTORS TEAM INC - Open Sat, 1 to 3pmNew
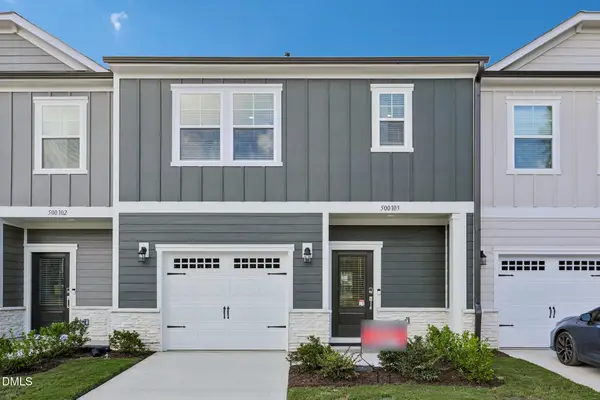 $299,999Active3 beds 3 baths1,616 sq. ft.
500 Oak Reserve Drive, Garner, NC 27529
MLS# 10188732Listed by: TAYLOR MORRISON OF CAROLINAS, - New
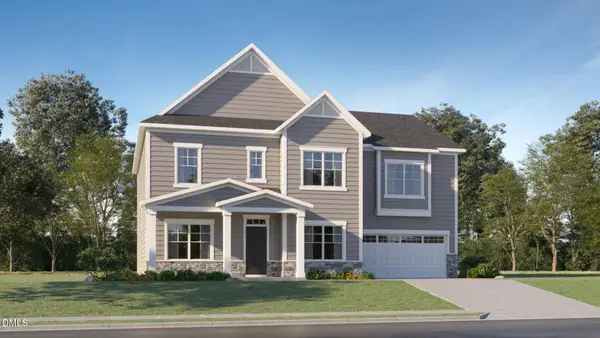 $589,895Active5 beds 4 baths3,507 sq. ft.
153 Stoddard Lane, Garner, NC 27529
MLS# 10188693Listed by: LENNAR CAROLINAS LLC - Open Sat, 10am to 5pmNew
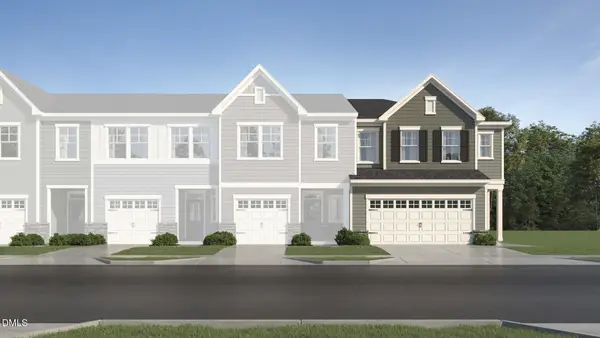 $369,435Active3 beds 3 baths1,924 sq. ft.
481 Laurel Chase Drive, Garner, NC 27529
MLS# 10188705Listed by: LENNAR CAROLINAS LLC - New
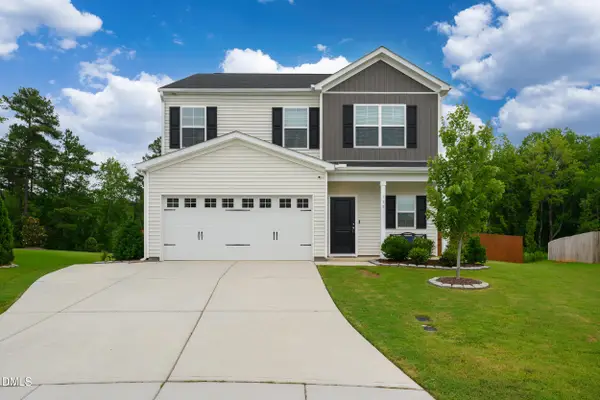 $450,000Active5 beds 4 baths2,693 sq. ft.
115 Forest Meadow Court, Garner, NC 27529
MLS# 10188670Listed by: KELLER WILLIAMS LEGACY - New
 $155,000Active0.36 Acres
0 Rand Mill Road, Garner, NC 27529
MLS# 10188679Listed by: LEGACY PARTNERS REALTY, LLC - New
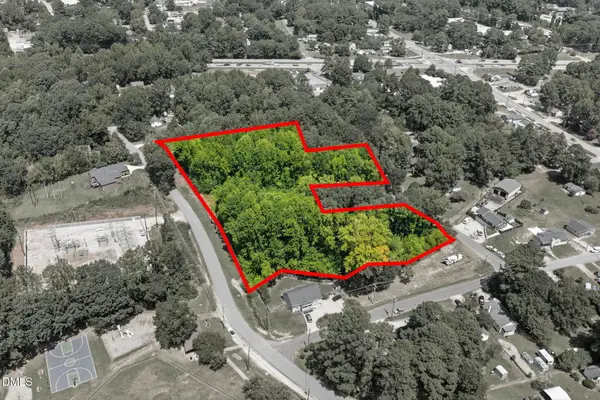 $1,005,000Active4 Acres
601 Rand Mill Road, Garner, NC 27529
MLS# 10188665Listed by: LEGACY PARTNERS REALTY, LLC - New
 $300,000Active3 beds 3 baths1,497 sq. ft.
208 Muirfield Ridge Drive, Garner, NC 27529
MLS# 10188641Listed by: EVERYTHING PINES PARTNERS SANF


Protect your home and budget from life's surprises with an Assurant Home Warranty, backed by a partner that supports you through every step of homeownership. Explore Plans.
© 2026 Better Homes and Gardens Real Estate LLC. An Anywhere Real Estate company. All rights reserved. Better Homes and Gardens® Real Estate is a registered trademark owned by Meredith Operations Corporation, licensed to Better Homes and Gardens Real Estate LLC and used with permission. Better Homes and Gardens Real Estate LLC fully supports the principles of the Fair Housing Act and the Equal Opportunity Act. Listing information is deemed reliable but is not guaranteed accurate.
Each office is independently owned and operated.
Any services or products provided by third parties are not provided by, affiliated with or related to Better Homes and Gardens Real Estate LLC, or its affiliated companies.