
156 Velvet Rdg Way, Garner, NC 27529
Local realty services provided by:Better Homes and Gardens Real Estate Paracle
156 Velvet Rdg Way,Garner, NC 27529
$312,000
- 3 Beds
- 3 Baths
- 1,864 sq. ft.
- Multi-family
- Active
Listed by: chad a conley
Office: choice residential real estate
MLS#:10191538
Source:RD
Price summary
- Price:$312,000
- Price per sq. ft.:$167.38
- Monthly HOA dues:$95
About this home
Welcome to this exceptionally clean townhouse nestled in a desirable and vibrant neighborhood! Designed for comfortable living and seamless entertaining, this property combines modern updates with unbeatable everyday convenience. Beautiful luxury vinyl plank (LVP) flooring flows throughout the main level, offering both modern aesthetic appeal and low-maintenance living. A bright and open living area transitions effortlessly to the dining space and kitchen. A main-floor half bathroom provides ease for guests and daily living. 3 Spacious Bedrooms: All three bedrooms are situated on the second level, offering a quiet retreat from the main living spaces. Take advantage of the dedicated neighborhood path leading straight to the sparkling community pool. Minutes from the premier shopping, dining, and entertainment options at White Oaks Shopping Center, as well as major commuter routes. The property is currently leased expected to vacate 11/26. This meticulously maintained home is completely turn-key and ready for its next owner. Schedule your private tour today!...
Contact an agent
Home facts
- Year built:2023
- Subdivision & Development:Ridgemoor
- Listing ID #:10191538
- Added:1 day(s) ago
- Updated:September 09, 2026 at 09:16 PM
Rooms and interior
- Bedrooms:3
- Total bathrooms:3
- Full bathrooms:2
- Rooms Total:8
- Flooring:Carpet, Luxury Vinyl
- Living area:1,864 sq. ft.
Heating and cooling
- Cooling:Central Air, Gas, Heat Pump
- Heating:Forced Air, Heat Pump
- Central air:Yes
Structure and exterior
- Roof:Shingle
- Year built:2023
- Building area:1,864 sq. ft.
- Lot area:0.05 Acres
- Architectural Style:Traditional
- Construction Materials:Fiber Cement, Stone Veneer, Vinyl Siding
- Foundation Description:Slab
- Levels:Two
Schools
- High school:Wake - South Garner High
- Middle school:Wake - East Garner Middle
- Elementary school:Wake - Bryan Road Elementary
Utilities
- Water:Public
- Sewer:Public Sewer
Finances and disclosures
- Price:$312,000
- Price per sq. ft.:$167.38
- Tax amount:$3,495
Features and amenities
- Pool features:Community, Fenced, In Ground
Parking
- Garage:Yes
- Garage spaces:1
 Listings marked with a Doorify MLS icon are provided courtesy of the Doorify MLS, of North Carolina, Internet Data Exchange Database. Brokers make an effort to deliver accurate information, but buyers should independently verify any information on which they will rely in a transaction. The listing broker shall not be responsible for any typographical errors, misinformation, or misprints, and they shall be held totally harmless from any damages arising from reliance upon this data. This data is provided exclusively for consumers’ personal, non-commercial use. Copyright 2026 Doorify MLS of North Carolina. All rights reserved.
New listings near 156 Velvet Rdg Way
- Coming Soon
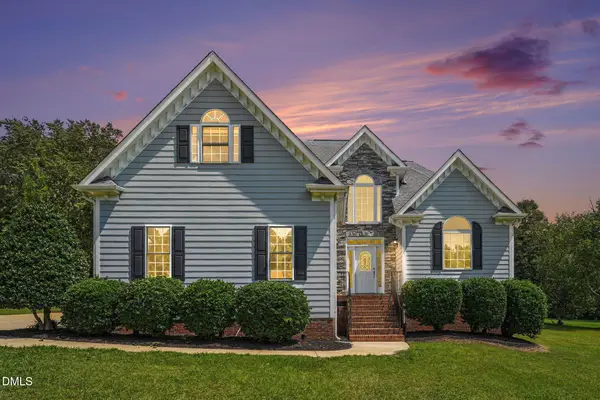 $587,000Coming Soon3 beds 3 baths2,570 sq. ft.
5312 Serather Court, Garner, NC 27529
MLS# 10191084Listed by: LONG & FOSTER REAL ESTATE INC/TRIANGLE EAST - Coming Soon
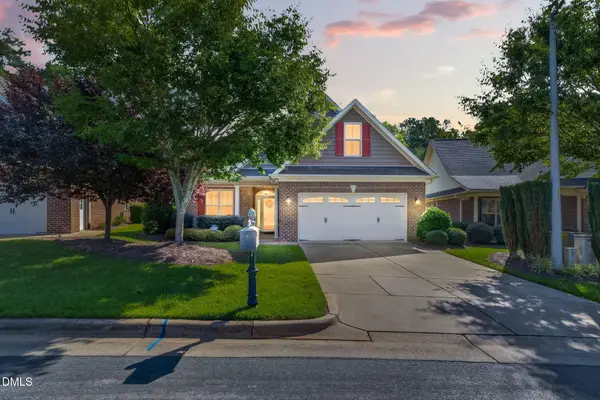 $510,000Coming Soon3 beds 2 baths1,864 sq. ft.
454 Easy Wind Lane, Garner, NC 27529
MLS# 10190984Listed by: THE KEY TEAM, INC. - Coming SoonOpen Sat, 2 to 4pm
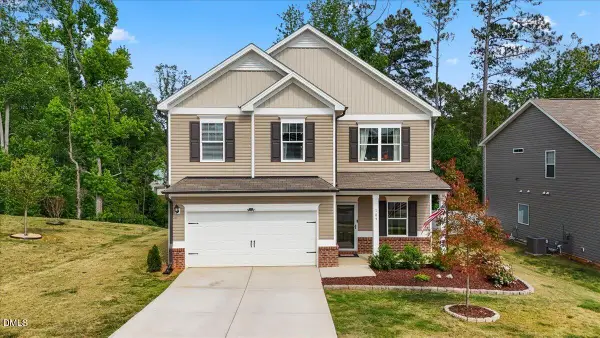 $435,000Coming Soon4 beds 3 baths2,594 sq. ft.
109 Rocky Branch Court, Garner, NC 27529
MLS# 10190929Listed by: COLDWELL BANKER HPW - Coming SoonOpen Sat, 2 to 4pm
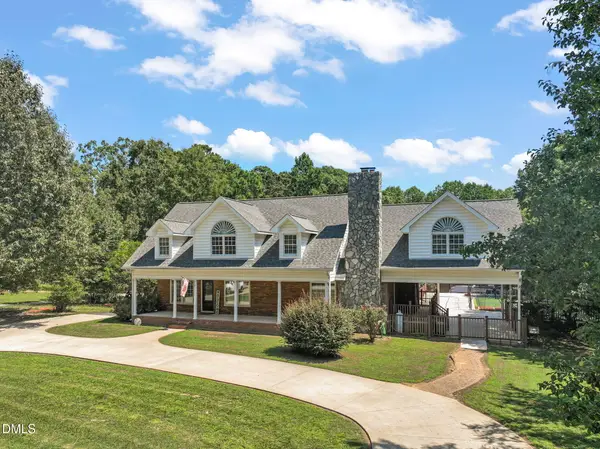 $875,000Coming Soon3 beds 6 baths5,164 sq. ft.
1312 Buffaloe Road, Garner, NC 27529
MLS# 10190188Listed by: LINDA CRAFT TEAM, REALTORS - New
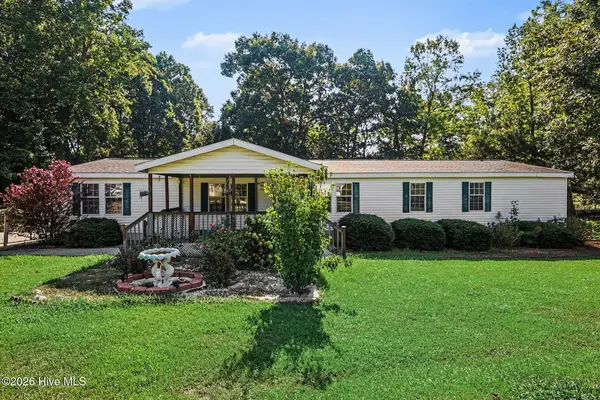 $294,900Active3 beds 3 baths2,042 sq. ft.
4521 Bushy Branch Drive, Garner, NC 27529
MLS# 100602203Listed by: EXP REALTY LLC - C - New
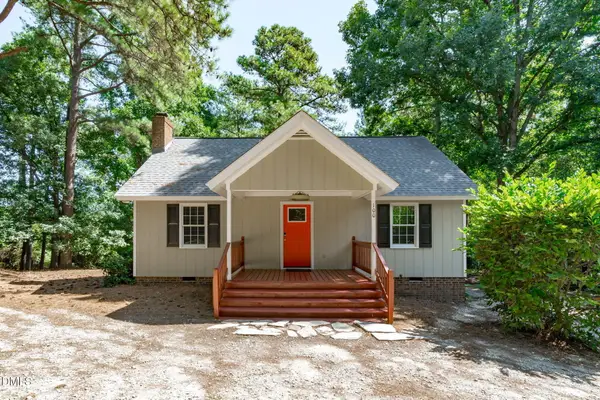 $379,000Active3 beds 2 baths1,297 sq. ft.
100 Burris Street, Garner, NC 27529
MLS# 10191471Listed by: MARQUIS REALTY - New
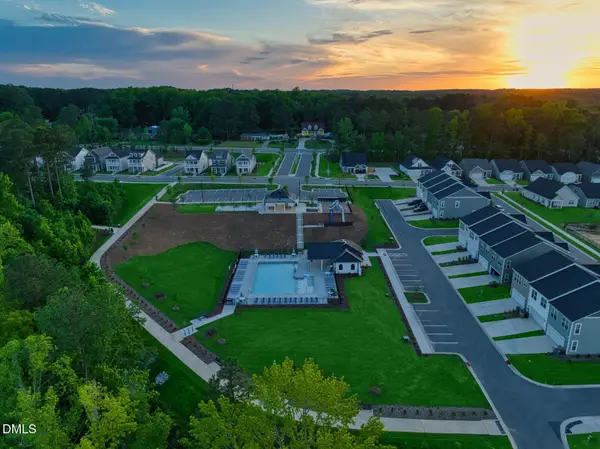 $269,935Active3 beds 3 baths1,462 sq. ft.
127 Wood Aster Way, Garner, NC 27529
MLS# 10191348Listed by: CLAYTON PROPERTIES GROUP INC - New
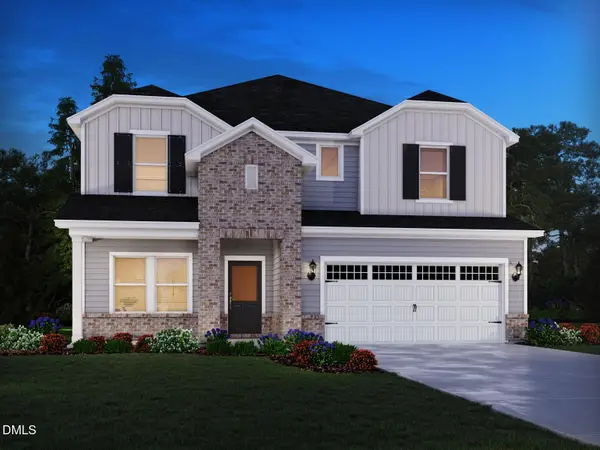 $498,670Active5 beds 3 baths2,937 sq. ft.
432 Karlov Road, Garner, NC 27529
MLS# 10191309Listed by: MERITAGE HOMES OF THE CAROLINA - New
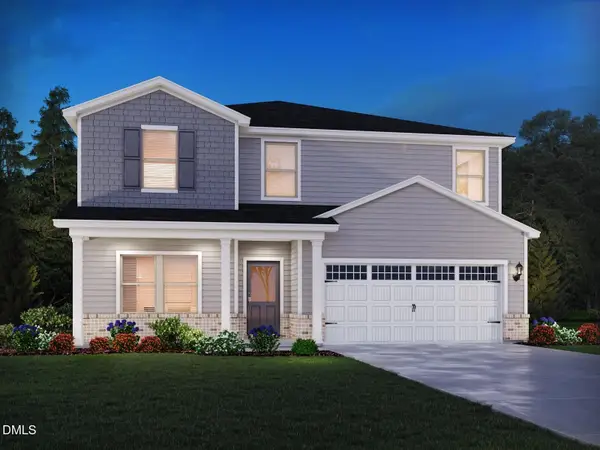 $468,310Active5 beds 3 baths2,674 sq. ft.
428 Karlov Road, Garner, NC 27529
MLS# 10191278Listed by: MERITAGE HOMES OF THE CAROLINA


Protect your home and budget from life's surprises with an Assurant Home Warranty, backed by a partner that supports you through every step of homeownership. Explore Plans.
© 2026 Better Homes and Gardens Real Estate LLC. An Anywhere Real Estate company. All rights reserved. Better Homes and Gardens® Real Estate is a registered trademark owned by Meredith Operations Corporation, licensed to Better Homes and Gardens Real Estate LLC and used with permission. Better Homes and Gardens Real Estate LLC fully supports the principles of the Fair Housing Act and the Equal Opportunity Act. Listing information is deemed reliable but is not guaranteed accurate.
Each office is independently owned and operated.
Any services or products provided by third parties are not provided by, affiliated with or related to Better Homes and Gardens Real Estate LLC, or its affiliated companies.