
1712 Cranston Road, Garner, NC 27529
Local realty services provided by:Better Homes and Gardens Real Estate Paracle
1712 Cranston Road,Garner, NC 27529
$329,500
- 3 Beds
- 2 Baths
- 1,508 sq. ft.
- Single family
- Active
Listed by: michelle meyer
Office: coldwell banker advantage
MLS#:10197405
Source:RD
Price summary
- Price:$329,500
- Price per sq. ft.:$218.5
About this home
Charming 3 Bedroom/2Bath home on .35 acres! You will love quiet evenings on the over-sized Screened In Porch and Deck! Fenced in back yard! Tongue & groove Pine Hardwoods in the Family Room, Kitchen & Secondary Bedrooms! Maple Hardwoods in the Primary Bedroom! Brazilian Koa Floors in the Bathrooms! Sellers have taken care of the big ticket items! New HVAC & Ductwork 2020; Encapsulated Crawlspace 2020; New Roof 2016 & New Deck 2022! 12 x 12 Shed, Stainless Steel Refrigerator & Washer & Dryer all stay! No HOA! This cutie is just waiting for your personal touches! Come take a peek!
Contact an agent
Home facts
- Year built:1980
- Subdivision & Development:Cloverdale
- Listing ID #:10197405
- Added:1 day(s) ago
- Updated:October 09, 2026 at 02:05 AM
Rooms and interior
- Bedrooms:3
- Total bathrooms:2
- Full bathrooms:2
- Rooms Total:7
- Flooring:Ceramic Tile, Hardwood
- Dining Description:Eat-in Kitchen, Kitchen/Dining Room Combination
- Bathrooms Description:Bathtub/Shower Combination, Walk-In Shower
- Kitchen Description:Dishwasher, Dryer, Electric Water Heater, Refrigerator, Stainless Steel Appliance(s), Washer
- Living area:1,508 sq. ft.
Heating and cooling
- Cooling:Central Air
- Heating:Heat Pump
- Central air:Yes
Structure and exterior
- Roof:Shingle
- Year built:1980
- Building area:1,508 sq. ft.
- Lot area:0.35 Acres
- Architectural Style:Traditional
- Construction Materials:Wood Siding
- Exterior Features:Deck, Fenced Yard, Front Porch, Porch, Rain Gutters, Screened
- Levels:One
Schools
- High school:Wake - Garner High
- Middle school:Wake - Holly Ridge Middle
- Elementary school:Wake - Middle Creek Elementary
Utilities
- Water:Public
- Sewer:Public Sewer
Finances and disclosures
- Price:$329,500
- Price per sq. ft.:$218.5
- Tax amount:$3,353
 Listings marked with a Doorify MLS icon are provided courtesy of the Doorify MLS, of North Carolina, Internet Data Exchange Database. Brokers make an effort to deliver accurate information, but buyers should independently verify any information on which they will rely in a transaction. The listing broker shall not be responsible for any typographical errors, misinformation, or misprints, and they shall be held totally harmless from any damages arising from reliance upon this data. This data is provided exclusively for consumers’ personal, non-commercial use. Copyright 2026 Doorify MLS of North Carolina. All rights reserved.
New listings near 1712 Cranston Road
- Coming SoonOpen Sat, 1 to 3pm
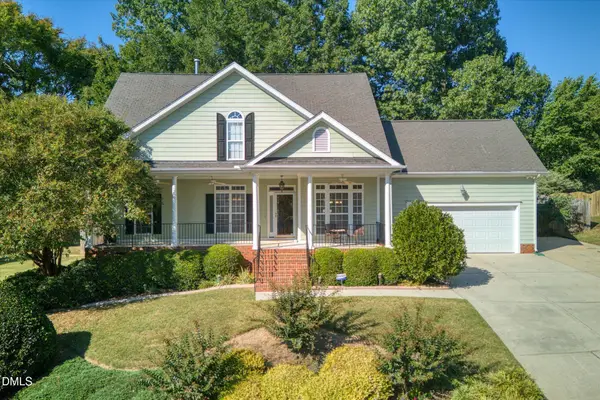 $415,593Coming Soon4 beds 3 baths2,101 sq. ft.
106 Roan Drive, Garner, NC 27529
MLS# 10197440Listed by: BERKSHIRE HATHAWAY HOMESERVICE - New
 $390,000Active4 beds 3 baths2,545 sq. ft.
1505 Kennon, Garner, NC 27529
MLS# 10197255Listed by: COLDWELL BANKER HPW - New
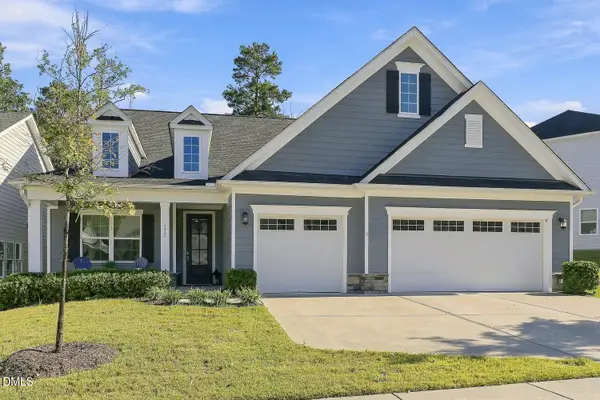 $620,000Active3 beds 3 baths2,510 sq. ft.
172 Sea Foam Drive, Raleigh, NC 27610
MLS# 10197241Listed by: COMPASS -- CARY - New
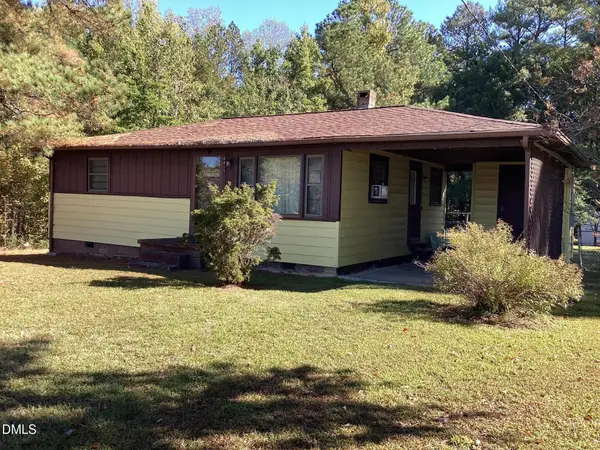 $250,000Active-- beds 1 baths768 sq. ft.
4417 Wilmington Road, Garner, NC 27529
MLS# 10197032Listed by: COLDWELL BANKER HPW - New
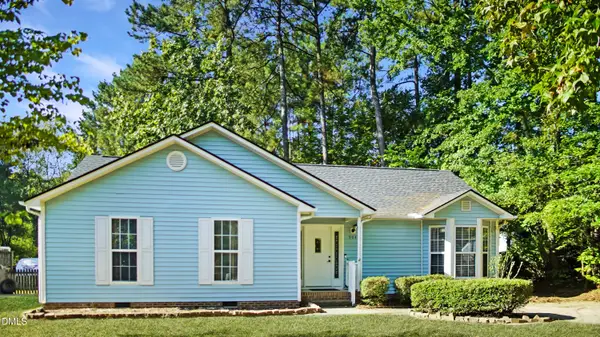 $299,000Active3 beds 2 baths1,394 sq. ft.
904 Oakwater Drive, Garner, NC 27529
MLS# 10196994Listed by: 19 EAST REALTY 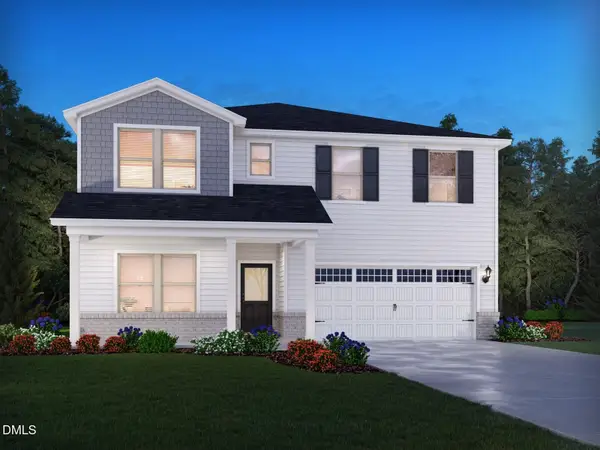 $486,210Pending5 beds 4 baths3,252 sq. ft.
436 Karlov Road, Garner, NC 27529
MLS# 10196816Listed by: MERITAGE HOMES OF THE CAROLINA- New
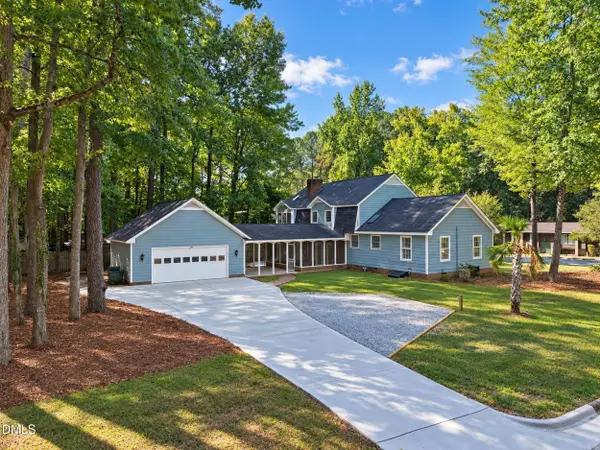 $449,900Active4 beds 3 baths2,487 sq. ft.
1320 Claymore Drive, Garner, NC 27529
MLS# 10196835Listed by: SOLD BUY ME REALTY - New
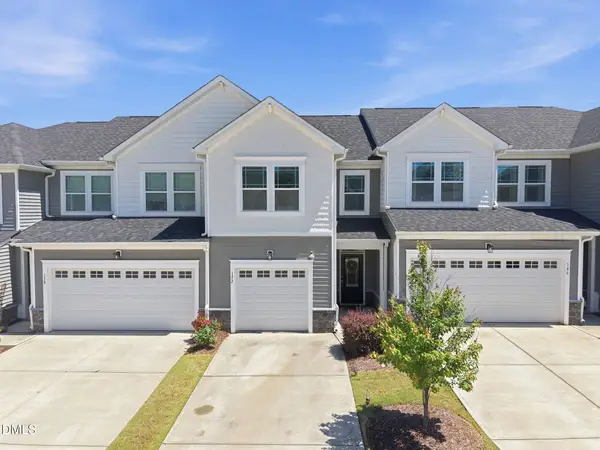 $299,000Active3 beds 3 baths1,793 sq. ft.
152 Roebuck Lane, Garner, NC 27529
MLS# 10196795Listed by: INTEGRA REALTY - New
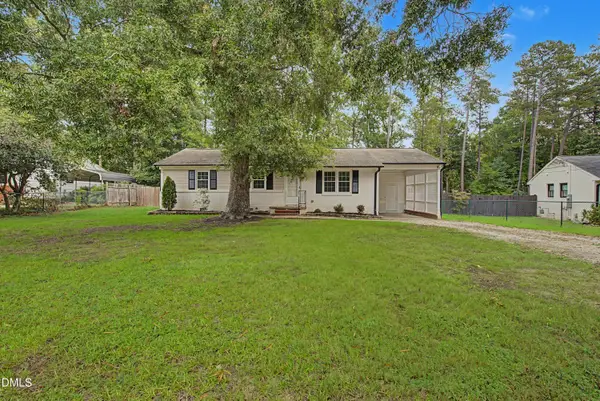 $330,000Active3 beds 2 baths1,075 sq. ft.
3909 Cobb Street, Garner, NC 27529
MLS# 10196784Listed by: CENTURY 21 TRIANGLE GROUP


Protect your home and budget from life's surprises with an Assurant Home Warranty, backed by a partner that supports you through every step of homeownership. Explore Plans.
© 2026 Better Homes and Gardens Real Estate LLC. An Anywhere Real Estate company. All rights reserved. Better Homes and Gardens® Real Estate is a registered trademark owned by Meredith Operations Corporation, licensed to Better Homes and Gardens Real Estate LLC and used with permission. Better Homes and Gardens Real Estate LLC fully supports the principles of the Fair Housing Act and the Equal Opportunity Act. Listing information is deemed reliable but is not guaranteed accurate.
Each office is independently owned and operated.
Any services or products provided by third parties are not provided by, affiliated with or related to Better Homes and Gardens Real Estate LLC, or its affiliated companies.