
2632 N Shiloh Road, Garner, NC 27529
Local realty services provided by:Better Homes and Gardens Real Estate Paracle
2632 N Shiloh Road,Garner, NC 27529
$360,000
- 3 Beds
- 2 Baths
- 2,053 sq. ft.
- Single family
- Active
Listed by: ashley ledin frost
Office: choice residential real estate
MLS#:10178756
Source:RD
Price summary
- Price:$360,000
- Price per sq. ft.:$175.35
About this home
Opportunity, space, and flexibility come together at 2632 N Shiloh Road! Situated on a beautiful, approximately 0.70-acre, corner lot with mature trees and NO HOA, this 3-bedroom, 2-bath home offers over approximately 2,000 square feet, a garage with additional workspace, and a large upstairs bonus room perfect for a home office, media room, playroom, gym, or guest retreat. Several updates have already been completed, including freshly painted bathrooms and primary bedroom, painted accent walls in the living and dining rooms, updated bathroom hardware, and select updated light fixtures. Major improvements are also already behind you, with the roof replaced in 2019 and gas-pack HVAC installed in 2021. Now comes the fun part—choosing the finishes that make it yours. Rather than paying the premium for someone else's renovation choices, this home offers the opportunity to purchase the lot, location, garage, and square footage at a compelling price and update the remaining cosmetic finishes to fit your own style. This home is priced well below recent closed sales in the same neighborhood. Enjoy convenient access to I-40, Highway 42, shopping, restaurants, everyday conveniences, and Johnston County schools, while coming home to a spacious lot surrounded by mature trees with the freedom of NO HOA. If you've been waiting for a home with space, a large lot, a garage, major systems already updated, and the freedom to make it your own, this is an opportunity worth seeing....
Contact an agent
Home facts
- Year built:1989
- Subdivision & Development:South Hills
- Listing ID #:10178756
- Added:91 day(s) ago
- Updated:October 08, 2026 at 04:05 PM
Rooms and interior
- Bedrooms:3
- Total bathrooms:2
- Full bathrooms:2
- Rooms Total:9
- Flooring:Carpet, Parquet, Tile, Wood
- Bathrooms Description:Double Vanity, Soaking Tub
- Kitchen Description:Gas Oven, Gas Range
- Living area:2,053 sq. ft.
Heating and cooling
- Cooling:Central Air, Wall Unit(s)
- Central air:Yes
Structure and exterior
- Roof:Composition, Shingle
- Year built:1989
- Building area:2,053 sq. ft.
- Lot area:0.7 Acres
- Lot Features:Back Yard, Corner, Front Yard, Hardwood Trees, Partially Cleared
- Architectural Style:Ranch
- Construction Materials:Cedar
- Exterior Features:Fire Pit
- Levels:One and One Half
Schools
- High school:Johnston - Cleveland High School
- Middle school:Johnston - Cleveland Middle
- Elementary school:Johnston - West View Elementary
Utilities
- Water:Public
- Sewer:Septic Tank
Finances and disclosures
- Price:$360,000
- Price per sq. ft.:$175.35
- Tax amount:$2,459
Features and amenities
- Laundry features:Electric Dryer Hookup, Main Level, Washer Hookup
- Amenities:Wood Frames
Parking
- Parking description:Garage Faces Front, Gravel
- Garage:Yes
- Garage spaces:1
 Listings marked with a Doorify MLS icon are provided courtesy of the Doorify MLS, of North Carolina, Internet Data Exchange Database. Brokers make an effort to deliver accurate information, but buyers should independently verify any information on which they will rely in a transaction. The listing broker shall not be responsible for any typographical errors, misinformation, or misprints, and they shall be held totally harmless from any damages arising from reliance upon this data. This data is provided exclusively for consumers’ personal, non-commercial use. Copyright 2026 Doorify MLS of North Carolina. All rights reserved.
New listings near 2632 N Shiloh Road
- New
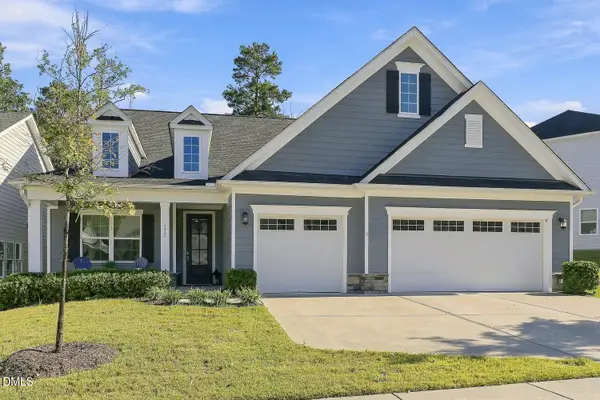 $620,000Active3 beds 3 baths2,510 sq. ft.
172 Sea Foam Drive, Raleigh, NC 27610
MLS# 10197241Listed by: COMPASS -- CARY - New
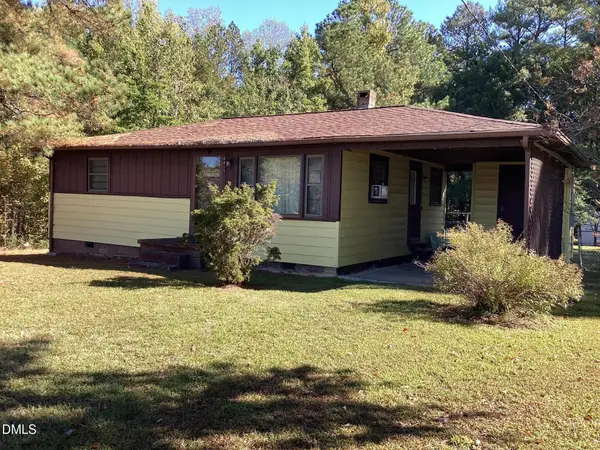 $250,000Active-- beds 1 baths768 sq. ft.
4417 Wilmington Road, Garner, NC 27529
MLS# 10197032Listed by: COLDWELL BANKER HPW - New
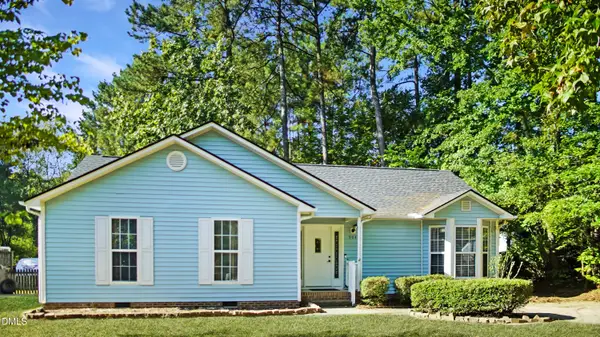 $299,000Active3 beds 2 baths1,394 sq. ft.
904 Oakwater Drive, Garner, NC 27529
MLS# 10196994Listed by: 19 EAST REALTY 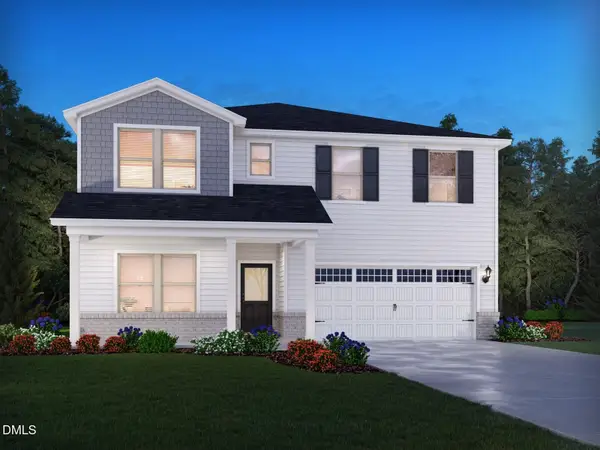 $486,210Pending5 beds 4 baths3,252 sq. ft.
436 Karlov Road, Garner, NC 27529
MLS# 10196816Listed by: MERITAGE HOMES OF THE CAROLINA- New
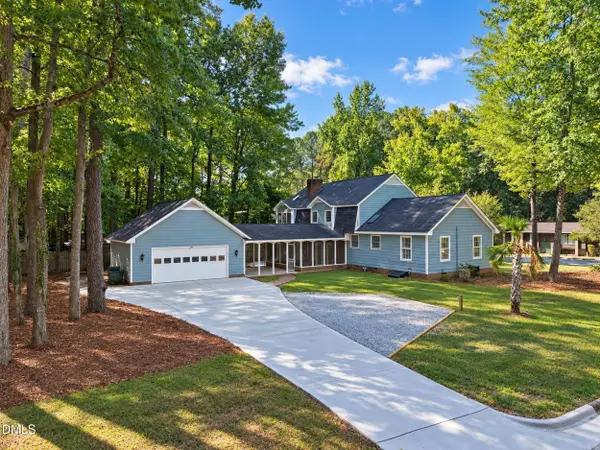 $449,900Active4 beds 3 baths2,487 sq. ft.
1320 Claymore Drive, Garner, NC 27529
MLS# 10196835Listed by: SOLD BUY ME REALTY - New
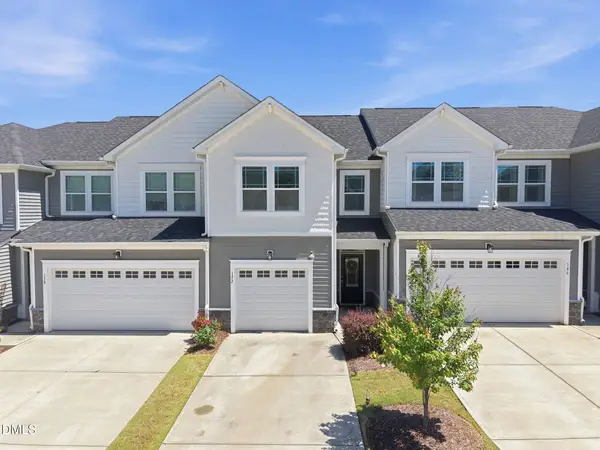 $299,000Active3 beds 3 baths1,793 sq. ft.
152 Roebuck Lane, Garner, NC 27529
MLS# 10196795Listed by: INTEGRA REALTY - New
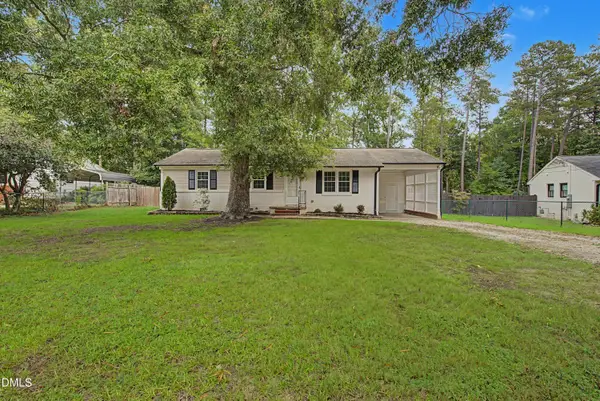 $330,000Active3 beds 2 baths1,075 sq. ft.
3909 Cobb Street, Garner, NC 27529
MLS# 10196784Listed by: CENTURY 21 TRIANGLE GROUP - New
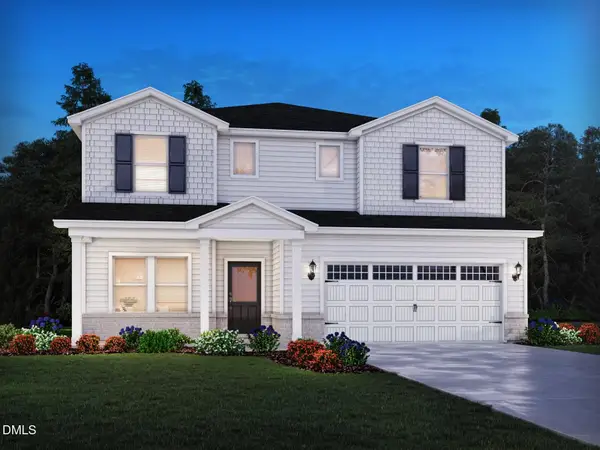 $469,310Active5 beds 3 baths2,937 sq. ft.
115 Acorn Grove Road, Garner, NC 27529
MLS# 10196709Listed by: MERITAGE HOMES OF THE CAROLINA - New
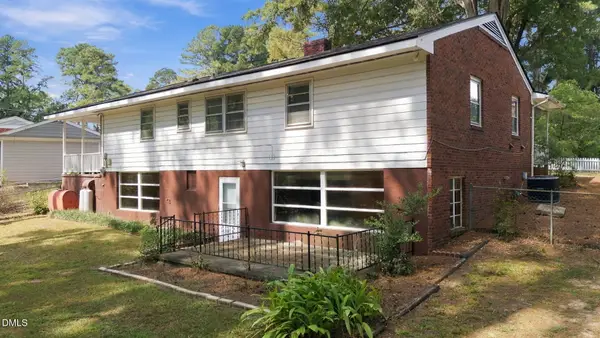 $250,000Active4 beds 2 baths2,351 sq. ft.
413 Lakeside Drive, Garner, NC 27529
MLS# 10196670Listed by: EXP REALTY, LLC - C - New
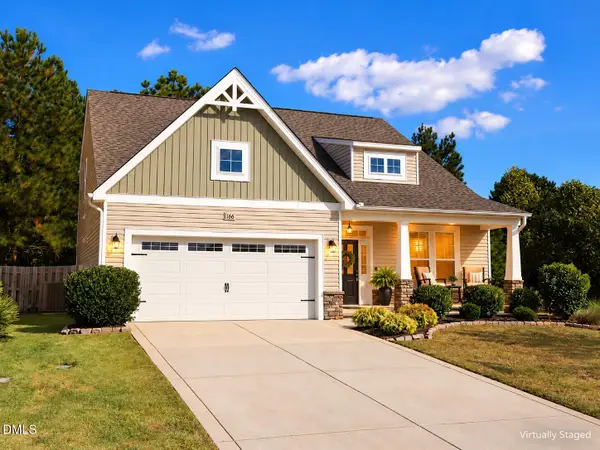 $359,900Active4 beds 3 baths2,075 sq. ft.
166 Marsh Creek Drive, Garner, NC 27529
MLS# 10196594Listed by: FATHOM REALTY NC


Protect your home and budget from life's surprises with an Assurant Home Warranty, backed by a partner that supports you through every step of homeownership. Explore Plans.
© 2026 Better Homes and Gardens Real Estate LLC. An Anywhere Real Estate company. All rights reserved. Better Homes and Gardens® Real Estate is a registered trademark owned by Meredith Operations Corporation, licensed to Better Homes and Gardens Real Estate LLC and used with permission. Better Homes and Gardens Real Estate LLC fully supports the principles of the Fair Housing Act and the Equal Opportunity Act. Listing information is deemed reliable but is not guaranteed accurate.
Each office is independently owned and operated.
Any services or products provided by third parties are not provided by, affiliated with or related to Better Homes and Gardens Real Estate LLC, or its affiliated companies.