
2802 Camfield Place, Garner, NC 27529
Local realty services provided by:Better Homes and Gardens Real Estate Paracle
2802 Camfield Place,Garner, NC 27529
$695,000
- 4 Beds
- 4 Baths
- 3,518 sq. ft.
- Single family
- Active
Upcoming open houses
- Sun, Oct 0401:00 pm - 03:00 pm
- Sat, Oct 1002:00 pm - 04:00 pm
Listed by: cassondra liles
Office: the key team, inc.
MLS#:10170326
Source:RD
Price summary
- Price:$695,000
- Price per sq. ft.:$197.56
About this home
Stunning culdesac home with a backyard oasis! This home sits on .93 acres in the heart of Garner. Just around the corner from Lake Benson, White Deer Park and the YMCA. The first floor boasts a large family room, huge eat-in kitchen and formal dining room that can be used as a private office. The second floor has four bedrooms, two full baths and a bonus room. Both bathrooms on this floor have been completely updated with the primary bathroom has a large zero entry shower. The third floor has an additional bedroom (5th) or theater room, full bath and another office, plus tons of storage! Don't miss the two-car garage and large parking area with RV septic hookup & power. The backyard is a stunner with a screened porch overlooking an in ground salt water pool, palm trees, tons of custom lighting, multiple decks, a pergola, fire pit, fenced garden area, wired workshop, and tons of room for fun all inside a privacy fence. This home has been set up for someone who likes to entertain or someone that wants to live the resort life every day!...
Contact an agent
Home facts
- Year built:1984
- Subdivision & Development:Dunhaven
- Listing ID #:10170326
- Added:120 day(s) ago
- Updated:September 26, 2026 at 06:58 PM
Rooms and interior
- Bedrooms:4
- Total bathrooms:4
- Full bathrooms:3
- Rooms Total:7
- Flooring:Carpet, Hardwood, Luxury Vinyl, Tile, Vinyl, Wood
- Dining Description:Eat-in Kitchen
- Bathrooms Description:Bathtub/Shower Combination, Double Vanity, Walk-In Shower
- Kitchen Description:Cooktop, Dishwasher, Electric Cooktop, Electric Oven, Electric Range, Free-Standing Electric Range, Free-Standing Range, Free-Standing Refrigerator, Ice Maker, Microwave, Range, Range Hood, Refrigerator, Stainless Steel Appliance(s)
- Living area:3,518 sq. ft.
Heating and cooling
- Cooling:Ceiling Fan(s), Central Air
- Heating:Forced Air
- Central air:Yes
Structure and exterior
- Roof:Shingle
- Year built:1984
- Building area:3,518 sq. ft.
- Lot area:0.93 Acres
- Lot Features:Back Yard, Cul-de-sac, Garden, Hardwood Trees
- Architectural Style:Traditional, Transitional
- Construction Materials:Cedar, Vinyl Siding
- Exterior Features:Covered, Deck, Enclosed, Fenced Yard, Fire Pit, Front Porch, Garden, Patio, Porch, Private Yard, Rain Gutters, Screened, Smart Camera(s)/Recording, Storage
- Foundation Description:Pillar/Post/Pier, Raised
- Levels:Three Or More, Two
Schools
- High school:Wake - Garner High
- Middle school:Wake - North Garner Middle
- Elementary school:Wake - Vandora Springs Elementary
Utilities
- Water:Public
- Sewer:Septic Tank
Finances and disclosures
- Price:$695,000
- Price per sq. ft.:$197.56
- Tax amount:$5,467
Features and amenities
- Laundry features:In Hall
- Pool features:Cabana, Diving Board, Fenced, In Ground, Outdoor Pool, Private, Salt Water
Parking
- Parking description:Attached, Driveway, Garage, Paved
- Garage:Yes
- Garage spaces:2
 Listings marked with a Doorify MLS icon are provided courtesy of the Doorify MLS, of North Carolina, Internet Data Exchange Database. Brokers make an effort to deliver accurate information, but buyers should independently verify any information on which they will rely in a transaction. The listing broker shall not be responsible for any typographical errors, misinformation, or misprints, and they shall be held totally harmless from any damages arising from reliance upon this data. This data is provided exclusively for consumers’ personal, non-commercial use. Copyright 2026 Doorify MLS of North Carolina. All rights reserved.
New listings near 2802 Camfield Place
- New
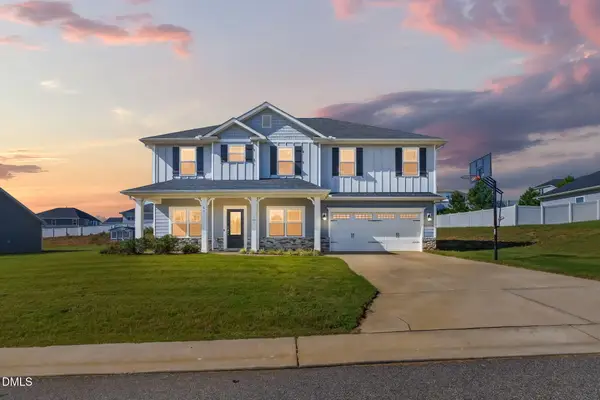 $489,900Active5 beds 4 baths2,056 sq. ft.
60 Newport Landing, Garner, NC 27529
MLS# 10195148Listed by: EXP REALTY, LLC - C - New
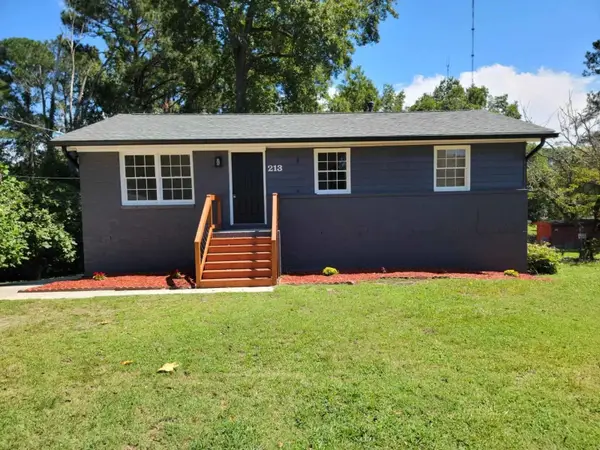 $295,000Active3 beds 2 baths1,793 sq. ft.
213 Lane Of Sir Gallahad, Garner, NC 27529
MLS# 10195094Listed by: BEST INVESTMENT REALTY - New
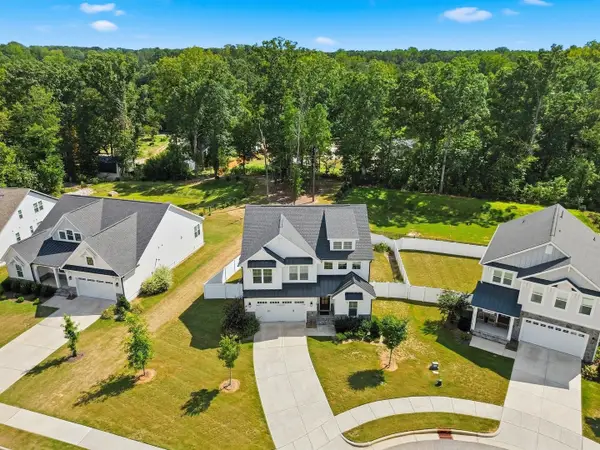 $775,000Active4 beds 3 baths2,689 sq. ft.
151 Dunloe Loop, Raleigh, 27603
MLS# 12769880Listed by: COMPASS - New
 $293,350Active3 beds 3 baths1,564 sq. ft.
505 Wheatland Country Road, Raleigh, NC 27603
MLS# 10194975Listed by: ESTEEM PROPERTIES - New
 $279,315Active3 beds 3 baths1,564 sq. ft.
509 Wheatland Country Road, Raleigh, NC 27603
MLS# 10194979Listed by: ESTEEM PROPERTIES - New
 $271,780Active3 beds 3 baths1,564 sq. ft.
513 Wheatland Country Road, Raleigh, NC 27603
MLS# 10194984Listed by: ESTEEM PROPERTIES - New
 $288,385Active3 beds 3 baths1,564 sq. ft.
517 Wheatland Country Road, Raleigh, NC 27603
MLS# 10194990Listed by: ESTEEM PROPERTIES - New
 $290,675Active3 beds 3 baths1,564 sq. ft.
521 Wheatland Country Road, Raleigh, NC 27603
MLS# 10194997Listed by: ESTEEM PROPERTIES - Open Sun, 3 to 5pmNew
 $375,000Active4 beds 3 baths1,866 sq. ft.
58 Trailblazer Lane, Garner, NC 27529
MLS# 10194797Listed by: COMPASS -- RALEIGH - New
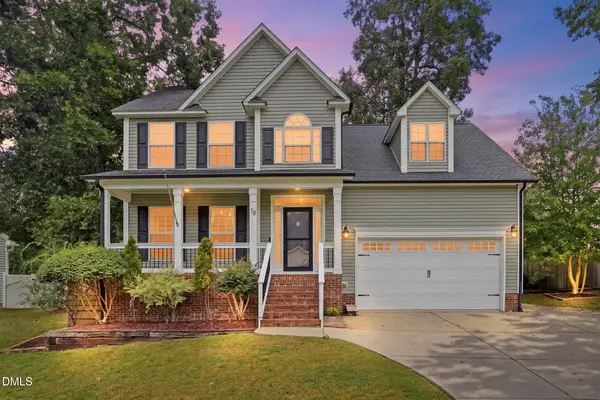 $475,000Active4 beds 3 baths2,489 sq. ft.
78 Carson Drive, Garner, NC 27529
MLS# 10194777Listed by: LPT REALTY, LLC


Protect your home and budget from life's surprises with an Assurant Home Warranty, backed by a partner that supports you through every step of homeownership. Explore Plans.
© 2026 Better Homes and Gardens Real Estate LLC. An Anywhere Real Estate company. All rights reserved. Better Homes and Gardens® Real Estate is a registered trademark owned by Meredith Operations Corporation, licensed to Better Homes and Gardens Real Estate LLC and used with permission. Better Homes and Gardens Real Estate LLC fully supports the principles of the Fair Housing Act and the Equal Opportunity Act. Listing information is deemed reliable but is not guaranteed accurate.
Each office is independently owned and operated.
Any services or products provided by third parties are not provided by, affiliated with or related to Better Homes and Gardens Real Estate LLC, or its affiliated companies.