
58 Trailblazer Lane, Garner, NC 27529
Local realty services provided by:Better Homes and Gardens Real Estate Paracle
58 Trailblazer Lane,Garner, NC 27529
$375,000
- 4 Beds
- 3 Baths
- 1,866 sq. ft.
- Single family
- Active
Listed by: benita scott
Office: compass -- raleigh
MLS#:10194797
Source:RD
Price summary
- Price:$375,000
- Price per sq. ft.:$200.96
- Monthly HOA dues:$33
About this home
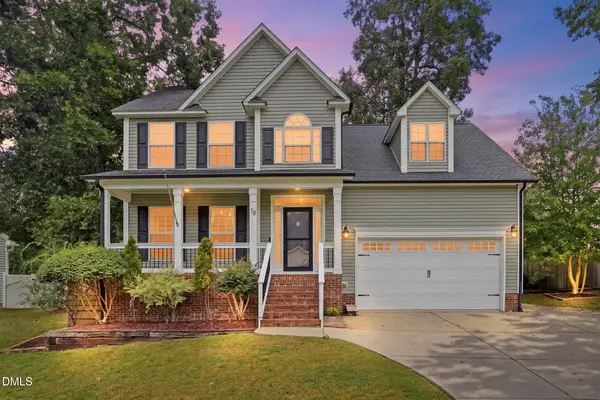
Sitting on approximately .55 acres, this spacious 4-bedroom home offers 1,866 square feet of comfortable living space with an open-concept layout designed for both everyday living and entertaining. The main living areas flow easily together, creating a bright and welcoming feel throughout the home. Outside is where this property truly stands out, with a beautifully landscaped yard, spacious deck, and fire pit area perfect for gathering with family and friends on cool fall evenings. The backyard backs to a wooded tree line, adding privacy and a peaceful natural backdrop. Conveniently located near Garner, Clayton, Raleigh, and major highways, 58 Trailblazer Lane offers a great combination of indoor space, outdoor living, and privacy.
Contact an agent
Home facts
- Year built:2018
- Subdivision & Development:The Bluffs of Southfort Plantation
- Listing ID #:10194797
- Added:1 day(s) ago
- Updated:September 25, 2026 at 04:22 AM
Rooms and interior
- Bedrooms:4
- Total bathrooms:3
- Full bathrooms:2
- Rooms Total:8
- Flooring:Carpet, Luxury Vinyl, Vinyl, Wood
- Bathrooms Description:Bathtub/Shower Combination, Double Vanity, Separate Shower, Soaking Tub, Walk-In Shower
- Kitchen Description:Dishwasher, Dryer, Electric Range, Free-Standing Electric Range, Free-Standing Range, Free-Standing Refrigerator, Ice Maker, Microwave, Range, Refrigerator, Stainless Steel Appliance(s), Washer, Washer/Dryer
- Living area:1,866 sq. ft.
Heating and cooling
- Cooling:Ceiling Fan(s), Electric
- Heating:Electric, Fireplace(s), Forced Air
Structure and exterior
- Roof:Shingle
- Year built:2018
- Building area:1,866 sq. ft.
- Lot area:0.55 Acres
- Lot Features:Back Yard, Few Trees, Front Yard, Landscaped
- Architectural Style:Craftsman, Transitional
- Construction Materials:Shake Siding, Vinyl Siding
- Exterior Features:Barbecue, Covered, Deck, Fire Pit, Front Porch, Gas Grill, Outdoor Grill, Porch, Private Yard, Rain Gutters, Storage
- Foundation Description:Concrete Perimeter
- Levels:Two
Schools
- High school:Johnston - Cleveland High School
- Middle school:Johnston - Cleveland Middle
- Elementary school:Johnston - West View Elementary
Utilities
- Water:Public
- Sewer:Public Sewer
Finances and disclosures
- Price:$375,000
- Price per sq. ft.:$200.96
- Tax amount:$2,388
Features and amenities
- Laundry features:Inside, Laundry Room, Washer Hookup
Parking
- Parking description:Attached, Driveway, Garage
- Garage:Yes
- Garage spaces:2
 Listings marked with a Doorify MLS icon are provided courtesy of the Doorify MLS, of North Carolina, Internet Data Exchange Database. Brokers make an effort to deliver accurate information, but buyers should independently verify any information on which they will rely in a transaction. The listing broker shall not be responsible for any typographical errors, misinformation, or misprints, and they shall be held totally harmless from any damages arising from reliance upon this data. This data is provided exclusively for consumers’ personal, non-commercial use. Copyright 2026 Doorify MLS of North Carolina. All rights reserved.
New listings near 58 Trailblazer Lane
- New
 $475,000Active4 beds 3 baths2,489 sq. ft.
78 Carson Drive, Garner, NC 27529
MLS# 10194777Listed by: LPT REALTY, LLC - New
 $355,000Active4 beds 3 baths1,913 sq. ft.
210 Eagle Tavern Drive, Garner, NC 27529
MLS# 10194792Listed by: COLDWELL BANKER HPW - New
 $334,900Active3 beds 2 baths1,584 sq. ft.
254 S Ridge Drive, Garner, NC 27529
MLS# 10194680Listed by: RE/MAX SOUTHLAND REALTY II - New
 $535,000Active5 beds 3 baths2,617 sq. ft.
176 Gunderson Lane, Garner, NC 27529
MLS# 10194576Listed by: ASPIRE REAL ESTATE AND DEVELOP - Open Sun, 2 to 4pmNew
 $320,000Active3 beds 2 baths1,330 sq. ft.
106 Munnsee Court, Garner, NC 27529
MLS# 10194533Listed by: KELLER WILLIAMS ELITE REALTY - New
 $499,999Active5 beds 3 baths2,858 sq. ft.
107 Harpers Lndg Road, Garner, NC 27529
MLS# 10194520Listed by: THE KEY TEAM, INC.  $450,000Pending4 beds 3 baths2,350 sq. ft.
528 Havannah Road, Garner, NC 27529
MLS# 10194329Listed by: PULTE HOME COMPANY LLC $517,000Pending4 beds 4 baths2,589 sq. ft.
541 Havannah Road, Garner, NC 27529
MLS# 10194332Listed by: PULTE HOME COMPANY LLC $520,100Pending4 beds 4 baths2,589 sq. ft.
633 Florentia Way, Garner, NC 27529
MLS# 10194337Listed by: PULTE HOME COMPANY LLC


Protect your home and budget from life's surprises with an Assurant Home Warranty, backed by a partner that supports you through every step of homeownership. Explore Plans.
© 2026 Better Homes and Gardens Real Estate LLC. An Anywhere Real Estate company. All rights reserved. Better Homes and Gardens® Real Estate is a registered trademark owned by Meredith Operations Corporation, licensed to Better Homes and Gardens Real Estate LLC and used with permission. Better Homes and Gardens Real Estate LLC fully supports the principles of the Fair Housing Act and the Equal Opportunity Act. Listing information is deemed reliable but is not guaranteed accurate.
Each office is independently owned and operated.
Any services or products provided by third parties are not provided by, affiliated with or related to Better Homes and Gardens Real Estate LLC, or its affiliated companies.