
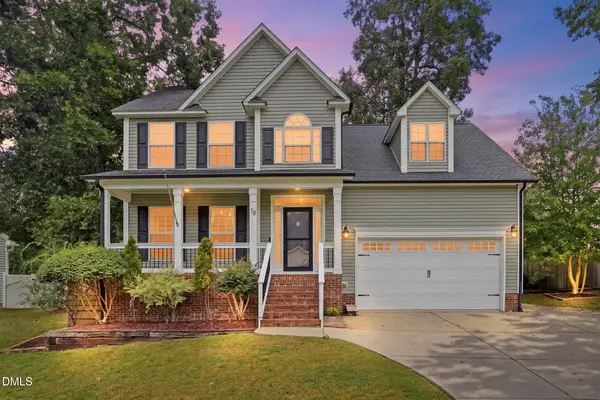
40 Heron Pt Way, Garner, NC 27529
Local realty services provided by:Better Homes and Gardens Real Estate Paracle
Listed by: erica anderson
Office: team anderson realty
MLS#:10194318
Source:RD
Price summary
- Price:$350,000
- Price per sq. ft.:$172.75
- Monthly HOA dues:$85
About this home
Charming Craftsman-style home in The Trace at Summerwind Plantation, featuring a welcoming covered front porch, carriage-style detailing, and a two-car garage. Inside, a dramatic two-story foyer with transom windows opens to a bright, open-concept main level designed for effortless everyday living and entertaining. Hardwood-style flooring flows throughout, while abundant natural light fills the spacious living room, complete with a cozy gas fireplace, mantel, high ceilings, and tall windows. The adjacent dining area provides a dedicated space for gatherings. At the heart of the home, the bright kitchen features white shaker cabinetry, granite countertops, an undermount double sink, modern tiled backsplash, stainless steel appliances, and a central island with ample prep and gathering space. The main-level primary suite offers a peaceful retreat with a tray ceiling and ensuite bath featuring a dual-sink vanity, soaking tub, and separate walk-in glass shower. A dedicated laundry room, convenient powder room, and custom built-in drop zone add functionality just off the garage entry. Upstairs, a versatile loft provides the perfect space for a home office or secondary lounge and leads to three additional bedrooms, a hall bath, and a fully floored walk-in attic offering abundant, easily accessible storage. Outside, enjoy a fenced backyard with rear patio, ideal for relaxing or outdoor recreation. Residents of The Trace at Summerwind Plantation enjoy community amenities including a clubhouse and pool. Convenient Garner location with local dining, shopping, grocery stores, I-40, and NC-540 just minutes away....
Contact an agent
Home facts
- Year built:2016
- Subdivision & Development:The Trace at Summerwind Plantation
- Listing ID #:10194318
- Added:2 day(s) ago
- Updated:September 25, 2026 at 08:09 PM
Rooms and interior
- Bedrooms:4
- Total bathrooms:3
- Full bathrooms:2
- Rooms Total:13
- Flooring:Carpet, Laminate, Simulated Wood, Tile, Vinyl
- Dining Description:Kitchen/Dining Room Combination
- Bathrooms Description:Bathtub/Shower Combination, Separate Shower, Soaking Tub, Walk-In Shower
- Kitchen Description:Dishwasher, Disposal, Electric Range, Plumbed For Ice Maker, Stainless Steel Appliance(s), Vented Exhaust Fan
- Living area:2,026 sq. ft.
Heating and cooling
- Cooling:Ceiling Fan(s), Central Air, Dual, Electric, Gas, Zoned
- Heating:Central, Electric, Fireplace(s), Heat Pump, Natural Gas, Zoned
- Central air:Yes
Structure and exterior
- Roof:Architectural Shingle
- Year built:2016
- Building area:2,026 sq. ft.
- Lot area:0.09 Acres
- Lot Features:Back Yard, Few Trees, Front Yard, Interior Lot, Landscaped, Level, Rectangular Lot
- Architectural Style:Cape Cod, Traditional
- Construction Materials:Batts Insulation, Blown-In Insulation, Brick Veneer, Ducts Professionally Air-Sealed, Vinyl Siding
- Exterior Features:Covered, Fenced Yard, Front Porch, Lighting, Patio, Porch, Private Yard, Rain Gutters
- Foundation Description:Slab
- Levels:Two
Schools
- High school:Johnston - Cleveland High School
- Middle school:Johnston - Cleveland Middle
- Elementary school:Johnston - West View Elementary
Utilities
- Water:Public
- Sewer:Public Sewer
Finances and disclosures
- Price:$350,000
- Price per sq. ft.:$172.75
- Tax amount:$2,206
Features and amenities
- Laundry features:Electric Dryer Hookup, Inside, Laundry Room, Main Level, Washer Hookup
- Amenities:Blinds, Screens, Shutters
Parking
- Total parking spaces:4
- Parking description:Attached, Concrete, Driveway, Garage, Garage Door Opener, Garage Faces Front
- Garage:Yes
- Garage spaces:2
 Listings marked with a Doorify MLS icon are provided courtesy of the Doorify MLS, of North Carolina, Internet Data Exchange Database. Brokers make an effort to deliver accurate information, but buyers should independently verify any information on which they will rely in a transaction. The listing broker shall not be responsible for any typographical errors, misinformation, or misprints, and they shall be held totally harmless from any damages arising from reliance upon this data. This data is provided exclusively for consumers’ personal, non-commercial use. Copyright 2026 Doorify MLS of North Carolina. All rights reserved.
New listings near 40 Heron Pt Way
- New
 $293,350Active3 beds 3 baths1,564 sq. ft.
505 Wheatland Country Road, Raleigh, NC 27603
MLS# 10194975Listed by: ESTEEM PROPERTIES - New
 $279,315Active3 beds 3 baths1,564 sq. ft.
509 Wheatland Country Road, Raleigh, NC 27603
MLS# 10194979Listed by: ESTEEM PROPERTIES - New
 $271,780Active3 beds 3 baths1,564 sq. ft.
513 Wheatland Country Road, Raleigh, NC 27603
MLS# 10194984Listed by: ESTEEM PROPERTIES - New
 $288,385Active3 beds 3 baths1,564 sq. ft.
517 Wheatland Country Road, Raleigh, NC 27603
MLS# 10194990Listed by: ESTEEM PROPERTIES - New
 $290,675Active3 beds 3 baths1,564 sq. ft.
521 Wheatland Country Road, Raleigh, NC 27603
MLS# 10194997Listed by: ESTEEM PROPERTIES - Open Sat, 1am to 3pmNew
 $375,000Active4 beds 3 baths1,866 sq. ft.
58 Trailblazer Lane, Garner, NC 27529
MLS# 10194797Listed by: COMPASS -- RALEIGH - New
 $475,000Active4 beds 3 baths2,489 sq. ft.
78 Carson Drive, Garner, NC 27529
MLS# 10194777Listed by: LPT REALTY, LLC - Open Sun, 1 to 3pmNew
 $355,000Active4 beds 3 baths1,913 sq. ft.
210 Eagle Tavern Drive, Garner, NC 27529
MLS# 10194792Listed by: COLDWELL BANKER HPW - New
 $334,900Active3 beds 2 baths1,584 sq. ft.
254 S Ridge Drive, Garner, NC 27529
MLS# 10194680Listed by: RE/MAX SOUTHLAND REALTY II - New
 $535,000Active5 beds 3 baths2,617 sq. ft.
176 Gunderson Lane, Garner, NC 27529
MLS# 10194576Listed by: ASPIRE REAL ESTATE AND DEVELOP


Protect your home and budget from life's surprises with an Assurant Home Warranty, backed by a partner that supports you through every step of homeownership. Explore Plans.
© 2026 Better Homes and Gardens Real Estate LLC. An Anywhere Real Estate company. All rights reserved. Better Homes and Gardens® Real Estate is a registered trademark owned by Meredith Operations Corporation, licensed to Better Homes and Gardens Real Estate LLC and used with permission. Better Homes and Gardens Real Estate LLC fully supports the principles of the Fair Housing Act and the Equal Opportunity Act. Listing information is deemed reliable but is not guaranteed accurate.
Each office is independently owned and operated.
Any services or products provided by third parties are not provided by, affiliated with or related to Better Homes and Gardens Real Estate LLC, or its affiliated companies.