
4521 Bushy Branch Drive, Garner, NC 27529
Local realty services provided by:Better Homes and Gardens Real Estate Treasure
Listed by: tammy register
Office: exp realty llc. - c
MLS#:100602203
Source:NC_CCAR
Price summary
- Price:$294,900
- Price per sq. ft.:$144.42
About this home
Discover freedom, space, and functionality! This manufactured home on its own private land features no HOA. Enjoy quiet morning coffee or relaxed evenings from the spacious covered front and back porches, perfect for outdoor living and entertaining.
Solar panels installed to significantly reduce monthly energy bills. Solar Panels to be paid in full at closing.
Located just minutes from the vibrant White Oak shopping, dining, and entertainment hub.
A well-positioned property with dynamic long-term value and prime location convenience--bring your vision and make it your own!
Contact an agent
Home facts
- Year built:2002
- Subdivision & Development:Other
- Listing ID #:100602203
- Added:1 day(s) ago
- Updated:September 09, 2026 at 09:53 PM
Rooms and interior
- Bedrooms:3
- Total bathrooms:3
- Full bathrooms:3
- Rooms Total:9
- Flooring:Carpet, Laminate
- Dining Description:Eat-in Kitchen
- Bathrooms Description:Walk-in Shower
- Kitchen Description:Dishwasher, Eat-in Kitchen, Kitchen Island
- Bedroom Description:Walk-In Closet(s)
- Living area:2,042 sq. ft.
Heating and cooling
- Cooling:Central Air, Heat Pump
- Heating:Electric, Forced Air, Heat Pump, Heating
- Central air:Yes
Structure and exterior
- Roof:Shingle
- Year built:2002
- Building area:2,042 sq. ft.
- Lot area:0.7 Acres
- Lot Features:Corner Lot, Interior Lot, Level, Open Lot
- Construction Materials:Steel Frame, Vinyl Siding
- Exterior Features:Covered, Deck, Patio, Porch
- Foundation Description:Crawl Space
- Levels:1 Story
Schools
- High school:Garner
- Middle school:East Garner Magnet
- Elementary school:Bryan Road
Utilities
- Water:Community Water Available, Water Connected
Finances and disclosures
- Price:$294,900
- Price per sq. ft.:$144.42
Features and amenities
- Appliances:Dishwasher
- Laundry features:Laundry Room, Washer Hookup
- Amenities:Ceiling Fan(s), Street Lights, Walk-In Closet(s)
Parking
- Total parking spaces:6
- Parking description:Off Street, On Site

New listings near 4521 Bushy Branch Drive
- Coming Soon
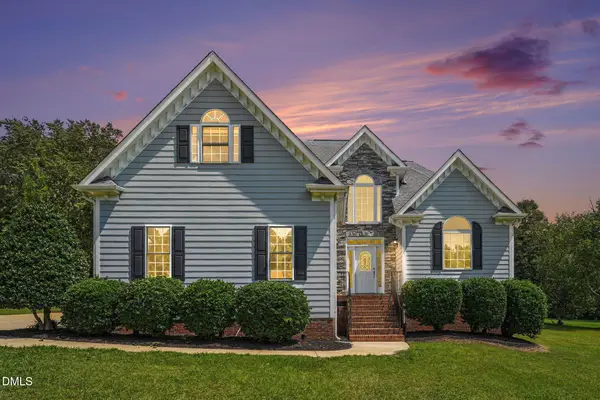 $587,000Coming Soon3 beds 3 baths2,570 sq. ft.
5312 Serather Court, Garner, NC 27529
MLS# 10191084Listed by: LONG & FOSTER REAL ESTATE INC/TRIANGLE EAST - Coming Soon
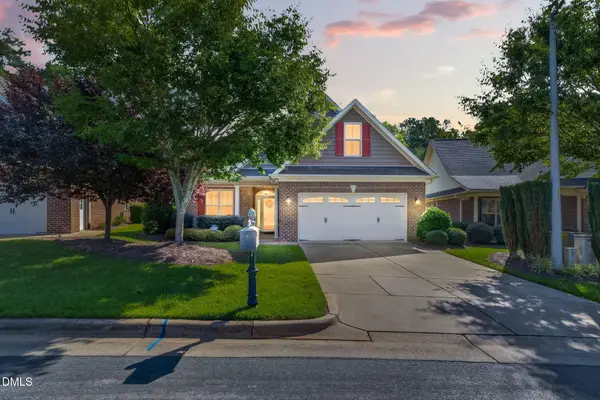 $510,000Coming Soon3 beds 2 baths1,864 sq. ft.
454 Easy Wind Lane, Garner, NC 27529
MLS# 10190984Listed by: THE KEY TEAM, INC. - Coming SoonOpen Sat, 2 to 4pm
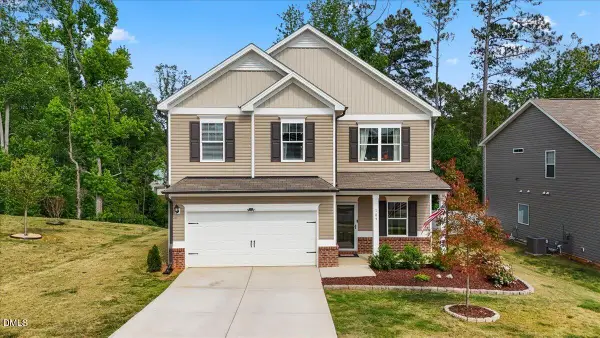 $435,000Coming Soon4 beds 3 baths2,594 sq. ft.
109 Rocky Branch Court, Garner, NC 27529
MLS# 10190929Listed by: COLDWELL BANKER HPW - Coming SoonOpen Sat, 2 to 4pm
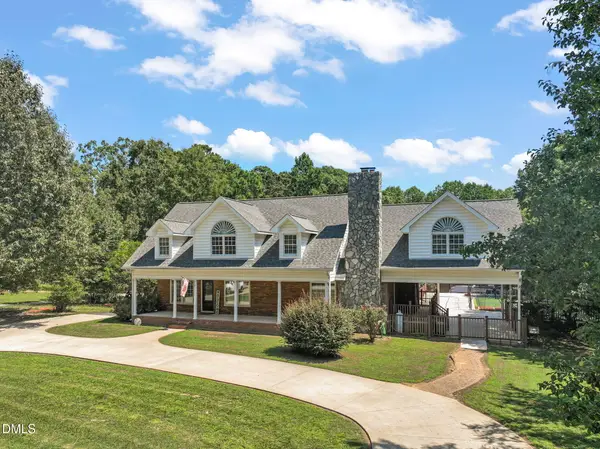 $875,000Coming Soon3 beds 6 baths5,164 sq. ft.
1312 Buffaloe Road, Garner, NC 27529
MLS# 10190188Listed by: LINDA CRAFT TEAM, REALTORS - New
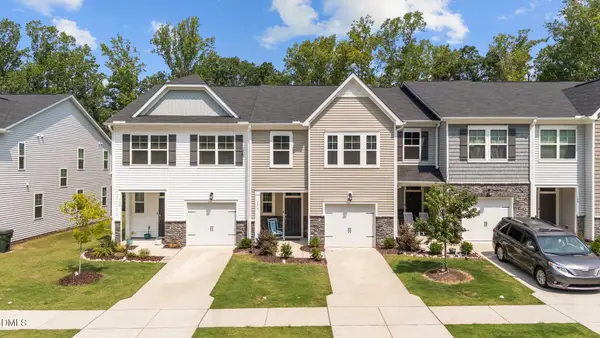 $312,000Active3 beds 3 baths1,864 sq. ft.
156 Velvet Rdg Way, Garner, NC 27529
MLS# 10191538Listed by: CHOICE RESIDENTIAL REAL ESTATE - New
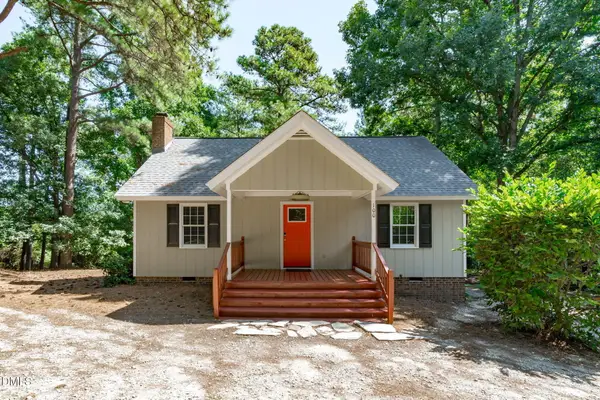 $379,000Active3 beds 2 baths1,297 sq. ft.
100 Burris Street, Garner, NC 27529
MLS# 10191471Listed by: MARQUIS REALTY - New
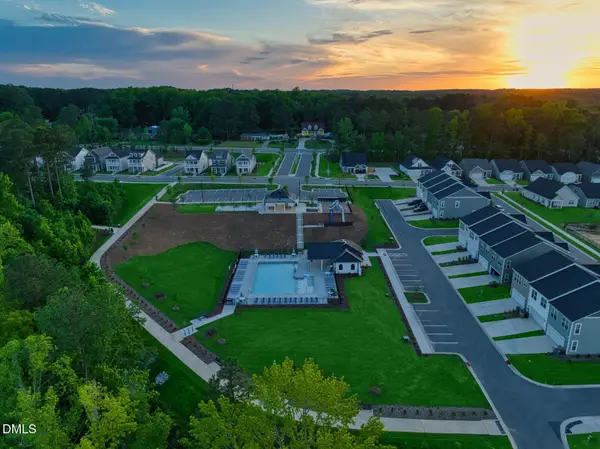 $269,935Active3 beds 3 baths1,462 sq. ft.
127 Wood Aster Way, Garner, NC 27529
MLS# 10191348Listed by: CLAYTON PROPERTIES GROUP INC - New
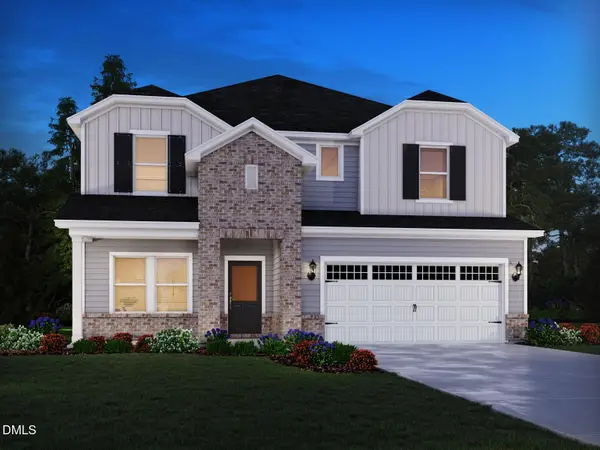 $498,670Active5 beds 3 baths2,937 sq. ft.
432 Karlov Road, Garner, NC 27529
MLS# 10191309Listed by: MERITAGE HOMES OF THE CAROLINA - New
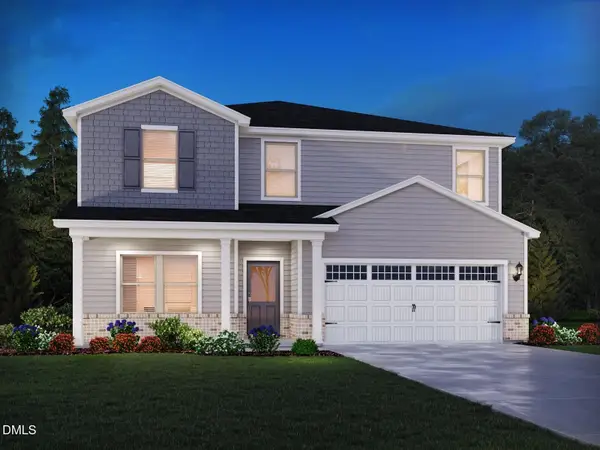 $468,310Active5 beds 3 baths2,674 sq. ft.
428 Karlov Road, Garner, NC 27529
MLS# 10191278Listed by: MERITAGE HOMES OF THE CAROLINA


Protect your home and budget from life's surprises with an Assurant Home Warranty, backed by a partner that supports you through every step of homeownership. Explore Plans.
© 2026 Better Homes and Gardens Real Estate LLC. An Anywhere Real Estate company. All rights reserved. Better Homes and Gardens® Real Estate is a registered trademark owned by Meredith Operations Corporation, licensed to Better Homes and Gardens Real Estate LLC and used with permission. Better Homes and Gardens Real Estate LLC fully supports the principles of the Fair Housing Act and the Equal Opportunity Act. Listing information is deemed reliable but is not guaranteed accurate.
Each office is independently owned and operated.
Any services or products provided by third parties are not provided by, affiliated with or related to Better Homes and Gardens Real Estate LLC, or its affiliated companies.