
5020 Altamont Court, Garner, NC 27529
Local realty services provided by:Better Homes and Gardens Real Estate Paracle
Listed by: katherine smith
Office: coldwell banker advantage - fayetteville
MLS#:767723
Source:NC_FRAR
Price summary
- Price:$750,000
- Price per sq. ft.:$209.15
- Monthly HOA dues:$46
About this home
Modern farmhouse charm, incredible outdoor living, and exceptional privacy-all on a large parcel.Welcome to 5020 Altamont Court, a beautifully maintained 2021-built home offering a rare combination of newer construction, generous acreage, wooded privacy, and thoughtfully upgraded indoor and outdoor spaces. Tucked alone by itself in the back of the highly sought after Glen Creek neighborhood, you are immediately welcomed to Southern curb appeal. A crisp Nebulous Gray exterior, black accents, mature landscaping, and an inviting covered front porch create a picture-perfect first impression, while the surrounding trees provide a sense of privacy that's increasingly difficult to find with newer construction. Inside, the spacious floor plan offers plenty of room for everyday living, entertaining, working from home, and hosting family and friends. The home has been carefully maintained and thoughtfully improved, including a brand-new KitchenAid dishwasher, new fixtures, and dual HVAC systems. But the outdoor spaces are where this property truly stands apart. Step onto the screened-in rear porch, an extension of the home's living space and the perfect place for morning coffee, quiet evenings, or dinner overlooking the trees. From there, the backyard opens to an impressive custom hardscape patio and outdoor entertaining area, anchored by a beautiful stone fireplace with built-in wood storage boxes. Whether it's gathering around the fire on a cool fall evening, watching football with friends, or enjoying dinner outside, this space was made to be enjoyed. The backyard is enclosed by an attractive 5-foot black fence, creating a defined space while maintaining views of the property's natural surroundings. The maintained lawn transitions into mature woods, providing privacy, shade, and separation from neighboring homes. The upgrades continue in the two-car garage, which features durable rubber-granule epoxy flooring and extensive storage cabinetry to keep tools, equipment, seasonal dcor, and everyday necessities organized. An outdoor storage shed provides even more space for lawn and outdoor equipment. Additional improvements include LeafFilter gutter guards, a brand-new septic control panel, established landscaping, extensive outdoor hardscaping, and thoughtfully maintained exterior spaces-investments that allow the next owner to simply move in and enjoy. Built just five years ago, 5020 Altamont Court offers something increasingly difficult to replicate in the Garner area: more than 3,500 square feet, wooded privacy, a fenced backyard, incredible outdoor entertaining spaces, and the comfort of newer construction-all tucked away on a quiet road in the back of a neighborhood. Come for the house. Stay for morning coffee on the screened porch, evenings around the stone fireplace, and the feeling of having your own private retreat to call home....
Contact an agent
Home facts
- Year built:2021
- Subdivision & Development:GLEN CREEK
- Listing ID #:767723
- Added:44 day(s) ago
- Updated:September 17, 2026 at 04:41 PM
Rooms and interior
- Bedrooms:4
- Total bathrooms:3
- Full bathrooms:3
- Rooms Total:12
- Flooring:Carpet, Luxury Vinyl Plank, Tile
- Dining Description:Breakfast Area, Separate Formal Dining Room
- Bathrooms Description:Double Vanity, Garden Tub/Roman Tub
- Kitchen Description:Dishwasher, Gas Range, Kitchen Island, Microwave, Oven
- Basement Description:Crawl Space
- Living area:3,586 sq. ft.
Heating and cooling
- Cooling:Central Air, Electric
- Heating:Electric, Forced Air
- Central air:Yes
Structure and exterior
- Year built:2021
- Building area:3,586 sq. ft.
- Lot area:4.4 Acres
- Lot Features:Cul De Sac, Partially Cleared
- Construction Materials:Masonite
- Exterior Features:Fence, Front Porch, Porch, Rear Porch, Screened, Shed, Storage
- Levels:2 Story
Schools
- High school:Wake - South Garner
- Middle school:Wake - East Garner
Utilities
- Water:Community Coop
- Sewer:Septic Tank
Finances and disclosures
- Price:$750,000
- Price per sq. ft.:$209.15
Features and amenities
- Appliances:Dishwasher, Gas Range, Microwave
- Laundry features:Dryer Hookup, In Unit, Upper Level, Washer Hookup
- Amenities:Attic, Ceiling Fans, Entrance Foyer, Granite Counters, In-Law Floorplan, Open Concept
Parking
- Parking description:Attached, Garage
- Garage:Yes
- Garage spaces:2
New listings near 5020 Altamont Court
- New
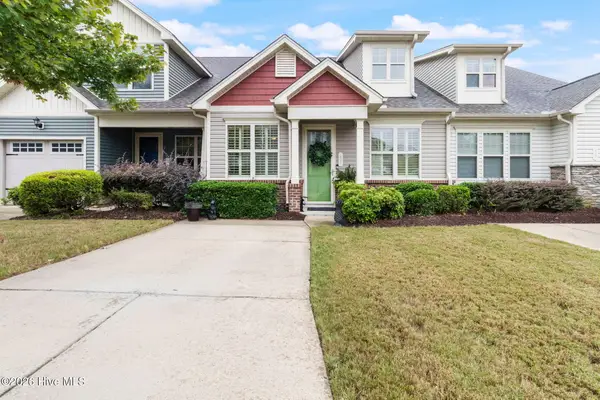 $308,000Active2 beds 3 baths2,016 sq. ft.
45 Crosby Lane, Garner, NC 27529
MLS# 100606534Listed by: TATUM REALTY LLC - New
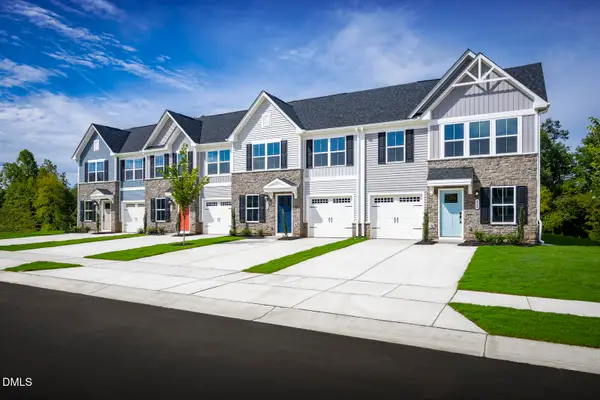 $336,070Active3 beds 3 baths1,628 sq. ft.
785 Haystack View Road, Raleigh, NC 27603
MLS# 10195202Listed by: ESTEEM PROPERTIES - New
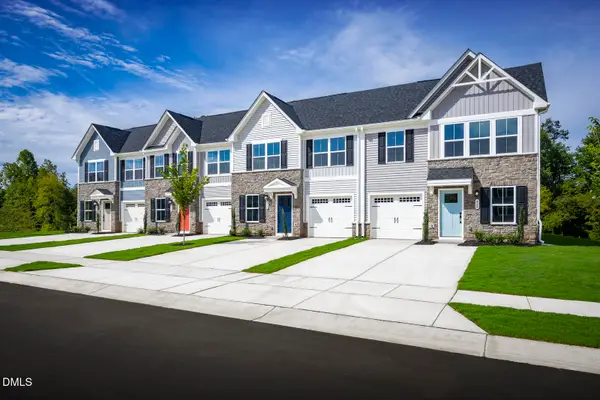 $341,950Active3 beds 3 baths1,628 sq. ft.
1440 Rollman Farm Road, Raleigh, NC 27603
MLS# 10195203Listed by: ESTEEM PROPERTIES - New
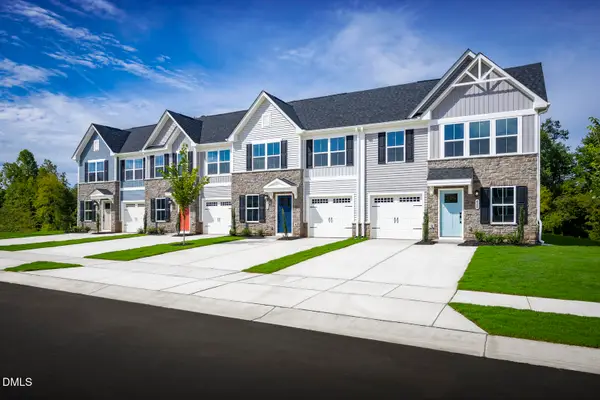 $304,990Active3 beds 3 baths1,628 sq. ft.
761 Haystack View Road, Raleigh, NC 27603
MLS# 10195198Listed by: ESTEEM PROPERTIES - New
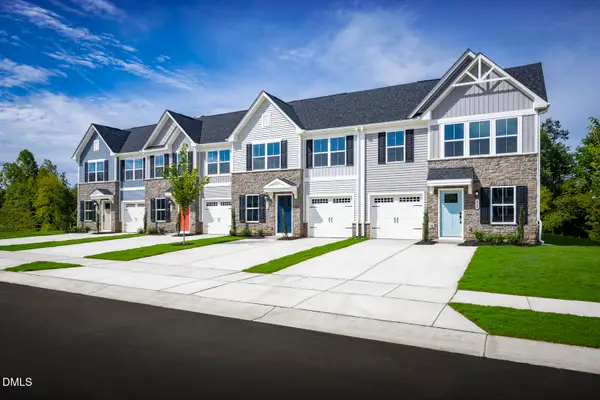 $320,795Active3 beds 3 baths1,628 sq. ft.
765 Haystack View Road, Raleigh, NC 27603
MLS# 10195199Listed by: ESTEEM PROPERTIES - New
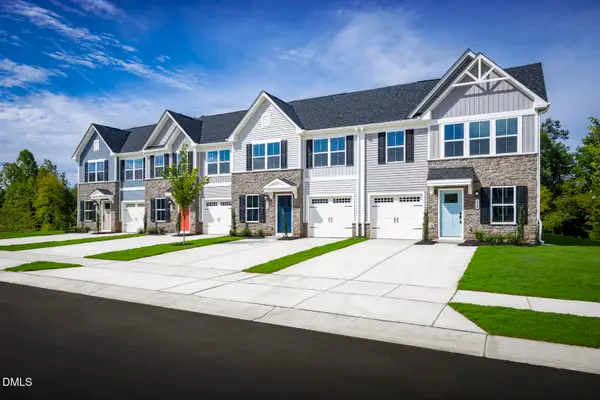 $331,180Active3 beds 3 baths1,628 sq. ft.
769 Haystack View Road, Raleigh, NC 27603
MLS# 10195200Listed by: ESTEEM PROPERTIES - Open Sun, 2 to 4pmNew
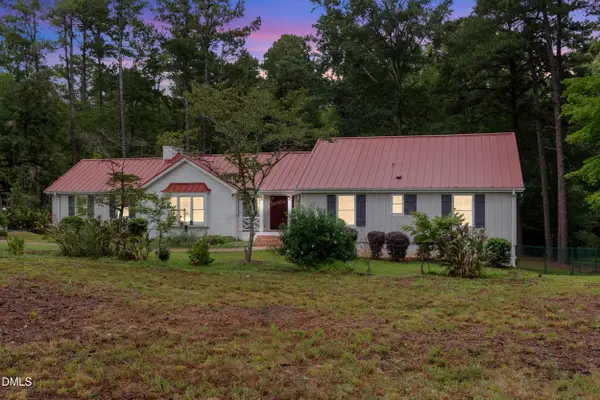 $795,000Active4 beds 4 baths3,189 sq. ft.
2329 Win Road, Garner, NC 27529
MLS# 10195170Listed by: 8TH DAY REALTY GROUP LLC - New
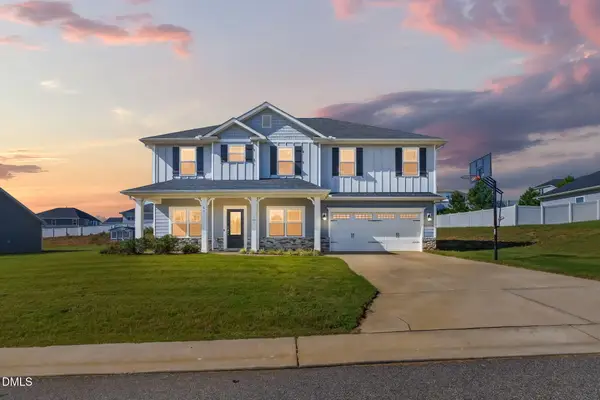 $489,900Active5 beds 4 baths2,913 sq. ft.
60 Newport Landing, Garner, NC 27529
MLS# 10195148Listed by: EXP REALTY, LLC - C - New
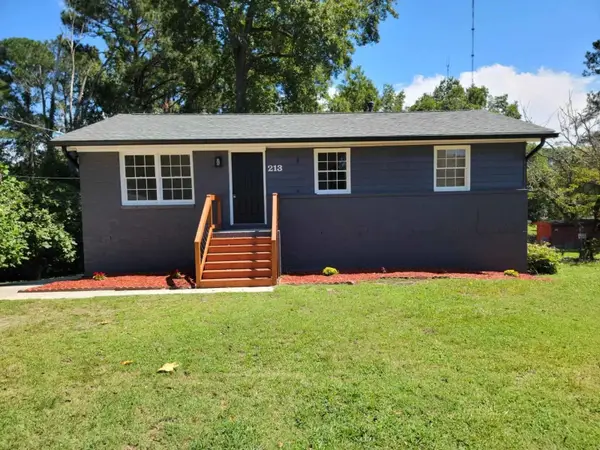 $295,000Active3 beds 2 baths1,793 sq. ft.
213 Lane Of Sir Gallahad, Garner, NC 27529
MLS# 10195094Listed by: BEST INVESTMENT REALTY - New
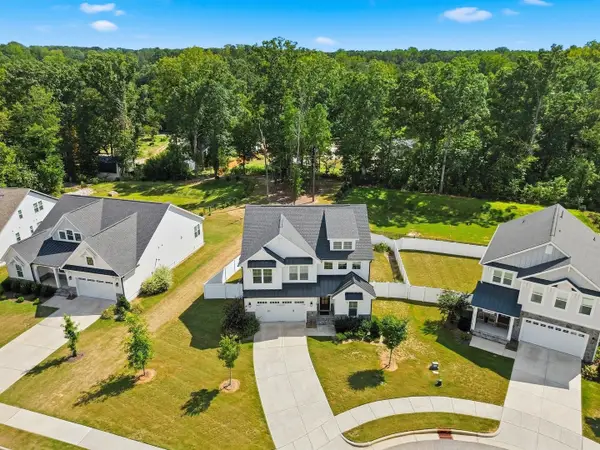 $775,000Active4 beds 3 baths2,689 sq. ft.
151 Dunloe Loop, Raleigh, 27603
MLS# 12769880Listed by: COMPASS


Protect your home and budget from life's surprises with an Assurant Home Warranty, backed by a partner that supports you through every step of homeownership. Explore Plans.
© 2026 Better Homes and Gardens Real Estate LLC. An Anywhere Real Estate company. All rights reserved. Better Homes and Gardens® Real Estate is a registered trademark owned by Meredith Operations Corporation, licensed to Better Homes and Gardens Real Estate LLC and used with permission. Better Homes and Gardens Real Estate LLC fully supports the principles of the Fair Housing Act and the Equal Opportunity Act. Listing information is deemed reliable but is not guaranteed accurate.
Each office is independently owned and operated.
Any services or products provided by third parties are not provided by, affiliated with or related to Better Homes and Gardens Real Estate LLC, or its affiliated companies.