
8013 N Pine Shadows Drive, Garner, NC 27529
Local realty services provided by:Better Homes and Gardens Real Estate Paracle
Listed by: stephanie anson
Office: northside realty inc.
MLS#:10189179
Source:RD
Price summary
- Price:$495,000
- Price per sq. ft.:$209.39
About this home
Beautiful cul-de-sac home on almost an acre with a rocking chair front porch. Features a stunning kitchen open to the family room with island, granite counters, and stainless appliances. A screened porch just steps away because dinner tastes better outside on fall nights. First floor bedroom and full bath, guests welcome and home office approved. Dining room and a fireplace for the nights you don't want to leave the couch. Upstairs, the primary suite doesn't play around: tray ceiling, dual vanities, walk-in shower, soaking tub, and a closet built for real life. Secondary bedrooms with real square footage. Convenient to White Oak shopping and dining and the new 540.just minutes away!
Contact an agent
Home facts
- Year built:2017
- Subdivision & Development:The Reserve at White Oak Landing
- Listing ID #:10189179
- Added:1 day(s) ago
- Updated:August 28, 2026 at 03:45 PM
Rooms and interior
- Bedrooms:4
- Total bathrooms:3
- Full bathrooms:3
- Rooms Total:10
- Flooring:Carpet, Laminate
- Dining Description:Eat-in Kitchen
- Bathrooms Description:Bathtub/Shower Combination, Double Vanity, Separate Shower, Soaking Tub, Walk-In Shower
- Kitchen Description:Dishwasher, Electric Range, Electric Water Heater, Microwave, Stainless Steel Appliance(s)
- Basement:Yes
- Basement Description:Crawl Space
- Living area:2,364 sq. ft.
Heating and cooling
- Cooling:Central Air
- Heating:Forced Air
- Central air:Yes
Structure and exterior
- Roof:Shingle
- Year built:2017
- Building area:2,364 sq. ft.
- Lot area:0.95 Acres
- Lot Features:Cul-de-sac, Landscaped, Level
- Architectural Style:Craftsman, Traditional
- Construction Materials:Vinyl Siding
- Exterior Features:Enclosed, Front Porch, Porch, Private Yard, Rain Gutters
- Foundation Description:Pillar/Post/Pier
- Levels:Two
Schools
- High school:Wake - South Garner High
- Middle school:Wake - East Garner Middle
- Elementary school:Wake - Creech Road Elementary
Utilities
- Water:Public
- Sewer:Septic Tank
Finances and disclosures
- Price:$495,000
- Price per sq. ft.:$209.39
- Tax amount:$2,928
Features and amenities
- Laundry features:Upper Level
Parking
- Parking description:Attached, Concrete, Driveway, Garage
- Garage:Yes
- Garage spaces:2
 Listings marked with a Doorify MLS icon are provided courtesy of the Doorify MLS, of North Carolina, Internet Data Exchange Database. Brokers make an effort to deliver accurate information, but buyers should independently verify any information on which they will rely in a transaction. The listing broker shall not be responsible for any typographical errors, misinformation, or misprints, and they shall be held totally harmless from any damages arising from reliance upon this data. This data is provided exclusively for consumers’ personal, non-commercial use. Copyright 2026 Doorify MLS of North Carolina. All rights reserved.
New listings near 8013 N Pine Shadows Drive
- Coming Soon
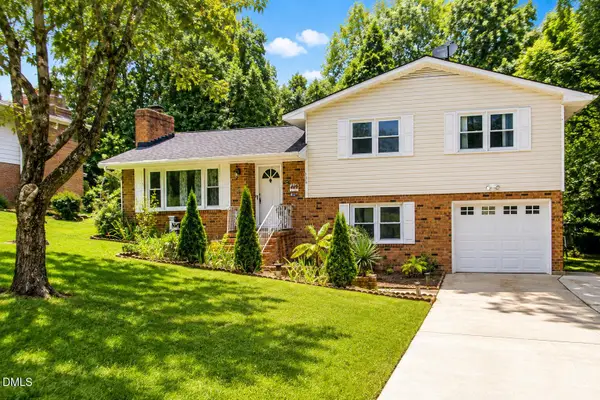 $392,000Coming Soon3 beds 3 baths1,752 sq. ft.
308 Winterlochen Road, Raleigh, NC 27603
MLS# 10188610Listed by: UNITED REAL ESTATE TRIANGLE - Coming Soon
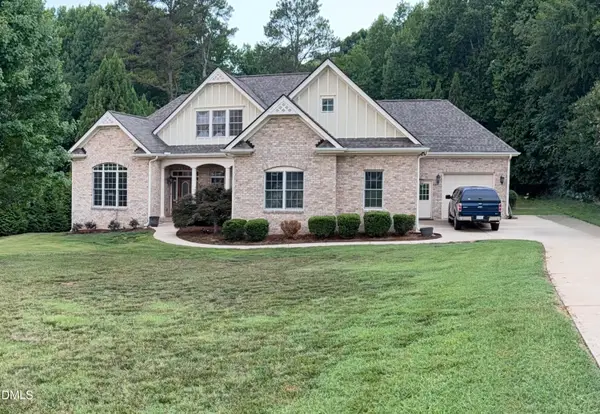 $748,900Coming Soon4 beds 5 baths3,836 sq. ft.
5321 Serather Court, Garner, NC 27529
MLS# 10188374Listed by: REALTY ONE GROUP GREENER SIDE - Open Fri, 5:30 to 6:30pmNew
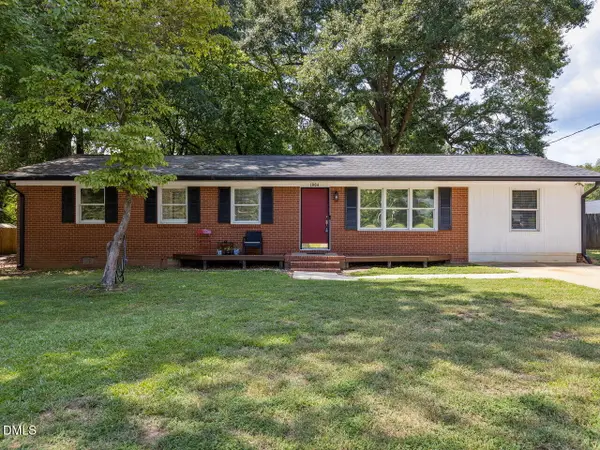 $337,000Active3 beds 2 baths1,493 sq. ft.
1004 Aversboro Road, Garner, NC 27529
MLS# 10189210Listed by: BE HOME REALTY - Open Sat, 11am to 3pmNew
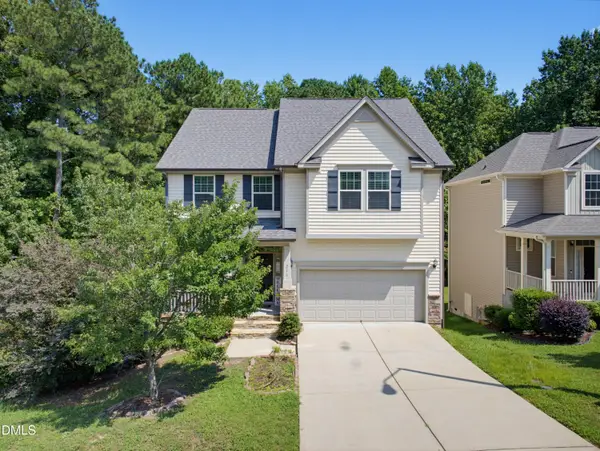 $389,990Active3 beds 3 baths2,487 sq. ft.
210 Davelyn Court, Garner, NC 27529
MLS# 10189075Listed by: COVENANT REALTY - New
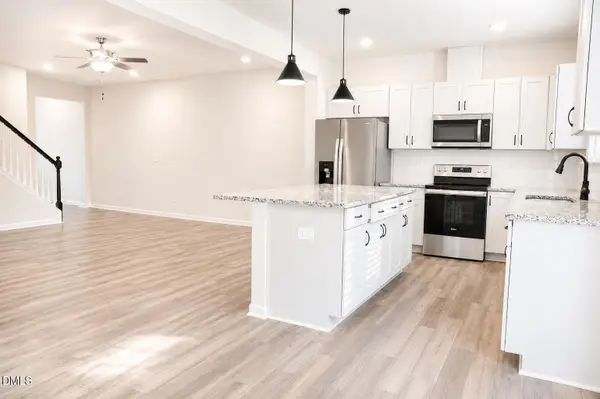 $339,900Active3 beds 2 baths1,742 sq. ft.
111 Anise Lane, Garner, NC 27529
MLS# 10189127Listed by: TANIA PAUL & ASSOCIATES REALTY - New
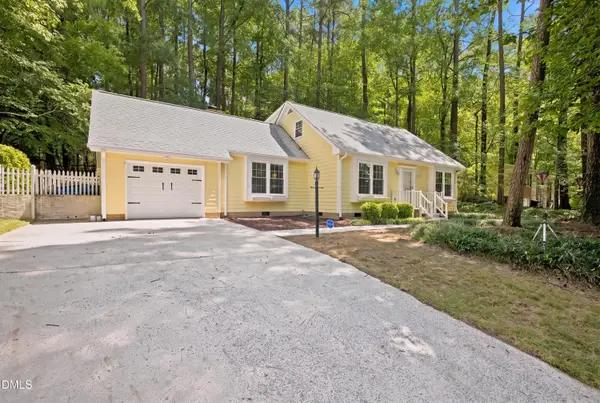 $400,000Active4 beds 3 baths2,100 sq. ft.
1605 Sycamore Drive, Garner, NC 27529
MLS# 10189034Listed by: KELLER WILLIAMS LEGACY - New
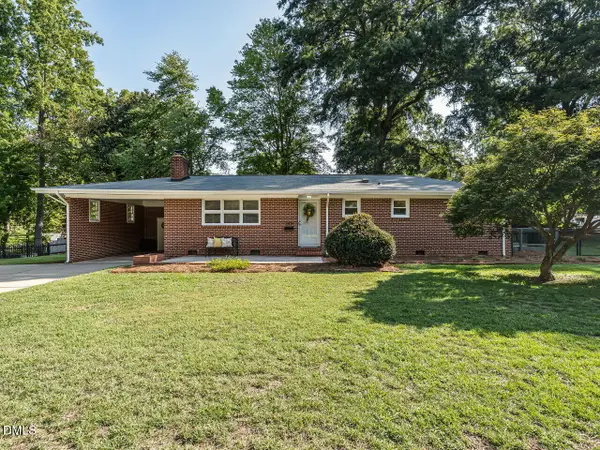 $339,000Active3 beds 2 baths1,231 sq. ft.
1300 Lakeside Drive, Garner, NC 27529
MLS# 10188791Listed by: AW REALTY GROUP - New
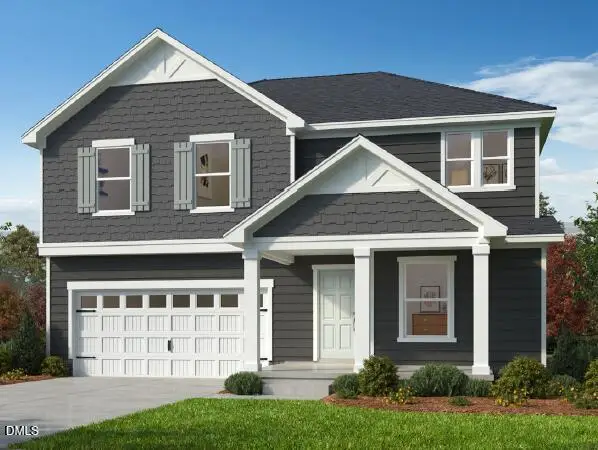 $432,990Active3 beds 3 baths2,338 sq. ft.
233 Gatsby Station Boulevard, Garner, NC 27610
MLS# 10188735Listed by: RAMSEY REALTORS TEAM INC - Open Sat, 1 to 3pmNew
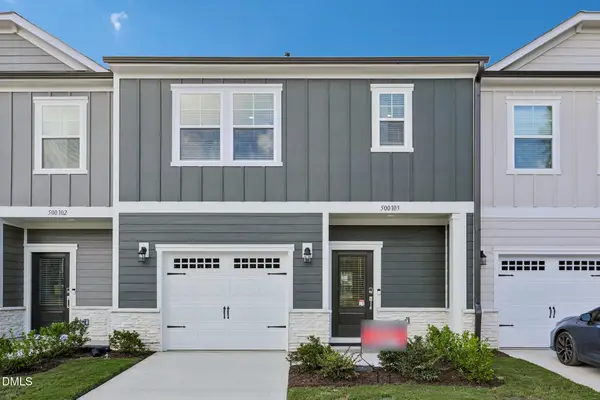 $299,999Active3 beds 3 baths1,616 sq. ft.
500 Oak Reserve Drive, Garner, NC 27529
MLS# 10188732Listed by: TAYLOR MORRISON OF CAROLINAS,


Protect your home and budget from life's surprises with an Assurant Home Warranty, backed by a partner that supports you through every step of homeownership. Explore Plans.
© 2026 Better Homes and Gardens Real Estate LLC. An Anywhere Real Estate company. All rights reserved. Better Homes and Gardens® Real Estate is a registered trademark owned by Meredith Operations Corporation, licensed to Better Homes and Gardens Real Estate LLC and used with permission. Better Homes and Gardens Real Estate LLC fully supports the principles of the Fair Housing Act and the Equal Opportunity Act. Listing information is deemed reliable but is not guaranteed accurate.
Each office is independently owned and operated.
Any services or products provided by third parties are not provided by, affiliated with or related to Better Homes and Gardens Real Estate LLC, or its affiliated companies.