
111 Bridgeport Lane, Gastonia, NC 28056
Local realty services provided by:Better Homes and Gardens Real Estate Paracle
Listed by: kerianne wilcox
Office: wilcox real estate group
MLS#:4387866
Source:CH
111 Bridgeport Lane,Gastonia, NC 28056
$325,000
- 3 Beds
- 2 Baths
- 1,470 sq. ft.
- Single family
- Active
Price summary
- Price:$325,000
- Price per sq. ft.:$221.09
About this home
Welcome to this Cozy Cape Cod perched in a quiet cul de sac! This one owner, well maintained home is perfect for someone starting out, or downsizing with primary on main. Kitchen offers granite countertops SS appliances, tile backsplash. Primary bedroom is located on main level with TWO closets and full bath ensuite offering dual vanity and tile floors. 2 bedrooms upstairs with full hallway bath. Plenty of storage closets throughout! Exterior offers full covered rocking chair front porch, and nice sized deck and backyard area.
Contact an agent
Home facts
- Year built:1994
- Listing ID #:4387866
- Updated:May 30, 2026 at 04:12 PM
Rooms and interior
- Bedrooms:3
- Total bathrooms:2
- Full bathrooms:2
- Flooring:Carpet, Tile, Wood
- Kitchen Description:Dishwasher, Electric Range, Microwave, Refrigerator
- Living area:1,470 sq. ft.
Heating and cooling
- Heating:Natural Gas
- Central air:Yes
Structure and exterior
- Year built:1994
- Building area:1,470 sq. ft.
- Lot area:0.33 Acres
- Architectural Style:Cape Cod
- Construction Materials:Vinyl
- Foundation Description:Crawl Space
Schools
- High school:Forestview
- Elementary school:W.A. Bess
Utilities
- Water:Community Well
- Sewer:Public Sewer
Finances and disclosures
- Price:$325,000
- Price per sq. ft.:$221.09
Parking
- Parking description:Driveway
 Listings courtesy of Canopy MLS as distributed by MLS GRID. Copyright 2021 Canopy MLS. All rights reserved. Canopy MLS, provides content displayed here (“provided content”) on an “as is” basis and makes no representations or warranties regarding the provided content, including, but not limited to those of non-infringement, timeliness, accuracy, or completeness. Individuals and companies using information presented are responsible for verification and validation of information they utilize and present to their customers and clients. Canopy MLS will not be liable for any damage or loss resulting from use of the provided content or the products available through Portals, IDX, VOW, and/or Syndication. Recipients of this information shall not resell, redistribute, reproduce, modify, or otherwise copy any portion thereof without the expressed written consent of Canopy MLS.
New listings near 111 Bridgeport Lane
- New
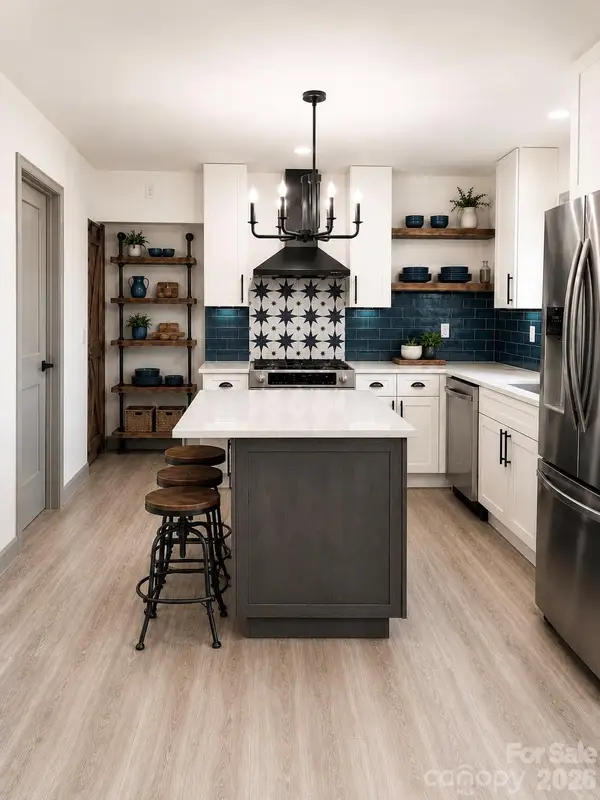 $185,000Active2 beds 2 baths736 sq. ft.
942 Bond Avenue, Gastonia, NC 28052
MLS# 4387711Listed by: CAROLINA REALTY SOLUTIONS - New
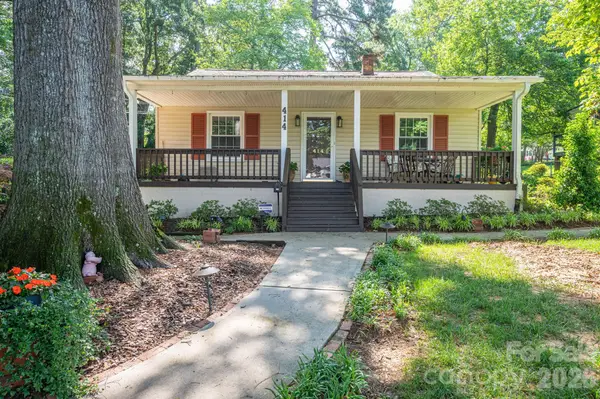 $259,500Active3 beds 2 baths1,538 sq. ft.
414 Elizabeth Street, Gastonia, NC 28054
MLS# 4387556Listed by: PREMIER SOUTH - Open Sat, 11am to 1pmNew
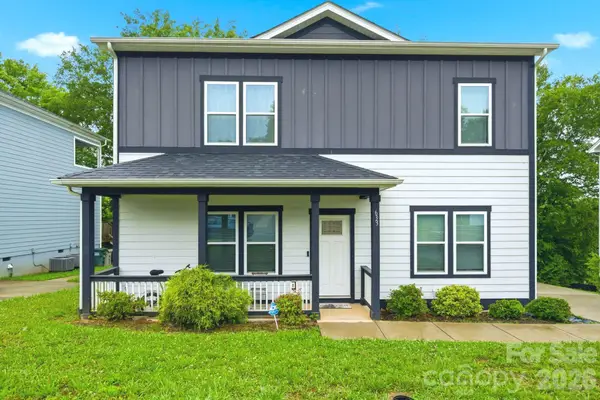 $365,000Active5 beds 3 baths1,980 sq. ft.
633 Grace Street, Gastonia, NC 28052
MLS# 4387778Listed by: CENTURY 21 RUCKER REAL ESTATE - New
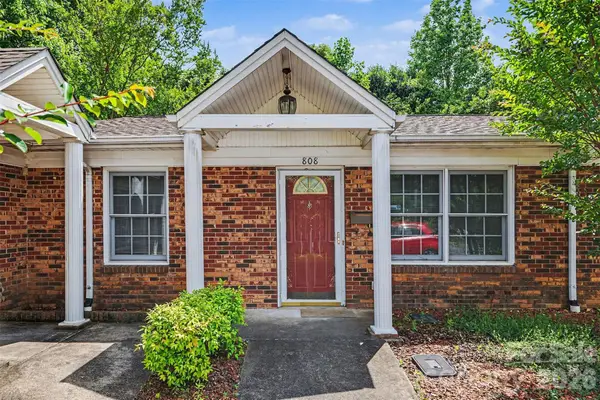 $135,000Active2 beds 1 baths830 sq. ft.
808 Floyd Lane, Gastonia, NC 28052
MLS# 4386598Listed by: KELLER WILLIAMS SOUTH PARK - Open Sun, 1 to 5pmNew
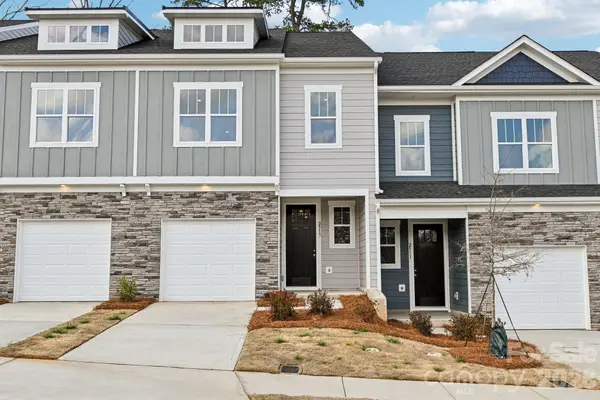 $297,865Active3 beds 3 baths1,661 sq. ft.
2517 Ruby Dixon Crossing Drive #22, Gastonia, NC 28056
MLS# 4387669Listed by: BROOKLINE HOMES LLC - New
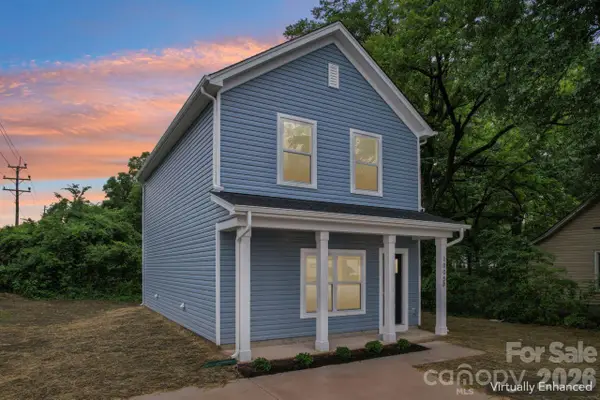 $250,000Active3 beds 3 baths1,428 sq. ft.
1005 Glenview Avenue, Gastonia, NC 28054
MLS# 4384399Listed by: EXP REALTY LLC BALLANTYNE - New
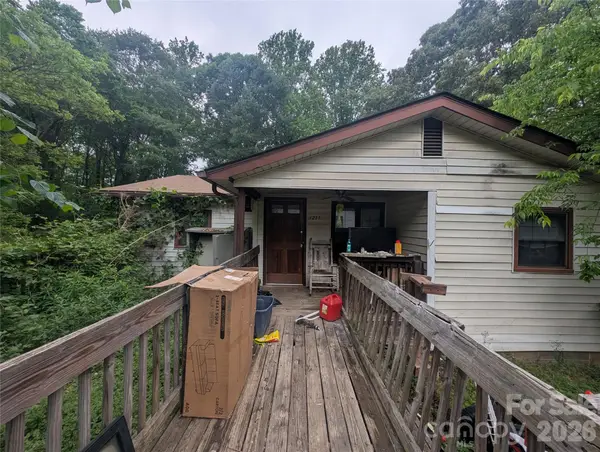 $115,000Active3 beds 1 baths798 sq. ft.
1218-B Essex Street, Gastonia, NC 28052
MLS# 4387390Listed by: AMBASSADOR REAL ESTATE CONSULT - New
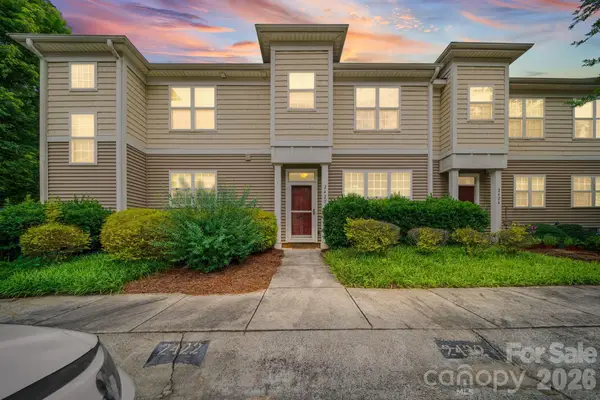 $222,900Active2 beds 3 baths1,329 sq. ft.
2422 Loch Stone Drive, Gastonia, NC 28054
MLS# 4387463Listed by: HOWARD HANNA ALLEN TATE GASTONIA - New
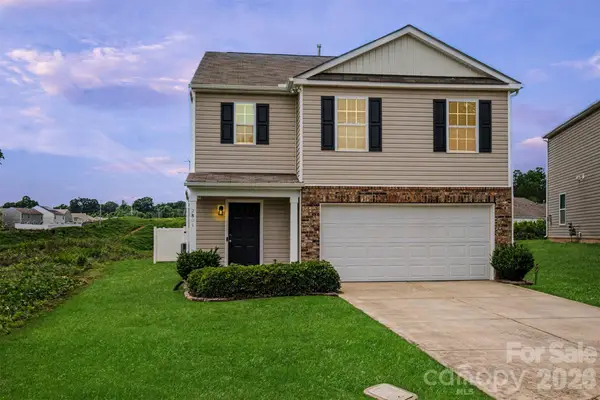 $350,000Active5 beds 3 baths2,466 sq. ft.
2801 Thomas Twig Drive, Dallas, NC 28034
MLS# 4383301Listed by: KELLER WILLIAMS SOUTH PARK - Coming Soon
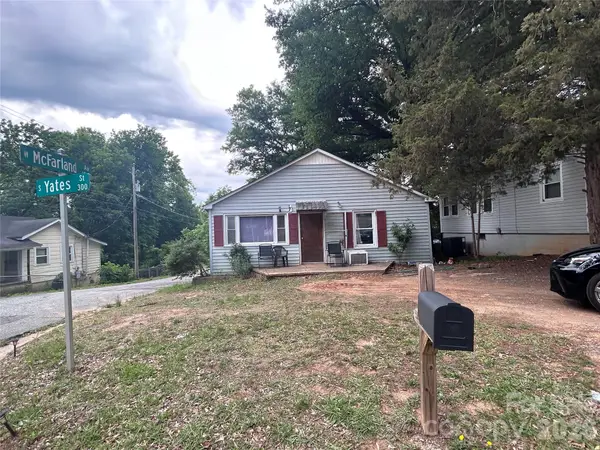 $135,000Coming Soon2 beds 1 baths
317 S Yates Street, Gastonia, NC 28052
MLS# 4382832Listed by: GREEN GROUP REALTY OF THE CAROLINAS LLC


Protect your home and budget from life's surprises with an Assurant Home Warranty, backed by a partner that supports you through every step of homeownership. Explore Plans.
© 2026 Better Homes and Gardens Real Estate LLC. An Anywhere Real Estate company. All rights reserved. Better Homes and Gardens® Real Estate is a registered trademark owned by Meredith Operations Corporation, licensed to Better Homes and Gardens Real Estate LLC and used with permission. Better Homes and Gardens Real Estate LLC fully supports the principles of the Fair Housing Act and the Equal Opportunity Act. Listing information is deemed reliable but is not guaranteed accurate.
Each office is independently owned and operated.
Any services or products provided by third parties are not provided by, affiliated with or related to Better Homes and Gardens Real Estate LLC, or its affiliated companies.