
1204 Dumbarton Road #3, Gastonia, NC 28054
Local realty services provided by:Better Homes and Gardens Real Estate Heritage
Listed by: penny galop
Office: northgroup real estate llc.
MLS#:4417405
Source:CH
Price summary
- Price:$460,000
- Price per sq. ft.:$204.99
About this home
Stately and Charming! Situated on a spacious 0.93-acre lot, this meticulously-maintained three bedroom, two bathroom brick ranch offers more than 2,200 square feet of inviting living space.
The kitchen is designed to impress, featuring granite countertops, a five-burner gas cooktop, double ovens, built-in microwave, disposal, undermount sink, and abundant cabinetry and pantry storage with convenient pull-out drawers.
The bathrooms continue the home’s thoughtful design, each offering porcelain tile flooring, granite countertops and double undermount sinks. The hall bathroom features a porcelain-tiled soaking tub surround, while the primary bathroom provides a beautifully finished porcelain-tiled shower.
The laundry room is spacious with ample storage cabinetry adding to everyday functionality. The study/library creates an inspiring retreat with floor-to-ceiling bookshelves.
Additional highlights include: rich hardwood flooring flowing throughout the main living areas, a gas-log fireplace, plantation shutters in the great room, 2-inch blinds throughout, and vinyl-clad replacement windows that tilt in for easy cleaning.
The outdoor living space is equally inviting, with a large composite deck ideal for relaxing or entertaining, a slate grill pad, double carport, fully fenced yard and a 16-by-24-foot storage building. The expansive lot offers room to garden, gather, play, or simply enjoy the privacy.
Don’t miss this remarkable opportunity for easy one-level living!...
Contact an agent
Home facts
- Year built:1974
- Subdivision & Development:Sherwood Forest
- Listing ID #:4417405
- Updated:August 23, 2026 at 11:30 AM
Rooms and interior
- Bedrooms:3
- Total bathrooms:2
- Full bathrooms:2
- Flooring:Tile, Wood
- Kitchen Description:Dishwasher, Disposal, Double Oven, Down Draft, Gas Range, Microwave
- Living area:2,244 sq. ft.
Heating and cooling
- Heating:Forced Air, Natural Gas
- Central air:Yes
Structure and exterior
- Year built:1974
- Building area:2,244 sq. ft.
- Lot area:0.93 Acres
- Architectural Style:Traditional
- Foundation Description:Crawl Space
Schools
- High school:Unspecified
- Elementary school:Unspecified
Utilities
- Sewer:Public Sewer
Finances and disclosures
- Price:$460,000
- Price per sq. ft.:$204.99
Features and amenities
- Laundry features:Main Level, Utility Room
- Amenities:Attic Stairs Pulldown, Breakfast Bar
Parking
- Parking description:Driveway
- Carport spaces:2
 Listings courtesy of Canopy MLS as distributed by MLS GRID. Copyright 2021 Canopy MLS. All rights reserved. Canopy MLS, provides content displayed here (“provided content”) on an “as is” basis and makes no representations or warranties regarding the provided content, including, but not limited to those of non-infringement, timeliness, accuracy, or completeness. Individuals and companies using information presented are responsible for verification and validation of information they utilize and present to their customers and clients. Canopy MLS will not be liable for any damage or loss resulting from use of the provided content or the products available through Portals, IDX, VOW, and/or Syndication. Recipients of this information shall not resell, redistribute, reproduce, modify, or otherwise copy any portion thereof without the expressed written consent of Canopy MLS.
New listings near 1204 Dumbarton Road #3
- Coming Soon
 $199,000Coming Soon2 beds 1 baths1,001 sq. ft.
624 Dundeen Drive, Gastonia, NC 28052
MLS# 4415515Listed by: COMPASS - Coming Soon
 $224,900Coming Soon3 beds 2 baths1,874 sq. ft.
701 Home Trail, Gastonia, NC 28052
MLS# 4416944Listed by: PREMIER SOUTH - Coming Soon
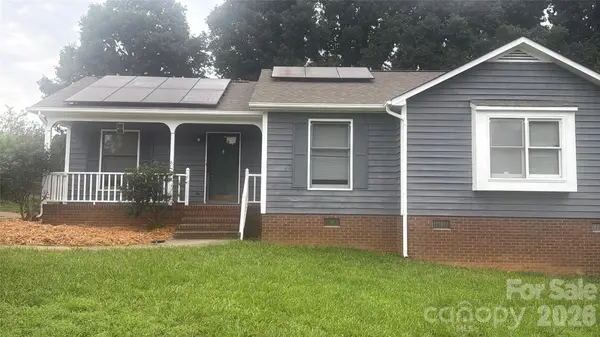 $275,000Coming Soon3 beds 2 baths
2311 Firmin Court, Gastonia, NC 28056
MLS# 4415810Listed by: MARK SPAIN REAL ESTATE - Coming Soon
 Listed by BHGRE$255,000Coming Soon3 beds 2 baths1,244 sq. ft.
613 E Ratchford Avenue, Gastonia, NC 28054
MLS# 4416409Listed by: BETTER HOMES AND GARDEN REAL ESTATE PARACLE - Coming Soon
 $225,000Coming Soon3 beds 3 baths1,512 sq. ft.
813 Jamestown Drive #6, Gastonia, NC 28056
MLS# 4414711Listed by: KELLER WILLIAMS SOUTH PARK - Coming Soon
 $375,000Coming Soon3 beds 3 baths1,800 sq. ft.
515 Lakewood Drive, Gastonia, NC 28056
MLS# 4414104Listed by: KELLER WILLIAMS SOUTH PARK - Coming SoonOpen Sat, 1 to 3pm
 $675,000Coming Soon5 beds 3 baths3,318 sq. ft.
2858 Scarborough Court, Gastonia, NC 28054
MLS# 4384743Listed by: KELLER WILLIAMS SOUTH PARK - Coming Soon
 $635,000Coming Soon4 beds 3 baths3,210 sq. ft.
1511 Prancer Lane, Gastonia, NC 28056
MLS# 4412780Listed by: HOWARD HANNA ALLEN TATE GASTONIA - Coming Soon
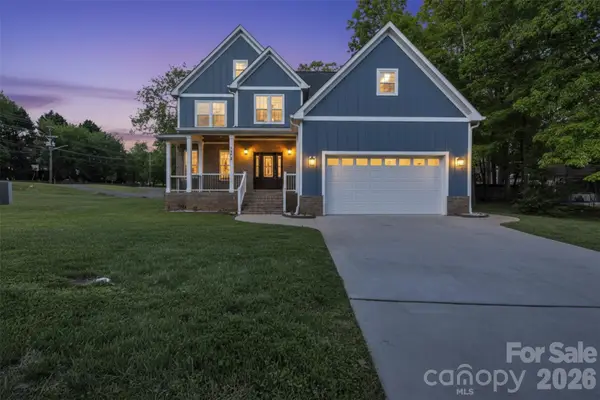 $499,900Coming Soon4 beds 3 baths2,540 sq. ft.
3075 Jamestown Drive, Gastonia, NC 28054
MLS# 4384906Listed by: RE/MAX A-TEAM - New
 $223,000Active3 beds 2 baths1,792 sq. ft.
340 S Vine Street, Gastonia, NC 28052
MLS# 4416665Listed by: RESIDENTIAL VALUATION, INC


Protect your home and budget from life's surprises with an Assurant Home Warranty, backed by a partner that supports you through every step of homeownership. Explore Plans.
© 2026 Better Homes and Gardens Real Estate LLC. An Anywhere Real Estate company. All rights reserved. Better Homes and Gardens® Real Estate is a registered trademark owned by Meredith Operations Corporation, licensed to Better Homes and Gardens Real Estate LLC and used with permission. Better Homes and Gardens Real Estate LLC fully supports the principles of the Fair Housing Act and the Equal Opportunity Act. Listing information is deemed reliable but is not guaranteed accurate.
Each office is independently owned and operated.
Any services or products provided by third parties are not provided by, affiliated with or related to Better Homes and Gardens Real Estate LLC, or its affiliated companies.