
1834 Robinwood Road #B, Gastonia, NC 28054
Local realty services provided by:Better Homes and Gardens Real Estate Paracle
Listed by: valerie frey
Office: howard hanna beverly-hanks, lake lure
MLS#:4432554
Source:CH
Price summary
- Price:$289,000
- Price per sq. ft.:$177.85
- Monthly HOA dues:$350
About this home
Nestled in the highly sought after Robinwood Corridor of Southeast Gastonia, this beautifully updated 3 bedroom, 2.5 bathroom end-unit condominium features luxury updates throughout. Interior highlights include a main-level primary suite, new luxury vinyl plank flooring throughout the main living spaces, refinished kitchen cabinetry paired with Silestone quartz countertops, and a new refrigerator and dishwasher (2025). The fully remodeled bathrooms showcase custom tile, new vanities, and elevated finishes. Unwind in your private outdoor oasis, a beautifully landscaped, fenced-in back patio and flower garden area ideal for relaxing or outdoor entertaining. With its prime location, you'll enjoy quick access to the Warlick Family YMCA, the Avon & Catawba Creeks Greenway, shopping, dining, and medical facilities. Charlotte Douglas International Airport is less than 30 minutes away. If you're looking for a turn-key, low-maintenance home in a convenient location, this property has it all.
Contact an agent
Home facts
- Year built:1990
- Subdivision & Development:Hudson Crossing
- Listing ID #:4432554
- Updated:October 08, 2026 at 09:18 PM
Rooms and interior
- Bedrooms:3
- Total bathrooms:3
- Full bathrooms:2
- Half bathrooms:1
- Flooring:Carpet, Tile, Vinyl
- Kitchen Description:Dishwasher, Electric Range, Refrigerator
- Living area:1,625 sq. ft.
Heating and cooling
- Heating:Natural Gas
- Central air:Yes
Structure and exterior
- Year built:1990
- Building area:1,625 sq. ft.
- Lot Features:End Unit
- Construction Materials:Wood
- Foundation Description:Slab
Schools
- High school:Ashbrook
- Elementary school:Sherwood
Utilities
- Sewer:Public Sewer
Finances and disclosures
- Price:$289,000
- Price per sq. ft.:$177.85
Parking
- Parking description:Driveway
 Listings courtesy of Canopy MLS as distributed by MLS GRID. Copyright 2021 Canopy MLS. All rights reserved. Canopy MLS, provides content displayed here (“provided content”) on an “as is” basis and makes no representations or warranties regarding the provided content, including, but not limited to those of non-infringement, timeliness, accuracy, or completeness. Individuals and companies using information presented are responsible for verification and validation of information they utilize and present to their customers and clients. Canopy MLS will not be liable for any damage or loss resulting from use of the provided content or the products available through Portals, IDX, VOW, and/or Syndication. Recipients of this information shall not resell, redistribute, reproduce, modify, or otherwise copy any portion thereof without the expressed written consent of Canopy MLS.
New listings near 1834 Robinwood Road #B
- Coming Soon
 $269,900Coming Soon3 beds 2 baths1,316 sq. ft.
3812 Branding Iron Drive, Gastonia, NC 28052
MLS# 4431762Listed by: NORTHGROUP REAL ESTATE LLC - Coming Soon
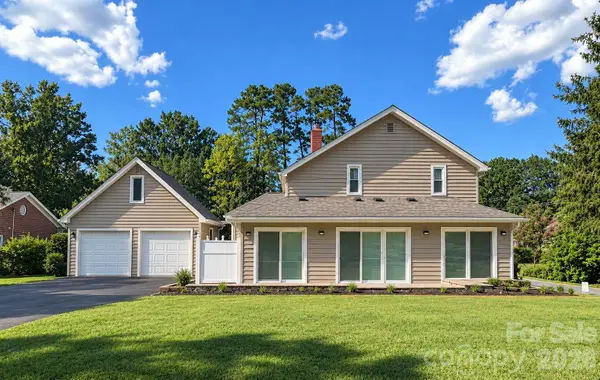 $455,000Coming Soon3 beds 3 baths8,358 sq. ft.
990 Churchill Drive, Gastonia, NC 28054
MLS# 4430097Listed by: KELLER WILLIAMS SELECT - Coming SoonOpen Sat, 12 to 2pm
 $489,900Coming Soon3 beds 3 baths2,550 sq. ft.
2381 Trundle Drive, Gastonia, NC 28054
MLS# 4432124Listed by: NORTHSTAR REAL ESTATE, LLC - Coming Soon
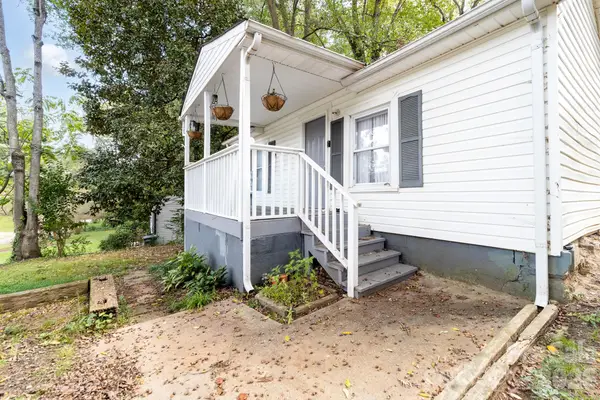 $160,000Coming Soon2 beds 1 baths788 sq. ft.
603 8th Avenue, Gastonia, NC 28054
MLS# 4430333Listed by: PREMIER SOUTH - Coming Soon
 $412,900Coming Soon3 beds 3 baths3,297 sq. ft.
2419 Rhyneland Street, Gastonia, NC 28054
MLS# 4430678Listed by: COLDWELL BANKER MOUNTAIN VIEW - New
 $300,000Active3 beds 3 baths1,408 sq. ft.
2374 Eagle Glen Court, Gastonia, NC 28056
MLS# 4432758Listed by: WILCOX REAL ESTATE GROUP - New
 $249,000Active3 beds 2 baths1,201 sq. ft.
1031 Houston Street, Gastonia, NC 28052
MLS# 4432924Listed by: RJR REAL ESTATE GROUP, INC - New
 $29,900Active0.25 Acres
302 N Rhyne Street, Gastonia, NC 28054
MLS# 4432938Listed by: HOMES WITH CACHET LLC - New
 $249,000Active3 beds 2 baths1,201 sq. ft.
1032 Sycamore Avenue, Gastonia, NC 28052
MLS# 4432941Listed by: RJR REAL ESTATE GROUP, INC - New
 $19,900Active0.15 Acres
536 Parham Street, Gastonia, NC 28054
MLS# 4432958Listed by: HOMES WITH CACHET LLC


Protect your home and budget from life's surprises with an Assurant Home Warranty, backed by a partner that supports you through every step of homeownership. Explore Plans.
© 2026 Better Homes and Gardens Real Estate LLC. An Anywhere Real Estate company. All rights reserved. Better Homes and Gardens® Real Estate is a registered trademark owned by Meredith Operations Corporation, licensed to Better Homes and Gardens Real Estate LLC and used with permission. Better Homes and Gardens Real Estate LLC fully supports the principles of the Fair Housing Act and the Equal Opportunity Act. Listing information is deemed reliable but is not guaranteed accurate.
Each office is independently owned and operated.
Any services or products provided by third parties are not provided by, affiliated with or related to Better Homes and Gardens Real Estate LLC, or its affiliated companies.