
204 N Myrtle School Road, Gastonia, NC 28052
Local realty services provided by:Better Homes and Gardens Real Estate Foothills
Listed by: victoria amaya
Office: compass
MLS#:4402495
Source:CH
204 N Myrtle School Road,Gastonia, NC 28052
$330,000
- 5 Beds
- 3 Baths
- - sq. ft.
- Single family
- Sold
Sorry, we are unable to map this address
Price summary
- Price:$330,000
About this home
Welcome home to this beautifully renovated residence, thoughtfully designed with comfort, style, and functionality in mind, right here in Gastonia. This spacious 5-bedroom, 3-bathroom home has been completely transformed and is ready for its new owners.
From the moment you step inside, you'll be welcomed by an abundance of natural light pouring through the oversized windows into the expansive living area, creating a bright and inviting atmosphere. The stunning new kitchen features modern finishes, ample cabinetry, and plenty of space for cooking, gathering, and entertaining.
The oversized primary suite offers a relaxing retreat, while the additional bedrooms provide flexibility for family, guests, or hobbies. Need a dedicated workspace? This home also features a private office with its own separate entrance, making it ideal for working from home, meeting clients, or creating a quiet studio.
Step outside to enjoy the spacious backyard, complete with a storage shed and plenty of room to entertain, garden, or simply relax. The attached garage adds everyday convenience, and the home's location offers easy access to shopping, dining, schools, parks, and major highways.
Move-in ready and thoughtfully updated from top to bottom, this home offers the perfect combination of space, style, and functionality. Priced to sell—don't miss your opportunity to make this incredible property your next home. Schedule your private tour today!...
Contact an agent
Home facts
- Year built:1952
- Subdivision & Development:None
- Listing ID #:4402495
- Updated:August 23, 2026 at 06:26 AM
Rooms and interior
- Bedrooms:5
- Total bathrooms:3
- Full bathrooms:3
- Kitchen Description:Dishwasher, Electric Oven, Microwave
Heating and cooling
- Cooling:Central Air
- Central air:Yes
Structure and exterior
- Year built:1952
- Foundation Description:Crawl Space
Schools
- High school:Hunter Huss
- Elementary school:Sadler
Utilities
- Sewer:Public Sewer
Finances and disclosures
- Price:$330,000
Features and amenities
- Laundry features:Main Level
Parking
- Parking description:Attached Garage, Driveway, On Street
- Garage:Yes
- Garage spaces:1
 Listings courtesy of Canopy MLS as distributed by MLS GRID. Copyright 2021 Canopy MLS. All rights reserved. Canopy MLS, provides content displayed here (“provided content”) on an “as is” basis and makes no representations or warranties regarding the provided content, including, but not limited to those of non-infringement, timeliness, accuracy, or completeness. Individuals and companies using information presented are responsible for verification and validation of information they utilize and present to their customers and clients. Canopy MLS will not be liable for any damage or loss resulting from use of the provided content or the products available through Portals, IDX, VOW, and/or Syndication. Recipients of this information shall not resell, redistribute, reproduce, modify, or otherwise copy any portion thereof without the expressed written consent of Canopy MLS.
New listings near 204 N Myrtle School Road
- Coming Soon
 $199,000Coming Soon2 beds 1 baths1,001 sq. ft.
624 Dundeen Drive, Gastonia, NC 28052
MLS# 4415515Listed by: COMPASS - Coming Soon
 $224,900Coming Soon3 beds 2 baths1,874 sq. ft.
701 Home Trail, Gastonia, NC 28052
MLS# 4416944Listed by: PREMIER SOUTH - Coming Soon
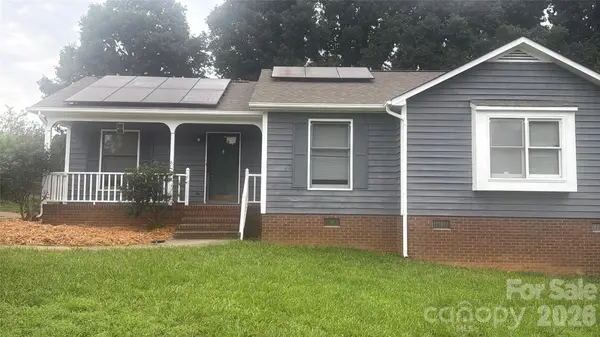 $275,000Coming Soon3 beds 2 baths
2311 Firmin Court, Gastonia, NC 28056
MLS# 4415810Listed by: MARK SPAIN REAL ESTATE - Coming Soon
 Listed by BHGRE$255,000Coming Soon3 beds 2 baths1,244 sq. ft.
613 E Ratchford Avenue, Gastonia, NC 28054
MLS# 4416409Listed by: BETTER HOMES AND GARDEN REAL ESTATE PARACLE - Coming Soon
 $225,000Coming Soon3 beds 3 baths1,512 sq. ft.
813 Jamestown Drive #6, Gastonia, NC 28056
MLS# 4414711Listed by: KELLER WILLIAMS SOUTH PARK - Coming Soon
 $375,000Coming Soon3 beds 3 baths1,800 sq. ft.
515 Lakewood Drive, Gastonia, NC 28056
MLS# 4414104Listed by: KELLER WILLIAMS SOUTH PARK - Coming SoonOpen Sat, 1 to 3pm
 $675,000Coming Soon5 beds 3 baths3,318 sq. ft.
2858 Scarborough Court, Gastonia, NC 28054
MLS# 4384743Listed by: KELLER WILLIAMS SOUTH PARK - Coming Soon
 $635,000Coming Soon4 beds 3 baths3,210 sq. ft.
1511 Prancer Lane, Gastonia, NC 28056
MLS# 4412780Listed by: HOWARD HANNA ALLEN TATE GASTONIA - Coming Soon
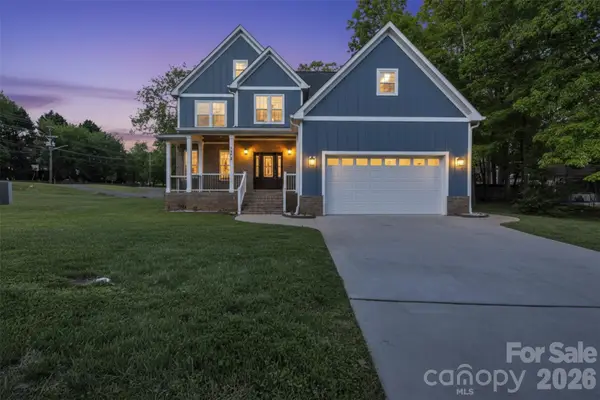 $499,900Coming Soon4 beds 3 baths2,540 sq. ft.
3075 Jamestown Drive, Gastonia, NC 28054
MLS# 4384906Listed by: RE/MAX A-TEAM - New
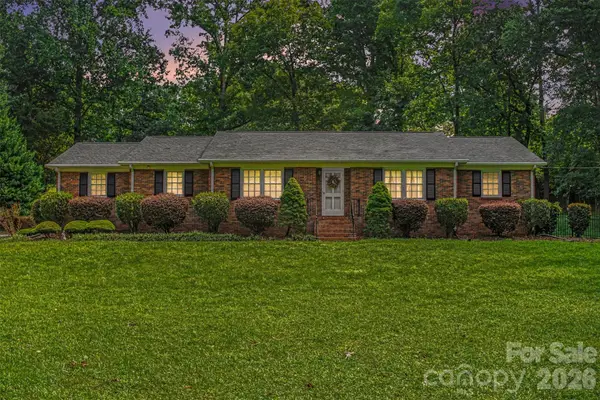 $460,000Active3 beds 2 baths2,244 sq. ft.
1204 Dumbarton Road #3, Gastonia, NC 28054
MLS# 4417405Listed by: NORTHGROUP REAL ESTATE LLC


Protect your home and budget from life's surprises with an Assurant Home Warranty, backed by a partner that supports you through every step of homeownership. Explore Plans.
© 2026 Better Homes and Gardens Real Estate LLC. An Anywhere Real Estate company. All rights reserved. Better Homes and Gardens® Real Estate is a registered trademark owned by Meredith Operations Corporation, licensed to Better Homes and Gardens Real Estate LLC and used with permission. Better Homes and Gardens Real Estate LLC fully supports the principles of the Fair Housing Act and the Equal Opportunity Act. Listing information is deemed reliable but is not guaranteed accurate.
Each office is independently owned and operated.
Any services or products provided by third parties are not provided by, affiliated with or related to Better Homes and Gardens Real Estate LLC, or its affiliated companies.