
2108 Sabra Street, Gastonia, NC 28054
Local realty services provided by:Better Homes and Gardens Real Estate Heritage
Listed by: don gomez
Office: c-a-re realty
MLS#:4422842
Source:CH
2108 Sabra Street,Gastonia, NC 28054
$529,900
- 4 Beds
- 3 Baths
- 2,800 sq. ft.
- Single family
- Coming Soon
Price summary
- Price:$529,900
- Price per sq. ft.:$189.25
- Monthly HOA dues:$75
About this home
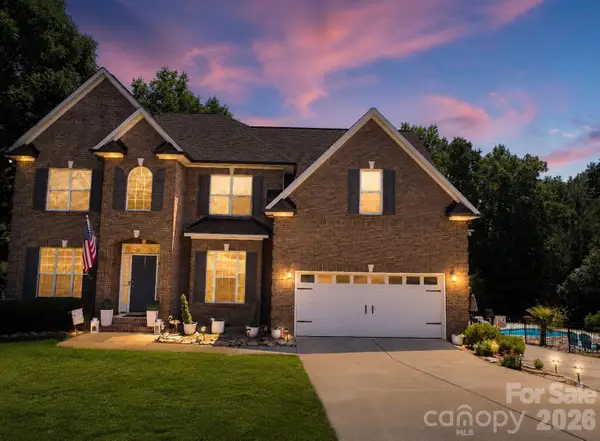
Showing like an absolute model home, this pristine 2023-built residence at 2801 Sabra St., Gastonia offers like-new construction loaded with premium upgrades and is priced to sell. The thoughtfully designed layout features 4 bedrooms and 3 full baths, including a highly desirable main-level bedroom and full bathroom that is perfect for guests or an in-law suite. High-end wood flooring flows seamlessly throughout the main living areas and continues upstairs. At the heart of the home is a gourmet kitchen equipped with stainless steel appliances—including a gas range and a wall microwave/oven combo—plus a refrigerator that conveys, all complemented by a large walk-in pantry and a spacious drop zone. The kitchen opens up to a bright, large dining area and a cozy family room centered around a warm gas fireplace. Upstairs, you will find three additional bedrooms and a spacious media room that offers incredible flexibility to easily serve as a fifth bedroom if needed. The beautiful primary retreat serves as a private oasis, boasting a spa-like bath with custom tile work, a separate soaking tub and shower, elegant quartz countertops, a separate water closet, and an expansive walk-in closet. For maximum convenience, the laundry room is located on the upper level alongside a beautifully finished shared bathroom that mirrors the high-end quartz and tile finishes found throughout the rest of this stunning home. Large covered rear patio for grilling and entertaining with a fully fenced backyard round out this move in ready home! Community also features outdoor pool and playground with low HOA dues!...
Contact an agent
Home facts
- Year built:2023
- Subdivision & Development:Camber Woods
- Listing ID #:4422842
- Updated:September 09, 2026 at 03:10 PM
Rooms and interior
- Bedrooms:4
- Total bathrooms:3
- Full bathrooms:3
- Kitchen Description:Convection Oven, Dishwasher, Disposal, Gas Cooktop, Self Cleaning Oven, Wall Oven
- Living area:2,800 sq. ft.
Heating and cooling
- Cooling:Central Air
- Central air:Yes
Structure and exterior
- Year built:2023
- Building area:2,800 sq. ft.
- Lot area:0.3 Acres
- Lot Features:Level, Private
- Construction Materials:Fiber Cement
- Foundation Description:Crawl Space
Schools
- High school:Ashbrook
- Elementary school:Sherwood
Utilities
- Sewer:Public Sewer
Finances and disclosures
- Price:$529,900
- Price per sq. ft.:$189.25
Features and amenities
- Laundry features:Laundry Room, Upper Level
Parking
- Parking description:Attached Garage, Driveway, Garage Door Opener
- Garage:Yes
- Garage spaces:2
 Listings courtesy of Canopy MLS as distributed by MLS GRID. Copyright 2021 Canopy MLS. All rights reserved. Canopy MLS, provides content displayed here (“provided content”) on an “as is” basis and makes no representations or warranties regarding the provided content, including, but not limited to those of non-infringement, timeliness, accuracy, or completeness. Individuals and companies using information presented are responsible for verification and validation of information they utilize and present to their customers and clients. Canopy MLS will not be liable for any damage or loss resulting from use of the provided content or the products available through Portals, IDX, VOW, and/or Syndication. Recipients of this information shall not resell, redistribute, reproduce, modify, or otherwise copy any portion thereof without the expressed written consent of Canopy MLS.
New listings near 2108 Sabra Street
- Coming Soon
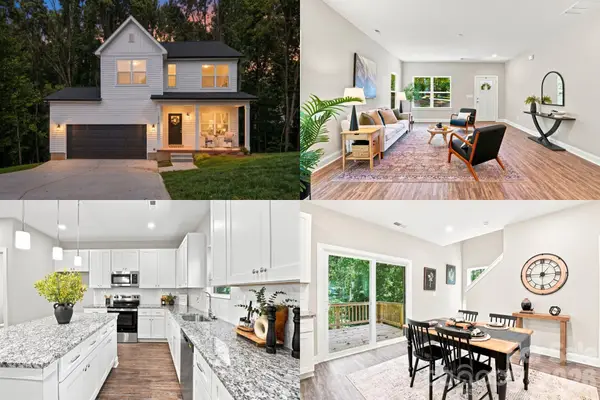 $375,000Coming Soon3 beds 3 baths1,902 sq. ft.
1074 Mackey Court, Gastonia, NC 28056
MLS# 4422714Listed by: KELLER WILLIAMS SOUTH PARK - Coming Soon
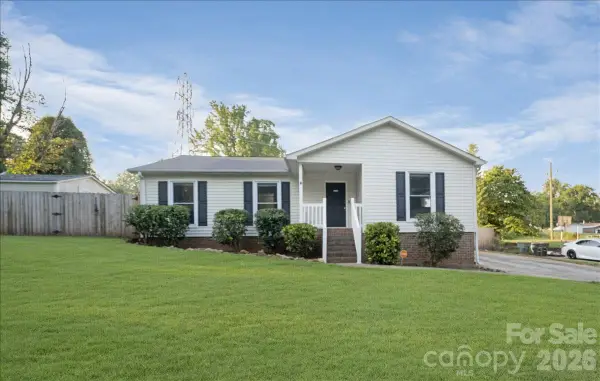 $290,000Coming Soon3 beds 2 baths1,386 sq. ft.
2508 Amity Avenue, Gastonia, NC 28054
MLS# 4422420Listed by: ERA LIVE MOORE - Coming Soon
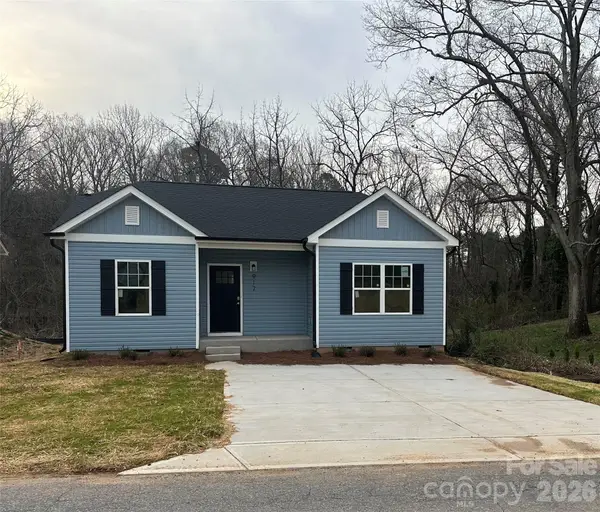 $249,900Coming Soon3 beds 2 baths1,200 sq. ft.
1330 Jay Avenue, Gastonia, NC 28052
MLS# 4422389Listed by: HOMES WITH CACHET LLC - Coming Soon
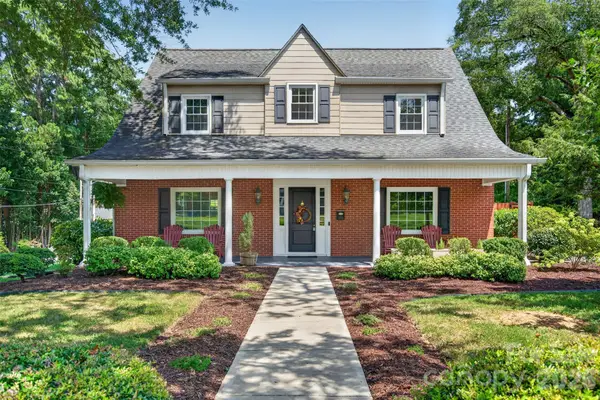 $550,000Coming Soon5 beds 3 baths2,687 sq. ft.
638 Carolina Avenue, Gastonia, NC 28052
MLS# 4421662Listed by: FERGUSON REALTY - Coming SoonOpen Sun, 12 to 2pm
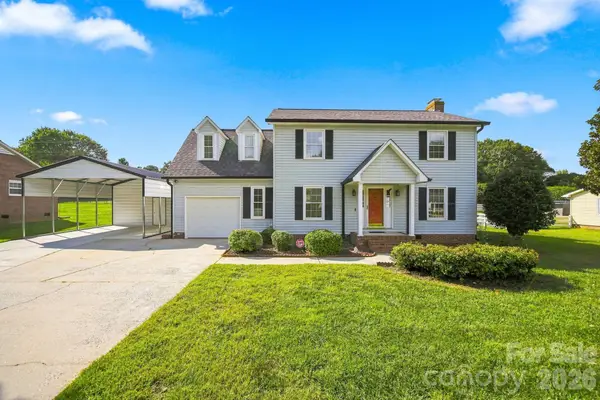 $365,000Coming Soon4 beds 3 baths1,721 sq. ft.
2325 Winterfield Drive, Gastonia, NC 28056
MLS# 4408446Listed by: NORTHGROUP REAL ESTATE LLC - Coming Soon
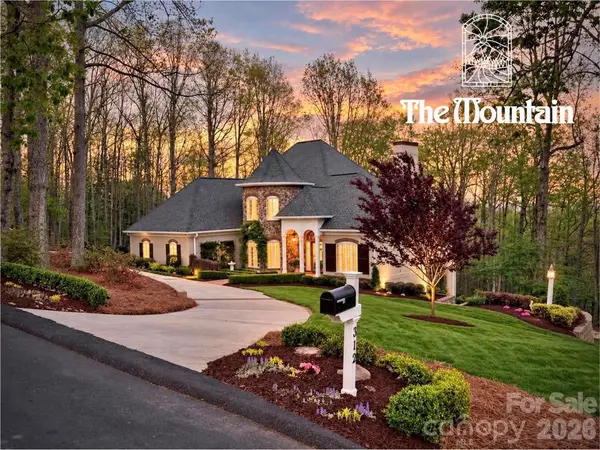 $1,075,000Coming Soon5 beds 5 baths5,037 sq. ft.
312 Eagles Walk, Gastonia, NC 28056
MLS# 4421205Listed by: EXP REALTY LLC - Coming Soon
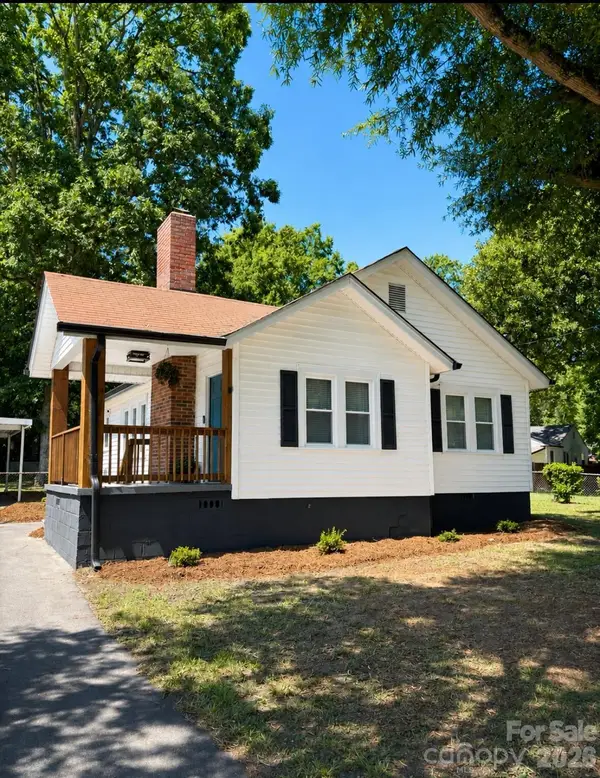 $234,000Coming Soon2 beds 1 baths940 sq. ft.
1521 Blackwood Street, Gastonia, NC 28052
MLS# 4420780Listed by: MARK SPAIN REAL ESTATE - Coming Soon
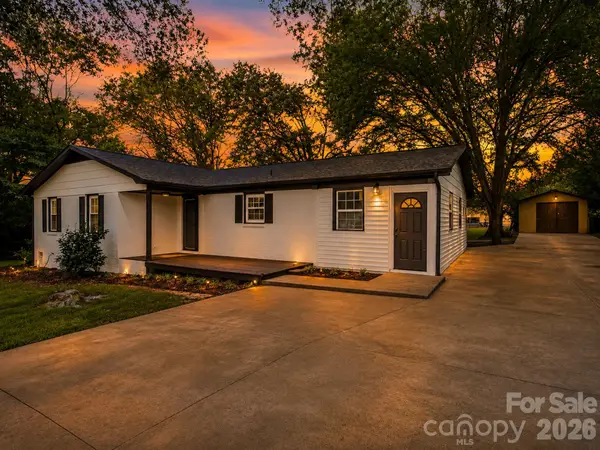 $284,999Coming Soon3 beds 2 baths1,404 sq. ft.
4209 Heatherstone Drive, Gastonia, NC 28056
MLS# 4419168Listed by: THE DREAM REALTY COLLECTIVE LLC - Coming Soon
 $785,000Coming Soon6 beds 3 baths3,873 sq. ft.
5506 Thistlebrook Court, Gastonia, NC 28056
MLS# 4419201Listed by: EXP REALTY LLC BALLANTYNE


Protect your home and budget from life's surprises with an Assurant Home Warranty, backed by a partner that supports you through every step of homeownership. Explore Plans.
© 2026 Better Homes and Gardens Real Estate LLC. An Anywhere Real Estate company. All rights reserved. Better Homes and Gardens® Real Estate is a registered trademark owned by Meredith Operations Corporation, licensed to Better Homes and Gardens Real Estate LLC and used with permission. Better Homes and Gardens Real Estate LLC fully supports the principles of the Fair Housing Act and the Equal Opportunity Act. Listing information is deemed reliable but is not guaranteed accurate.
Each office is independently owned and operated.
Any services or products provided by third parties are not provided by, affiliated with or related to Better Homes and Gardens Real Estate LLC, or its affiliated companies.