
4209 Heatherstone Drive, Gastonia, NC 28056
Local realty services provided by:Better Homes and Gardens Real Estate Foothills
Listed by: mariajhose valladares hernandez
Office: the dream realty collective llc.
MLS#:4419168
Source:CH
4209 Heatherstone Drive,Gastonia, NC 28056
$284,999
- 3 Beds
- 2 Baths
- 1,404 sq. ft.
- Single family
- Coming Soon
Price summary
- Price:$284,999
- Price per sq. ft.:$202.99
About this home
Charming ranch-style home offering spacious living areas, 3 bedrooms, and 2 full bathrooms, with plenty of room to make the space your own. The home has been recently painted, giving the interior a fresh and inviting feel.
One of the standout features is the additional private area with its own bathroom, offering flexible space that could be used in a variety of ways depending on the buyer’s needs. The current owner purchased the property with this existing modification. The additional bathroom was added by a previous owner without permits. Buyers are encouraged to perform their own due diligence and verify permits, square footage, and the use of this space.
The property also offers a spacious driveway with plenty of parking and an inviting layout that provides excellent potential. A great opportunity for a buyer looking for space, flexibility, and a property with room to make it their own. Schedule your showing today!
Contact an agent
Home facts
- Year built:1976
- Subdivision & Development:Fox Run
- Listing ID #:4419168
- Updated:August 29, 2026 at 09:08 AM
Rooms and interior
- Bedrooms:3
- Total bathrooms:2
- Full bathrooms:2
- Kitchen Description:Dishwasher, Electric Cooktop, Microwave, Wine Refrigerator
- Living area:1,404 sq. ft.
Heating and cooling
- Heating:Natural Gas
- Central air:Yes
Structure and exterior
- Year built:1976
- Building area:1,404 sq. ft.
- Lot area:0.41 Acres
- Foundation Description:Crawl Space
Schools
- High school:Unspecified
- Elementary school:Unspecified
Utilities
- Water:Community Well
- Sewer:Septic (At Site)
Finances and disclosures
- Price:$284,999
- Price per sq. ft.:$202.99
Parking
- Parking description:Driveway
 Listings courtesy of Canopy MLS as distributed by MLS GRID. Copyright 2021 Canopy MLS. All rights reserved. Canopy MLS, provides content displayed here (“provided content”) on an “as is” basis and makes no representations or warranties regarding the provided content, including, but not limited to those of non-infringement, timeliness, accuracy, or completeness. Individuals and companies using information presented are responsible for verification and validation of information they utilize and present to their customers and clients. Canopy MLS will not be liable for any damage or loss resulting from use of the provided content or the products available through Portals, IDX, VOW, and/or Syndication. Recipients of this information shall not resell, redistribute, reproduce, modify, or otherwise copy any portion thereof without the expressed written consent of Canopy MLS.
New listings near 4209 Heatherstone Drive
- Coming SoonOpen Sat, 12am to 2pm
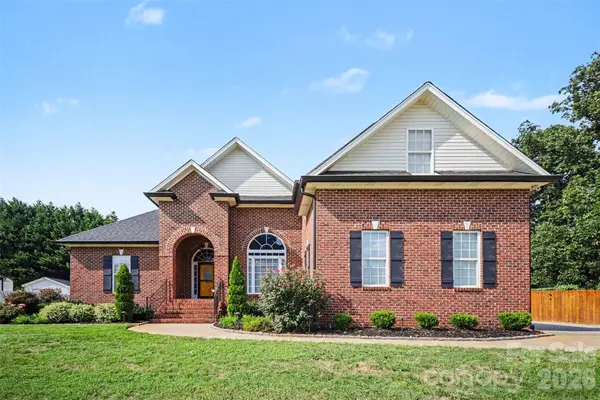 $489,900Coming Soon4 beds 3 baths2,294 sq. ft.
2013 Buckthorn Court, Gastonia, NC 28056
MLS# 4418859Listed by: LPT REALTY, LLC - Coming Soon
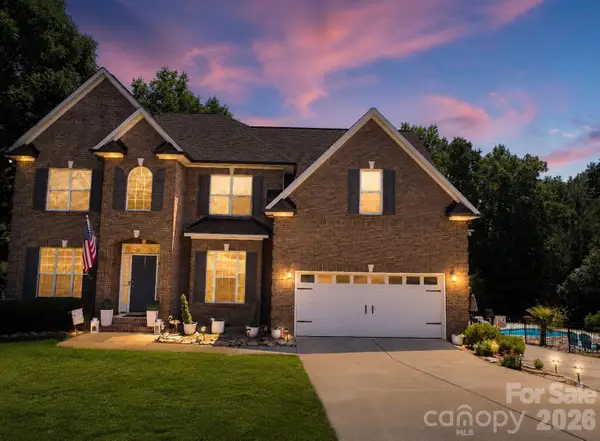 $785,000Coming Soon6 beds 3 baths3,873 sq. ft.
5506 Thistlebrook Court, Gastonia, NC 28056
MLS# 4419201Listed by: EXP REALTY LLC BALLANTYNE - Coming Soon
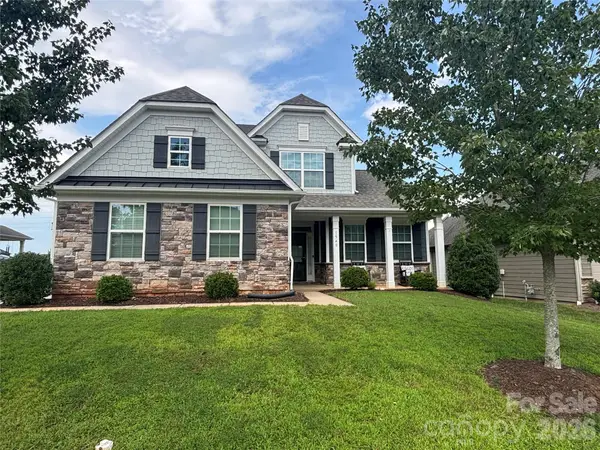 $450,000Coming Soon4 beds 3 baths2,425 sq. ft.
1540 Post Court, Gastonia, NC 28054
MLS# 4418811Listed by: LOCAL REAL ESTATE - Coming Soon
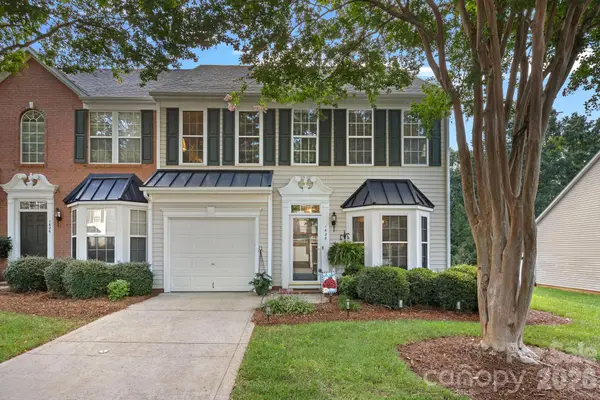 $320,000Coming Soon3 beds 3 baths1,905 sq. ft.
1628 Backcreek Lane, Gastonia, NC 28054
MLS# 4417440Listed by: KELLER WILLIAMS SOUTH PARK - Coming Soon
 $199,000Coming Soon2 beds 1 baths1,001 sq. ft.
624 Dundeen Drive, Gastonia, NC 28052
MLS# 4415515Listed by: COMPASS - Coming Soon
 $224,900Coming Soon3 beds 2 baths1,874 sq. ft.
701 Home Trail, Gastonia, NC 28052
MLS# 4416944Listed by: PREMIER SOUTH - Coming Soon
 Listed by BHGRE$255,000Coming Soon3 beds 2 baths1,244 sq. ft.
613 E Ratchford Avenue, Gastonia, NC 28054
MLS# 4416409Listed by: BETTER HOMES AND GARDEN REAL ESTATE PARACLE - Coming Soon
 $375,000Coming Soon3 beds 3 baths1,800 sq. ft.
515 Lakewood Drive, Gastonia, NC 28056
MLS# 4414104Listed by: KELLER WILLIAMS SOUTH PARK - Coming SoonOpen Sat, 1 to 3pm
 $675,000Coming Soon5 beds 3 baths3,404 sq. ft.
2858 Scarborough Court, Gastonia, NC 28054
MLS# 4384743Listed by: KELLER WILLIAMS SOUTH PARK


Protect your home and budget from life's surprises with an Assurant Home Warranty, backed by a partner that supports you through every step of homeownership. Explore Plans.
© 2026 Better Homes and Gardens Real Estate LLC. An Anywhere Real Estate company. All rights reserved. Better Homes and Gardens® Real Estate is a registered trademark owned by Meredith Operations Corporation, licensed to Better Homes and Gardens Real Estate LLC and used with permission. Better Homes and Gardens Real Estate LLC fully supports the principles of the Fair Housing Act and the Equal Opportunity Act. Listing information is deemed reliable but is not guaranteed accurate.
Each office is independently owned and operated.
Any services or products provided by third parties are not provided by, affiliated with or related to Better Homes and Gardens Real Estate LLC, or its affiliated companies.