
3011 Teton Drive, Gastonia, NC 8054
Local realty services provided by:Better Homes and Gardens Real Estate Integrity Partners
Listed by: judy brandt
Office: re/max crossroads
MLS#:4441282
Source:CH
3011 Teton Drive,Gastonia, NC 8054
$250,000
- 2 Beds
- 2 Baths
- 967 sq. ft.
- Single family
- Active
Price summary
- Price:$250,000
- Price per sq. ft.:$258.53
- Monthly HOA dues:$14.58
About this home
?? LOCATION, LOCATION, LOCATION!
Small but mighty, this charming 2-bedroom, 2-full-bath home is now on the market and ready for a new owner!
Conveniently located in the Ranlo area of Gaston County, you'll enjoy easy access to restaurants, shopping, and everyday services along Cox Road and Franklin Boulevard, as well as downtown Gastonia.
Need to commute? I-85 and NC 74 are just minutes away, making travel to Cramerton, Belmont, Charlotte, Mt. Holly, Stanley, and surrounding areas a breeze!
The current owner has made several updates since purchasing the home in 2021, including:
HVAC system
Hot water heater
All appliances
New flooring
Updated lighting features
Updated walk-in shower in the primary bathroom
Even better, all appliances, including the washer and dryer, will remain with the home!
Whether you're looking to downsize, simplify life, or find a home that's easy to maintain, this one deserves a look!
?? Move-in ready, conveniently located, and waiting for someone to call it home!...
Contact an agent
Home facts
- Year built:2003
- Subdivision & Development:Mountain View
- Listing ID #:4441282
- Updated:November 06, 2026 at 05:09 AM
Rooms and interior
- Bedrooms:2
- Total bathrooms:2
- Full bathrooms:2
- Flooring:Laminate
- Kitchen Description:Dishwasher, Disposal, Electric Range, Microwave
- Living area:967 sq. ft.
Heating and cooling
- Cooling:Heat Pump
- Heating:Heat Pump
- Central air:Yes
Structure and exterior
- Year built:2003
- Building area:967 sq. ft.
- Lot area:0.11 Acres
- Architectural Style:Ranch
- Construction Materials:Stone Veneer, Vinyl
- Foundation Description:Slab
- Levels:1 Story
Schools
- High school:North Gaston
- Elementary school:Brookside
Utilities
- Sewer:Public Sewer
Finances and disclosures
- Price:$250,000
- Price per sq. ft.:$258.53
Features and amenities
- Laundry features:Laundry Room
- Amenities:Open Floorplan
Parking
- Parking description:Driveway
- Garage:Yes
- Garage spaces:1
 Listings courtesy of Canopy MLS as distributed by MLS GRID. Copyright 2021 Canopy MLS. All rights reserved. Canopy MLS, provides content displayed here (“provided content”) on an “as is” basis and makes no representations or warranties regarding the provided content, including, but not limited to those of non-infringement, timeliness, accuracy, or completeness. Individuals and companies using information presented are responsible for verification and validation of information they utilize and present to their customers and clients. Canopy MLS will not be liable for any damage or loss resulting from use of the provided content or the products available through Portals, IDX, VOW, and/or Syndication. Recipients of this information shall not resell, redistribute, reproduce, modify, or otherwise copy any portion thereof without the expressed written consent of Canopy MLS. CH Member Broker: Rachel Brown
New listings near 3011 Teton Drive
- Coming Soon
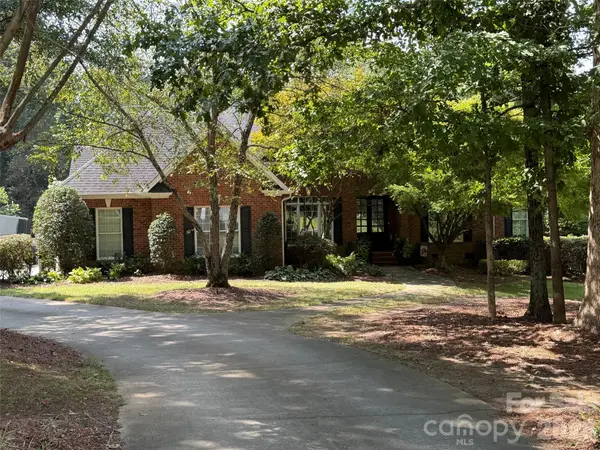 $725,000Coming Soon3 beds 4 baths3,863 sq. ft.
5211 Waterfall Court, Gastonia, NC 28056
MLS# 4440712Listed by: MARK SPAIN REAL ESTATE - Coming Soon
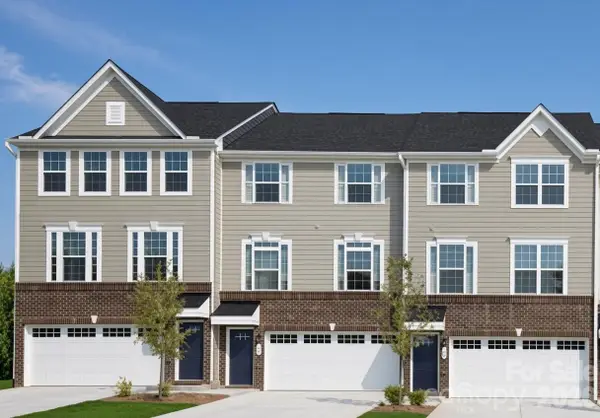 $345,000Coming Soon3 beds 4 baths2,339 sq. ft.
2135 Autumn Cyprus Avenue #64, Gastonia, NC 28054
MLS# 4439859Listed by: MARK SPAIN REAL ESTATE - Coming Soon
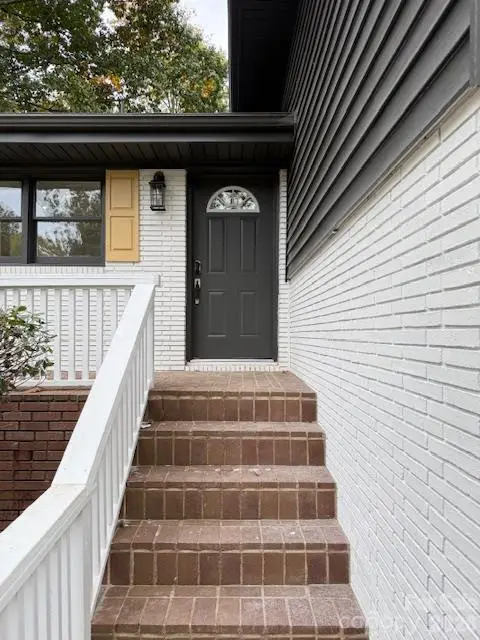 $394,500Coming Soon4 beds 3 baths1,985 sq. ft.
2501 Club Drive, Gastonia, NC 28054
MLS# 4439650Listed by: REAL BROKER, LLC - Coming Soon
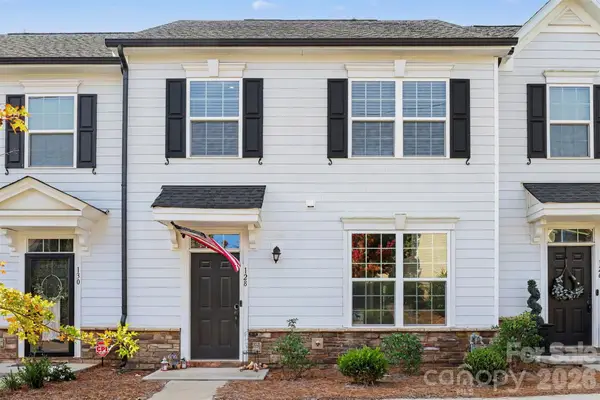 $300,000Coming Soon3 beds 3 baths1,598 sq. ft.
128 Hamrick Road, Gastonia, NC 28056
MLS# 4439526Listed by: MARK SPAIN REAL ESTATE - Coming Soon
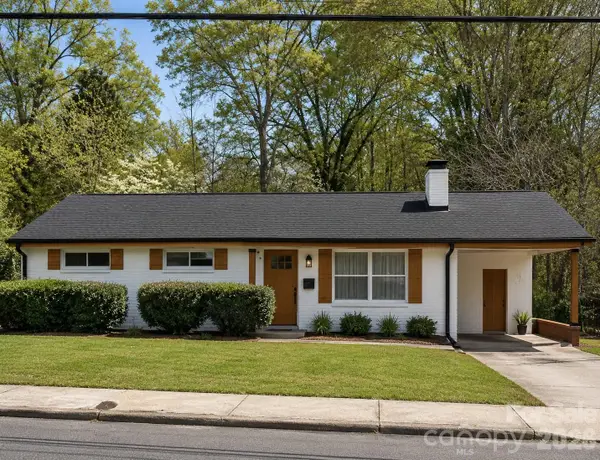 $249,000Coming Soon3 beds 1 baths1,232 sq. ft.
1726 Belmar Drive, Gastonia, NC 28052
MLS# 4425061Listed by: EXP REALTY LLC - Coming Soon
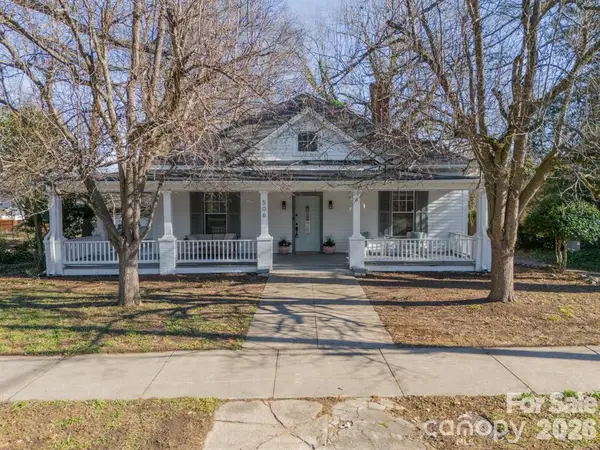 $354,900Coming Soon3 beds 2 baths1,948 sq. ft.
506 Chester Street, Gastonia, NC 28052
MLS# 4438189Listed by: REALTY ONE GROUP REVOLUTION - Coming Soon
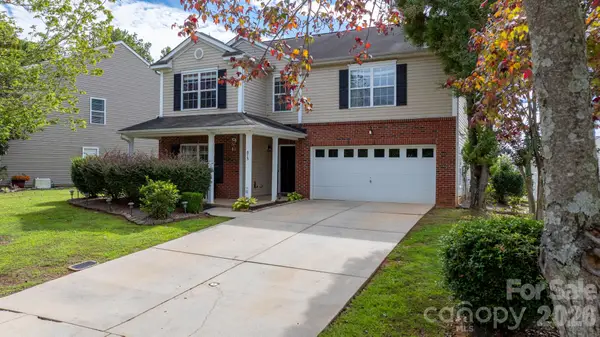 $364,000Coming Soon4 beds 3 baths3,167 sq. ft.
873 Willow Creek Drive, Gastonia, NC 28054
MLS# 4438054Listed by: WEICHERT, REALTORS - TEAM METRO - New
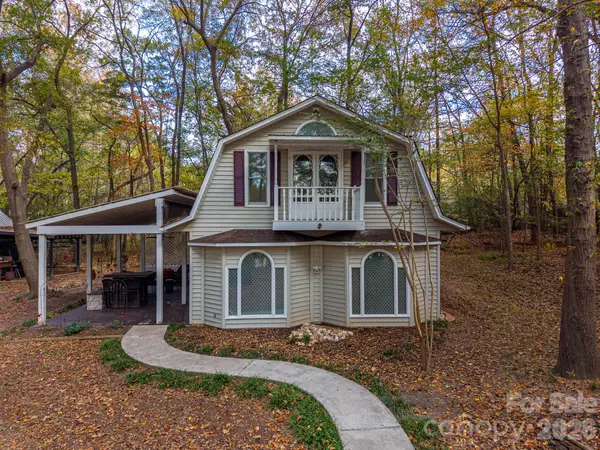 $279,000Active2 beds 2 baths1,389 sq. ft.
213 Salemview Road, Gastonia, NC 28052
MLS# 4440857Listed by: NORTHGROUP REAL ESTATE LLC - Open Sun, 3 to 5pmNew
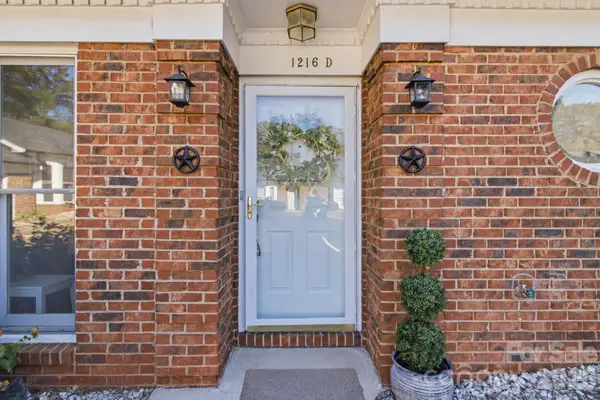 $188,000Active2 beds 4 baths1,007 sq. ft.
1216 E Franklin Boulevard #D, Gastonia, NC 28054
MLS# 4436820Listed by: HOWARD HANNA ALLEN TATE CENTER CITY - New
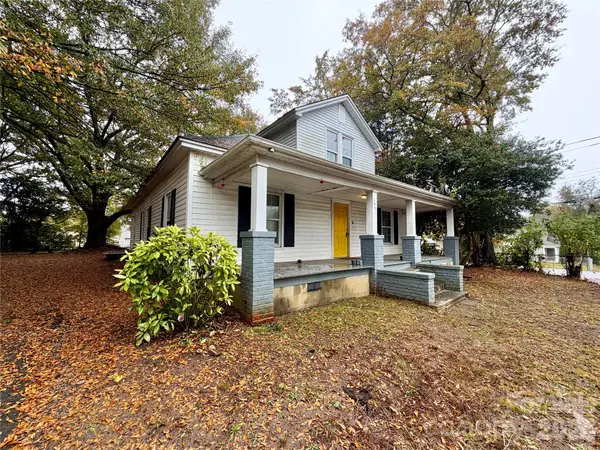 $125,000Active3 beds 3 baths1,462 sq. ft.
1427 Ware Avenue, Gastonia, NC 28052
MLS# 4440881Listed by: REALTYNEX


Protect your home and budget from life's surprises with an Assurant Home Warranty, backed by a partner that supports you through every step of homeownership. Explore Plans.
© 2026 Better Homes and Gardens Real Estate LLC. An Anywhere Real Estate company. All rights reserved. Better Homes and Gardens® Real Estate is a registered trademark owned by Meredith Operations Corporation, licensed to Better Homes and Gardens Real Estate LLC and used with permission. Better Homes and Gardens Real Estate LLC fully supports the principles of the Fair Housing Act and the Equal Opportunity Act. Listing information is deemed reliable but is not guaranteed accurate.
Each office is independently owned and operated.
Any services or products provided by third parties are not provided by, affiliated with or related to Better Homes and Gardens Real Estate LLC, or its affiliated companies.