
314 Lifestyle Court, Gastonia, NC 28056
Local realty services provided by:Better Homes and Gardens Real Estate Foothills
Listed by: wendy eaves
Office: howard hanna allen tate gastonia
MLS#:4431438
Source:CH
314 Lifestyle Court,Gastonia, NC 28056
$519,900
- 3 Beds
- 2 Baths
- 2,228 sq. ft.
- Single family
- Active
Price summary
- Price:$519,900
- Price per sq. ft.:$233.35
- Monthly HOA dues:$248
About this home
Welcome to effortless, low-maintenance single story living in this beautifully designed 55+ active adult community home on one of the BEST lots in the neighborhood nestled on a quiet cul-de-sac in the back. This is the largest floorplan in the community and shows like brand new, featuring 3 bedrooms, 2 full bathrooms, OR 2 bedrooms and a dedicated home office, this residence centers around a sunlit, open-concept floor plan built for both easy daily living and hosting friends. The large open rooms allow for cozy oversized furniture around the cozy gas log fireplace with space for hosting all the holidays! The sellers had the sunroom professionally finished and screened and it spans the right side of the home, completely private. They fenced the side yard only (perfect for a pet) but the entire backyard could be fenced in if desired. Luxury vinyl plank throughout the home, NO carpet!! The huge gourmet kitchen with walk-in pantry has a center island with bar seating, tons of gorgeous cabinets and quartz counters with space to lay out an entire feast! Easily corral your belongings in the mudroom and additional storage space as you enter from the garage.
The over sized primary suite serves as a true sanctuary, complete with a custom walk-in closet, and cozy sitting area or exercise room that opens directly to the private, screened-in covered patio—the ideal spot for morning coffee or evening relaxation. The primary bath elevates your daily routine with a spacious, luxury, zero threshold walk-in tile shower.
The community also allows homeowners under 55 as long as the ratio does not exceed 20% (and it is presently at 0% of owners under 55). Enjoy absolute peace of mind with an HOA that handles virtually all exterior maintenance, giving you more time to take advantage of nearby shopping, dining, and swift access to Charlotte Douglas International Airport. Comfort, luxury, and convenience come together in one turn-key package!...
Contact an agent
Home facts
- Year built:2023
- Subdivision & Development:Courtyards on New Hope
- Listing ID #:4431438
- Updated:October 08, 2026 at 01:20 PM
Rooms and interior
- Bedrooms:3
- Total bathrooms:2
- Full bathrooms:2
- Kitchen Description:Dishwasher, Disposal, Gas Cooktop
- Living area:2,228 sq. ft.
Heating and cooling
- Heating:Natural Gas
- Central air:Yes
Structure and exterior
- Year built:2023
- Building area:2,228 sq. ft.
- Lot area:0.15 Acres
- Foundation Description:Slab
Schools
- High school:Stuart W Cramer
- Elementary school:Lowell
Utilities
- Sewer:Public Sewer
Finances and disclosures
- Price:$519,900
- Price per sq. ft.:$233.35
Features and amenities
- Laundry features:Laundry Room, Main Level
Parking
- Parking description:Attached Garage, Driveway
- Garage:Yes
- Garage spaces:2
 Listings courtesy of Canopy MLS as distributed by MLS GRID. Copyright 2021 Canopy MLS. All rights reserved. Canopy MLS, provides content displayed here (“provided content”) on an “as is” basis and makes no representations or warranties regarding the provided content, including, but not limited to those of non-infringement, timeliness, accuracy, or completeness. Individuals and companies using information presented are responsible for verification and validation of information they utilize and present to their customers and clients. Canopy MLS will not be liable for any damage or loss resulting from use of the provided content or the products available through Portals, IDX, VOW, and/or Syndication. Recipients of this information shall not resell, redistribute, reproduce, modify, or otherwise copy any portion thereof without the expressed written consent of Canopy MLS.
New listings near 314 Lifestyle Court
- Coming Soon
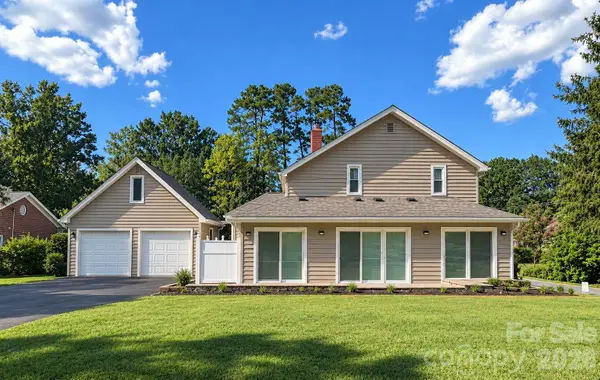 $455,000Coming Soon3 beds 3 baths8,358 sq. ft.
990 Churchill Drive, Gastonia, NC 28054
MLS# 4430097Listed by: KELLER WILLIAMS SELECT - Coming SoonOpen Sat, 12 to 2pm
 $489,900Coming Soon3 beds 3 baths2,550 sq. ft.
2381 Trundle Drive, Gastonia, NC 28054
MLS# 4432124Listed by: NORTHSTAR REAL ESTATE, LLC - Coming Soon
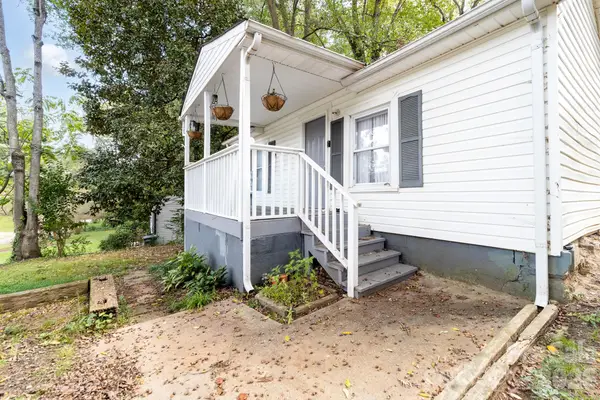 $160,000Coming Soon2 beds 1 baths788 sq. ft.
603 8th Avenue, Gastonia, NC 28054
MLS# 4430333Listed by: PREMIER SOUTH - Coming Soon
 $412,900Coming Soon3 beds 3 baths3,297 sq. ft.
2419 Rhyneland Street, Gastonia, NC 28054
MLS# 4430678Listed by: COLDWELL BANKER MOUNTAIN VIEW - New
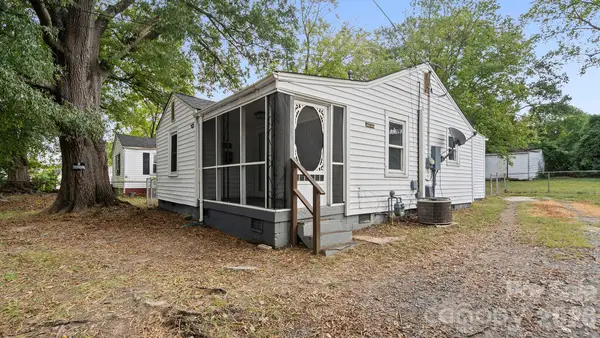 $184,999Active3 beds 1 baths968 sq. ft.
1409 Essex Street, Gastonia, NC 28052
MLS# 4432399Listed by: SOUTHERN HOME GROUP REALTY LLC - New
 $150,000Active2 beds 1 baths1,063 sq. ft.
910 W Mauney Avenue, Gastonia, NC 28052
MLS# 4431619Listed by: SHOWCASE REALTY LLC - New
 $574,900Active4 beds 4 baths2,542 sq. ft.
3800 Erskine Woods Drive, Bessemer City, NC 28016
MLS# 4432215Listed by: EXP REALTY LLC BALLANTYNE - New
 $394,990Active3 beds 3 baths1,947 sq. ft.
2032 Boulder Ridge Drive, Gastonia, NC 28052
MLS# 4431800Listed by: M/I HOMES - New
 $364,000Active3 beds 3 baths2,082 sq. ft.
3049 Sassafras Trail, Gastonia, NC 28056
MLS# 4432151Listed by: OPENDOOR BROKERAGE LLC - New
 $585,000Active3 beds 1 baths1,062 sq. ft.
679 Winston Drive, Gastonia, NC 28052
MLS# 4432155Listed by: METRIC REALTY COMPANY


Protect your home and budget from life's surprises with an Assurant Home Warranty, backed by a partner that supports you through every step of homeownership. Explore Plans.
© 2026 Better Homes and Gardens Real Estate LLC. An Anywhere Real Estate company. All rights reserved. Better Homes and Gardens® Real Estate is a registered trademark owned by Meredith Operations Corporation, licensed to Better Homes and Gardens Real Estate LLC and used with permission. Better Homes and Gardens Real Estate LLC fully supports the principles of the Fair Housing Act and the Equal Opportunity Act. Listing information is deemed reliable but is not guaranteed accurate.
Each office is independently owned and operated.
Any services or products provided by third parties are not provided by, affiliated with or related to Better Homes and Gardens Real Estate LLC, or its affiliated companies.