
3418 Cameo Trail, Gastonia, NC 28056
Local realty services provided by:Better Homes and Gardens Real Estate Heritage
Listed by: carolyn partin
Office: howard hanna allen tate lake wylie
MLS#:4434811
Source:CH
3418 Cameo Trail,Gastonia, NC 28056
$625,000
- 3 Beds
- 4 Baths
- 2,354 sq. ft.
- Single family
- Active
Price summary
- Price:$625,000
- Price per sq. ft.:$265.51
About this home
Three acres. A private pool. An incredible detached garage. And beautifully updated single-level living! Tucked away just outside the Gastonia city limits, this remodeled ranch offers a rare combination of privacy, space, and exceptional outdoor living.
With 3 bedrooms, 3.5 baths, and a versatile flex room ideal for a home office or flex space, there's room for everyone to spread out. Inside, you'll find inviting living spaces, thoughtful updates, and a cozy wood-burning fireplace.
But the real showstopper is outside! Imagine summer days lounging by your private in-ground pool, entertaining friends and family, or simply enjoying the peace and quiet of your own 3-acre retreat. The fenced backyard adds convenience, while the impressive 900-square-foot detached brick garage, complete with 220V and 30-amp electrical service, is a dream for car enthusiasts, hobbyists, or anyone needing serious workshop space!
Even better-The big-ticket updates are already done, including a new HVAC system (2025), water heater (2025), well pump (2024), and pool liner (2024). A whole-house water filtration and softening system adds another thoughtful touch.
Space, privacy, and versatility—all in one exceptional property!...
Contact an agent
Home facts
- Year built:1978
- Subdivision & Development:None
- Listing ID #:4434811
- Updated:November 09, 2026 at 06:39 PM
Rooms and interior
- Bedrooms:3
- Total bathrooms:4
- Full bathrooms:3
- Half bathrooms:1
- Flooring:Carpet, Vinyl, Wood
- Kitchen Description:Dishwasher, Disposal, Exhaust Hood, Gas Cooktop, Microwave, Wall Oven
- Living area:2,354 sq. ft.
Heating and cooling
- Cooling:Central Air
- Central air:Yes
Structure and exterior
- Year built:1978
- Building area:2,354 sq. ft.
- Lot area:3.01 Acres
- Lot Features:Cleared, Private, Wooded
- Exterior Features:Fire Pit
- Foundation Description:Crawl Space
Schools
- High school:Forestview
- Elementary school:W.A. Bess
Utilities
- Water:Well
- Sewer:Septic (At Site)
Finances and disclosures
- Price:$625,000
- Price per sq. ft.:$265.51
Features and amenities
- Amenities:Attic Stairs Pulldown
Parking
- Parking description:Garage Door Opener
- Garage:Yes
- Garage spaces:2
 Listings courtesy of Canopy MLS as distributed by MLS GRID. Copyright 2021 Canopy MLS. All rights reserved. Canopy MLS, provides content displayed here (“provided content”) on an “as is” basis and makes no representations or warranties regarding the provided content, including, but not limited to those of non-infringement, timeliness, accuracy, or completeness. Individuals and companies using information presented are responsible for verification and validation of information they utilize and present to their customers and clients. Canopy MLS will not be liable for any damage or loss resulting from use of the provided content or the products available through Portals, IDX, VOW, and/or Syndication. Recipients of this information shall not resell, redistribute, reproduce, modify, or otherwise copy any portion thereof without the expressed written consent of Canopy MLS.
New listings near 3418 Cameo Trail
- Coming Soon
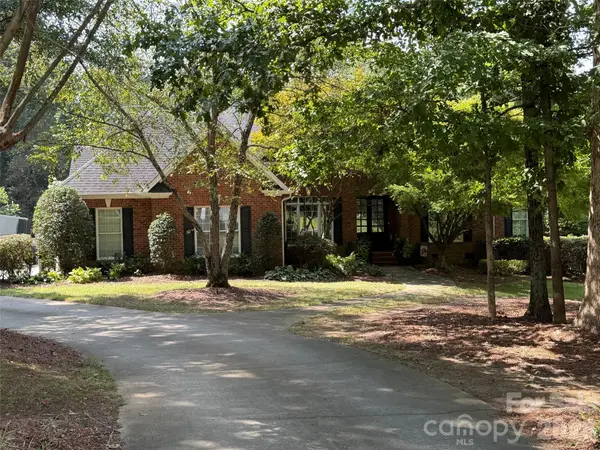 $725,000Coming Soon3 beds 4 baths3,863 sq. ft.
5211 Waterfall Court, Gastonia, NC 28056
MLS# 4440712Listed by: MARK SPAIN REAL ESTATE - Coming Soon
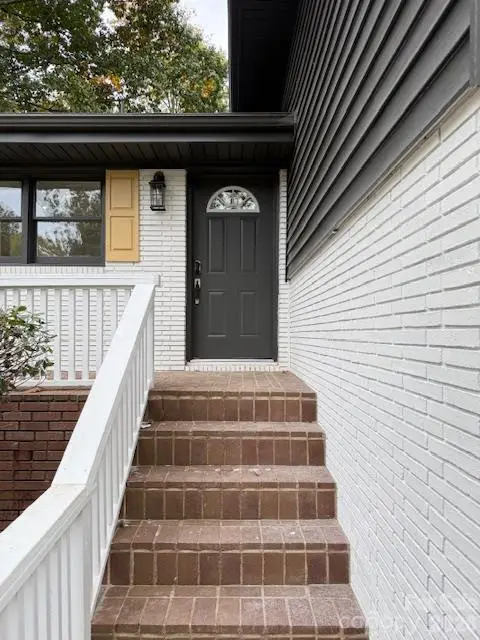 $394,500Coming Soon4 beds 3 baths1,985 sq. ft.
2501 Club Drive, Gastonia, NC 28054
MLS# 4439650Listed by: REAL BROKER, LLC - Coming Soon
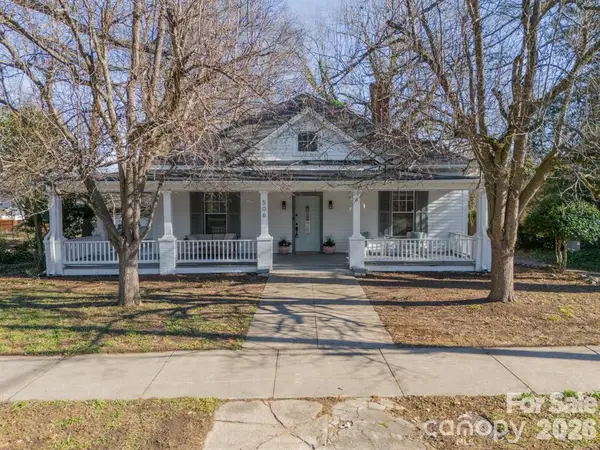 $354,900Coming Soon3 beds 2 baths1,948 sq. ft.
506 Chester Street, Gastonia, NC 28052
MLS# 4438189Listed by: REALTY ONE GROUP REVOLUTION - Coming Soon
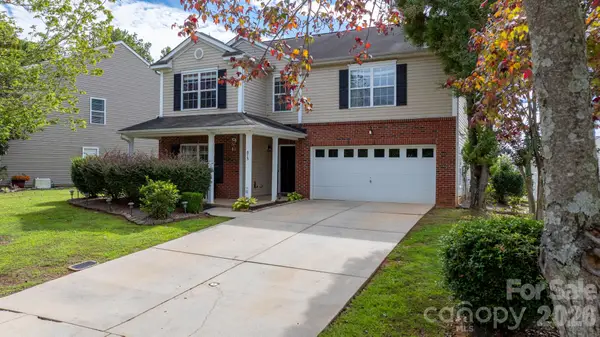 $364,000Coming Soon4 beds 3 baths3,167 sq. ft.
873 Willow Creek Drive, Gastonia, NC 28054
MLS# 4438054Listed by: WEICHERT, REALTORS - TEAM METRO - New
 $422,400Active5 beds 4 baths2,628 sq. ft.
3941 Port Richmond Avenue #19, Gastonia, NC 28056
MLS# 4439748Listed by: ADAMS HOMES REALTY-NC, INC. - New
 $330,000Active3 beds 2 baths1,358 sq. ft.
7166 Marlin Street, Gastonia, NC 28056
MLS# 4440395Listed by: HOWARD HANNA ALLEN TATE GASTONIA - New
 $358,300Active-- beds 1 baths1,643 sq. ft.
3937 Port Richmond Avenue #20, Gastonia, NC 28056
MLS# 4441612Listed by: ADAMS HOMES REALTY-NC, INC. - Open Sat, 11am to 1pmNew
 $199,900Active2 beds 1 baths926 sq. ft.
608 Chester Street, Gastonia, NC 28052
MLS# 4441741Listed by: EXP REALTY LLC - Open Sat, 1 to 3pmNew
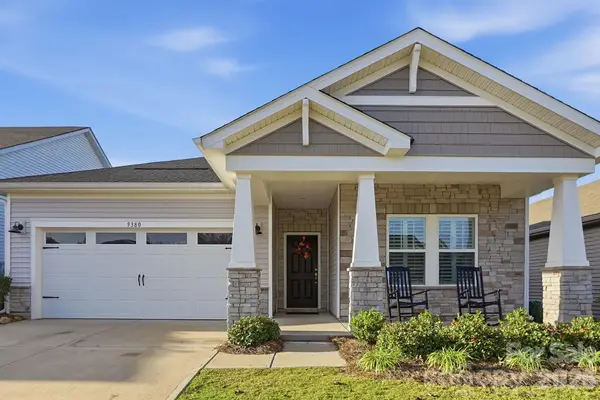 $385,000Active3 beds 2 baths1,845 sq. ft.
9380 Dunwich Drive, Gastonia, NC 28056
MLS# 4441779Listed by: LINDA STRICKLAND REAL ESTATE - New
 $269,999Active3 beds 2 baths1,245 sq. ft.
2041 S Pine Drive, Gastonia, NC 28054
MLS# 4441796Listed by: EMPIRE DREAMS REAL ESTATE


Protect your home and budget from life's surprises with an Assurant Home Warranty, backed by a partner that supports you through every step of homeownership. Explore Plans.
© 2026 Better Homes and Gardens Real Estate LLC. An Anywhere Real Estate company. All rights reserved. Better Homes and Gardens® Real Estate is a registered trademark owned by Meredith Operations Corporation, licensed to Better Homes and Gardens Real Estate LLC and used with permission. Better Homes and Gardens Real Estate LLC fully supports the principles of the Fair Housing Act and the Equal Opportunity Act. Listing information is deemed reliable but is not guaranteed accurate.
Each office is independently owned and operated.
Any services or products provided by third parties are not provided by, affiliated with or related to Better Homes and Gardens Real Estate LLC, or its affiliated companies.