
9380 Dunwich Drive, Gastonia, NC 28056
Local realty services provided by:Better Homes and Gardens Real Estate Heritage
Listed by: linda strickland
Office: linda strickland real estate
MLS#:4441779
Source:CH
9380 Dunwich Drive,Gastonia, NC 28056
$385,000
- 3 Beds
- 2 Baths
- 1,845 sq. ft.
- Single family
- Active
Upcoming open houses
- Sat, Nov 1401:00 pm - 03:00 pm
Price summary
- Price:$385,000
- Price per sq. ft.:$208.67
- Monthly HOA dues:$150
About this home
BETTER THAN NEW CONSTRUCTION! Welcome to 9380 Dunwich Drive in Nolen Farm, where modern style, thoughtful upgrades, and low-maintenance living come together! Built in 2023 by Meritage Homes, this beautifully updated, single-story home offers 1,845 square feet, 3 bedrooms, 2 full bathrooms, and a dedicated office/flex space, with many of the costly improvements buyers often add after purchasing new construction already completed!
Professionally repainted throughout in September 2026, the home showcases a fresh, timeless white-and-black color palette that creates a bright, inviting atmosphere and the perfect blank canvas to make it your own. The extensive interior refresh includes freshly painted walls, doors, trim, baseboards, kitchen and bathroom cabinetry, and more, creating a clean, cohesive look throughout.
The spacious open-concept floor plan seamlessly connects the living, dining, and kitchen areas, with an oversized island serving as the heart of the home. The beautifully refreshed kitchen features crisp white cabinetry, a contrasting black island, new cabinet hardware, striking black statement lighting, stainless steel appliances, and a gas range. Freshly painted black cabinetry in the bathrooms and drop zone complements the home's updated aesthetic, while a soft pink accent wall adds a charming touch to one of the bedrooms.
And here's where this home truly stands apart! Enjoy plantation shutters throughout, a gas tankless water heater, upgraded kitchen lighting, a fully fenced backyard with privacy fencing, and new upgraded carpet installed in the primary suite and primary closet in April 2026. These are the kinds of improvements buyers frequently have to budget for separately when purchasing a brand-new home, but they're already here and ready to enjoy!
The spacious primary suite offers a comfortable retreat, while two additional bedrooms and a separate flex room provide versatility for a home office, playroom, hobby space, or additional living area.
Outside, enjoy a covered front porch, rear patio, and private fenced backyard. Even better, lawn maintenance is included in the HOA dues! Spend less time on yard work and more time enjoying Nolen Farm's community amenities, including an outdoor pool, clubhouse, pickleball courts, dog park, playground, game court, and sidewalks.
Why start from scratch when so much has already been done for you? With newer construction, a freshly updated interior, valuable improvements already in place, and the convenience of low-maintenance living, 9380 Dunwich Drive offers an opportunity to enjoy the benefits of a newer home without starting with basic builder finishes. The updates are done, the canvas is yours—come make it home!...
Contact an agent
Home facts
- Year built:2023
- Subdivision & Development:Nolen Farm
- Listing ID #:4441779
- Updated:November 09, 2026 at 06:12 PM
Rooms and interior
- Bedrooms:3
- Total bathrooms:2
- Full bathrooms:2
- Flooring:Carpet, Vinyl
- Kitchen Description:Dishwasher, Disposal, Electric Oven, Gas Range
- Living area:1,845 sq. ft.
Heating and cooling
- Cooling:Central Air
- Central air:Yes
Structure and exterior
- Year built:2023
- Building area:1,845 sq. ft.
- Lot area:0.14 Acres
- Construction Materials:Stone, Vinyl
- Exterior Features:Lawn Maintenance
- Foundation Description:Slab
Schools
- High school:Forestview
- Elementary school:W.A. Bess
Utilities
- Sewer:Public Sewer
Finances and disclosures
- Price:$385,000
- Price per sq. ft.:$208.67
Features and amenities
- Laundry features:Laundry Room, Main Level
- Amenities:Attic Stairs Pulldown
Parking
- Parking description:Attached Garage, Driveway, Garage Door Opener
- Garage:Yes
- Garage spaces:2
 Listings courtesy of Canopy MLS as distributed by MLS GRID. Copyright 2021 Canopy MLS. All rights reserved. Canopy MLS, provides content displayed here (“provided content”) on an “as is” basis and makes no representations or warranties regarding the provided content, including, but not limited to those of non-infringement, timeliness, accuracy, or completeness. Individuals and companies using information presented are responsible for verification and validation of information they utilize and present to their customers and clients. Canopy MLS will not be liable for any damage or loss resulting from use of the provided content or the products available through Portals, IDX, VOW, and/or Syndication. Recipients of this information shall not resell, redistribute, reproduce, modify, or otherwise copy any portion thereof without the expressed written consent of Canopy MLS.
New listings near 9380 Dunwich Drive
- Coming Soon
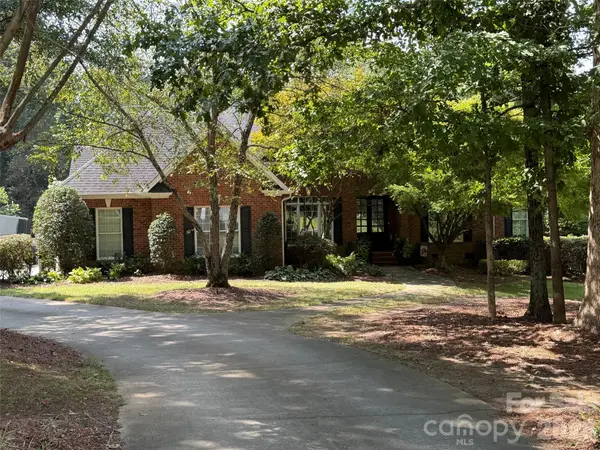 $725,000Coming Soon3 beds 4 baths3,863 sq. ft.
5211 Waterfall Court, Gastonia, NC 28056
MLS# 4440712Listed by: MARK SPAIN REAL ESTATE - Coming Soon
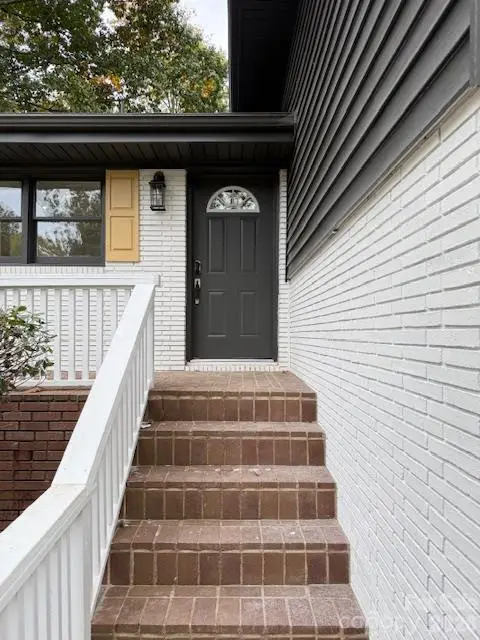 $394,500Coming Soon4 beds 3 baths1,985 sq. ft.
2501 Club Drive, Gastonia, NC 28054
MLS# 4439650Listed by: REAL BROKER, LLC - Coming Soon
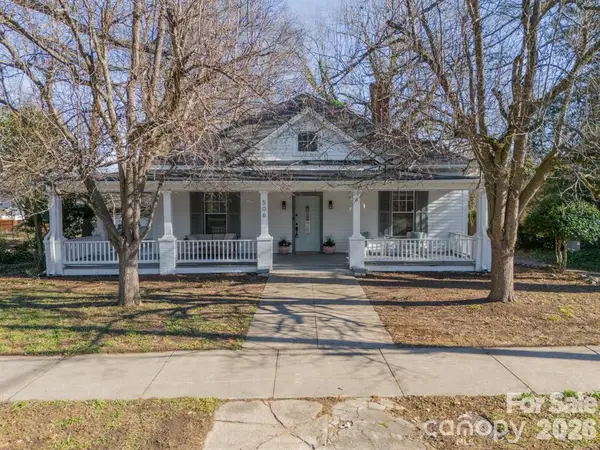 $354,900Coming Soon3 beds 2 baths1,948 sq. ft.
506 Chester Street, Gastonia, NC 28052
MLS# 4438189Listed by: REALTY ONE GROUP REVOLUTION - Coming Soon
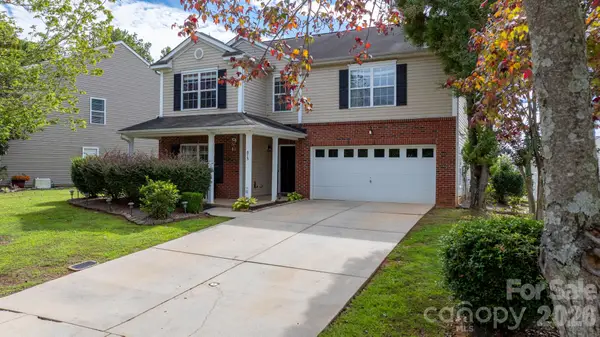 $364,000Coming Soon4 beds 3 baths3,167 sq. ft.
873 Willow Creek Drive, Gastonia, NC 28054
MLS# 4438054Listed by: WEICHERT, REALTORS - TEAM METRO - New
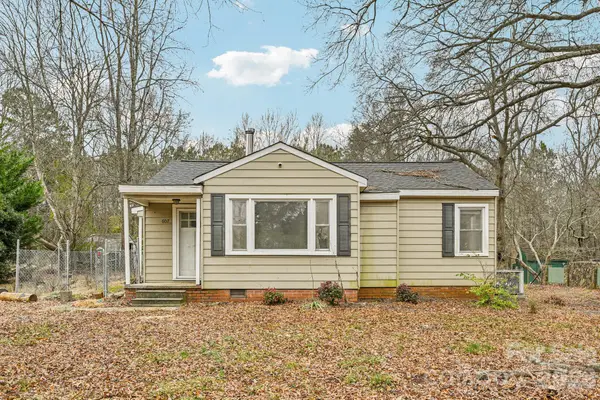 $175,000Active2 beds 1 baths905 sq. ft.
607 Westway Drive, Gastonia, NC 28054
MLS# 4441242Listed by: HOUSEWELL.COM REALTY OF NORTH CAROLINA LLC - New
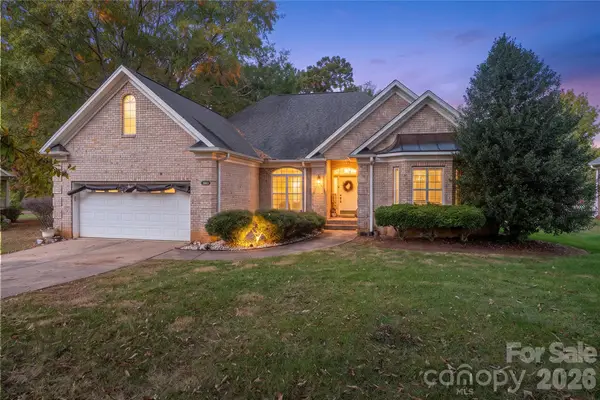 $429,000Active3 beds 3 baths2,078 sq. ft.
1101 Fairfield Drive, Gastonia, NC 28054
MLS# 4440236Listed by: MARC 1 REALTY 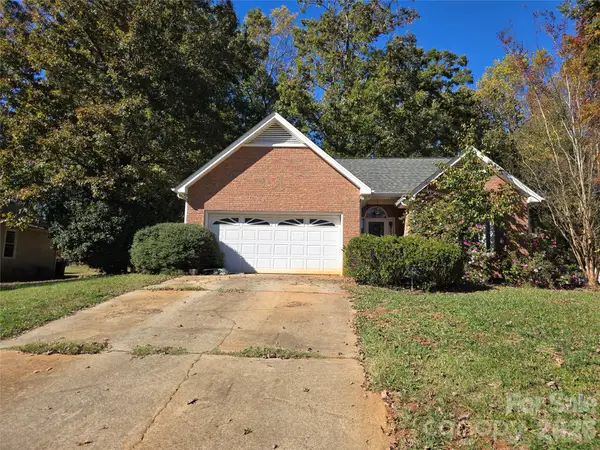 $285,000Pending3 beds 2 baths1,240 sq. ft.
379 Cape Breton Court, Gastonia, NC 28056
MLS# 4441240Listed by: ERA LIVE MOORE- New
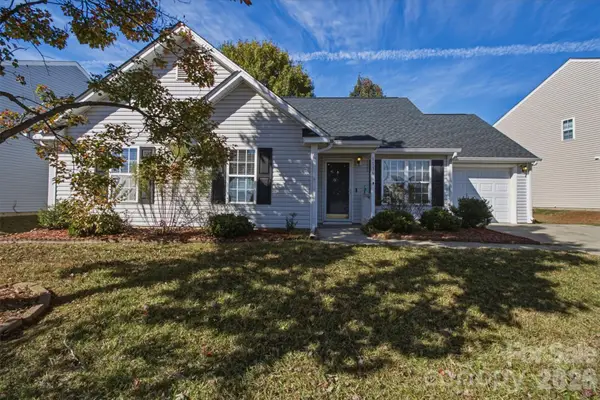 $230,000Active3 beds 2 baths1,223 sq. ft.
1136 Vistalite Lane, Dallas, NC 28034
MLS# 4441550Listed by: KELLER WILLIAMS ADVANTAGE - New
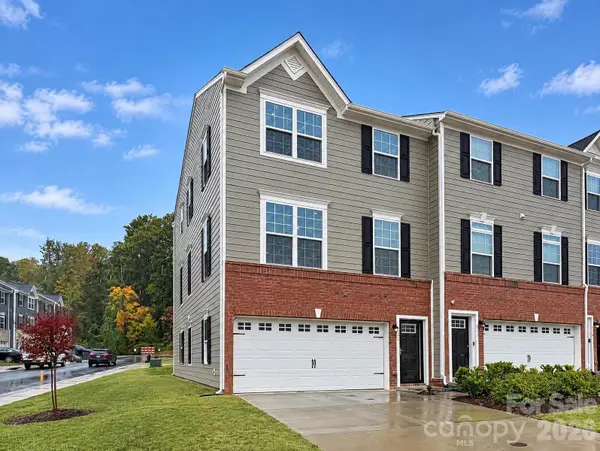 $345,000Active3 beds 4 baths2,402 sq. ft.
521 Moondance Drive, Gastonia, NC 28054
MLS# 4441234Listed by: ONE VISION REALTY GROUP INC - New
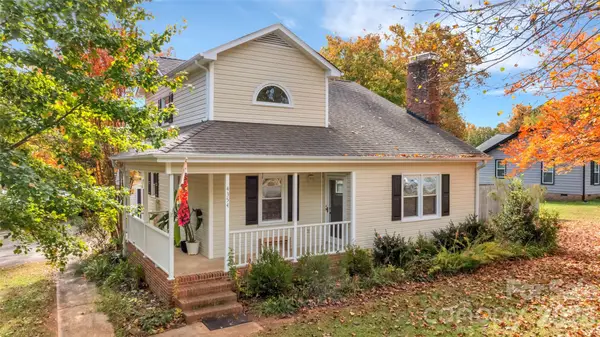 $347,500Active3 beds 2 baths1,448 sq. ft.
4354 Cross Ridge Drive, Gastonia, NC 28056
MLS# 4440726Listed by: BELMONT REALTY


Protect your home and budget from life's surprises with an Assurant Home Warranty, backed by a partner that supports you through every step of homeownership. Explore Plans.
© 2026 Better Homes and Gardens Real Estate LLC. An Anywhere Real Estate company. All rights reserved. Better Homes and Gardens® Real Estate is a registered trademark owned by Meredith Operations Corporation, licensed to Better Homes and Gardens Real Estate LLC and used with permission. Better Homes and Gardens Real Estate LLC fully supports the principles of the Fair Housing Act and the Equal Opportunity Act. Listing information is deemed reliable but is not guaranteed accurate.
Each office is independently owned and operated.
Any services or products provided by third parties are not provided by, affiliated with or related to Better Homes and Gardens Real Estate LLC, or its affiliated companies.