
416 King John Circle, Gastonia, NC 28056
Local realty services provided by:Better Homes and Gardens Real Estate Integrity Partners
Listed by: jake bolin
Office: howard hanna allen tate gastonia
MLS#:4404424
Source:CH
416 King John Circle,Gastonia, NC 28056
$324,999
- 4 Beds
- 2 Baths
- 1,592 sq. ft.
- Single family
- Pending
Price summary
- Price:$324,999
- Price per sq. ft.:$204.15
About this home
Welcome home to this well-maintained 4-bedroom, 2-bath ranch nestled on a level, fully fenced lot that's perfect for both everyday living and entertaining. The backyard is designed for making memories, featuring an expansive patio with a built-in gas grill, bar area, and fire pit—ideal for hosting family and friends in every season.
Inside, you'll find a spacious, functional floor plan with thoughtful updates completed by a previous owner, including solid surface kitchen countertops, updated interior doors, a refreshed hall bathroom, and a generously sized laundry room with abundant storage. Additional improvements over the years—including a roof (2018), water heater, and carpet—add lasting value and peace of mind.
Need extra room for projects or storage? Two wired outbuildings provide endless possibilities for a workshop, hobbies, equipment, or seasonal storage. Mature landscaping enhances the home's curb appeal and creates a warm, welcoming first impression.
Enjoy the benefits of living outside city limits with no city taxes and no HOA, while remaining just minutes from I-85, shopping, dining, schools, and everyday conveniences. Offering a combination of functional updates, exceptional outdoor living, and a convenient location, this move-in-ready home is one you won't want to miss....
Contact an agent
Home facts
- Year built:1974
- Subdivision & Development:Kings Grant
- Listing ID #:4404424
- Updated:September 14, 2026 at 01:28 PM
Rooms and interior
- Bedrooms:4
- Total bathrooms:2
- Full bathrooms:2
- Flooring:Carpet, Tile, Vinyl
- Kitchen Description:Dishwasher, Electric Range, Exhaust Fan, Microwave
- Living area:1,592 sq. ft.
Heating and cooling
- Cooling:Central Air
- Heating:Natural Gas
- Central air:Yes
Structure and exterior
- Year built:1974
- Building area:1,592 sq. ft.
- Lot area:0.42 Acres
- Lot Features:Level
- Architectural Style:Ranch
- Construction Materials:Vinyl
- Foundation Description:Slab
- Levels:1 Story
Schools
- High school:Stuart W Cramer
- Elementary school:Lowell
Utilities
- Water:Public Water
- Sewer:Public Sewer
Finances and disclosures
- Price:$324,999
- Price per sq. ft.:$204.15
Features and amenities
- Laundry features:Laundry Room, Main Level
- Amenities:Attic Other
Parking
- Parking description:Driveway
 Listings courtesy of Canopy MLS as distributed by MLS GRID. Copyright 2021 Canopy MLS. All rights reserved. Canopy MLS, provides content displayed here (“provided content”) on an “as is” basis and makes no representations or warranties regarding the provided content, including, but not limited to those of non-infringement, timeliness, accuracy, or completeness. Individuals and companies using information presented are responsible for verification and validation of information they utilize and present to their customers and clients. Canopy MLS will not be liable for any damage or loss resulting from use of the provided content or the products available through Portals, IDX, VOW, and/or Syndication. Recipients of this information shall not resell, redistribute, reproduce, modify, or otherwise copy any portion thereof without the expressed written consent of Canopy MLS. CH Member Broker: Rachel Brown
New listings near 416 King John Circle
- Coming SoonOpen Sat, 11am to 2pm
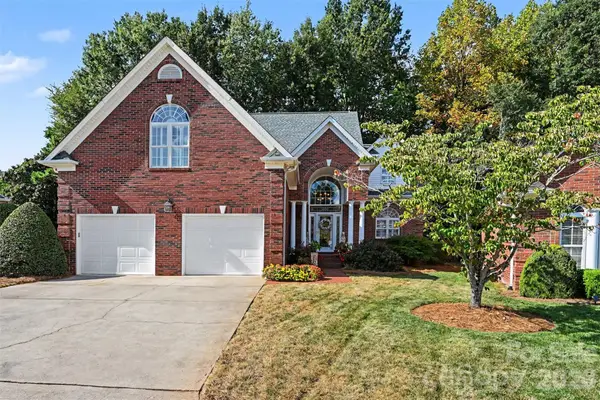 $610,000Coming Soon3 beds 4 baths3,151 sq. ft.
1244 Kennett Avenue, Gastonia, NC 28054
MLS# 4424200Listed by: LPT REALTY LLC - Coming SoonOpen Sat, 1 to 3pm
 $529,900Coming Soon4 beds 3 baths2,599 sq. ft.
5073 Timberline Lane, Gastonia, NC 28056
MLS# 4420991Listed by: EXP REALTY LLC - Coming Soon
 $580,000Coming Soon6 beds 4 baths3,849 sq. ft.
2843 Shumard Drive, Gastonia, NC 28054
MLS# 4424116Listed by: ENGLISH MARK REALTY LLC - Coming Soon
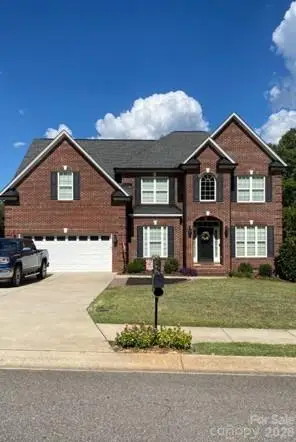 $629,900Coming Soon5 beds 3 baths3,074 sq. ft.
4708 Mcdade Lane, Gastonia, NC 28056
MLS# 4423980Listed by: MOSS REALTY - Coming Soon
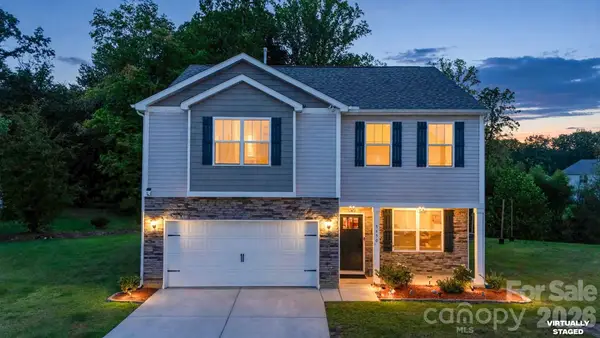 $390,000Coming Soon3 beds 3 baths2,262 sq. ft.
3450 Buck Court, Gastonia, NC 28056
MLS# 4423222Listed by: COMPASS - Coming Soon
 $535,000Coming Soon5 beds 5 baths3,468 sq. ft.
2440 Flintshire Lane, Gastonia, NC 28056
MLS# 4422852Listed by: ERA LIVE MOORE - Coming Soon
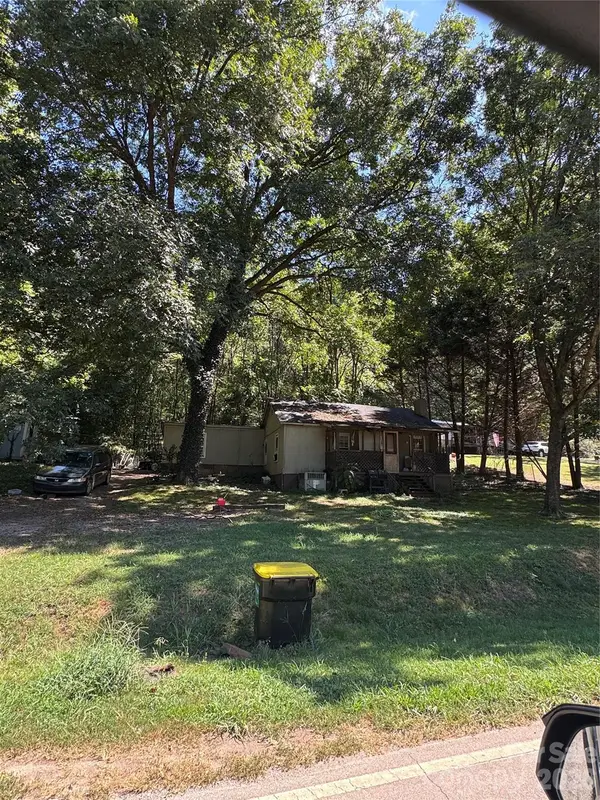 $75,000Coming Soon2 beds 1 baths1,040 sq. ft.
322 Green Chapman Road, Gastonia, NC 28056
MLS# 4422971Listed by: ALBRICK - Coming Soon
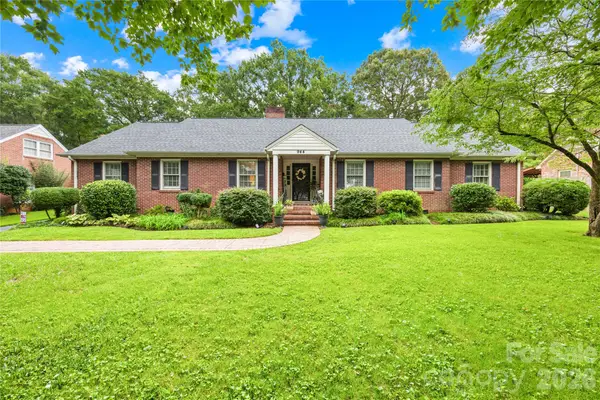 $440,000Coming Soon3 beds 3 baths2,511 sq. ft.
944 Churchill Drive, Gastonia, NC 28054
MLS# 4419018Listed by: REMAX SELECT - Coming Soon
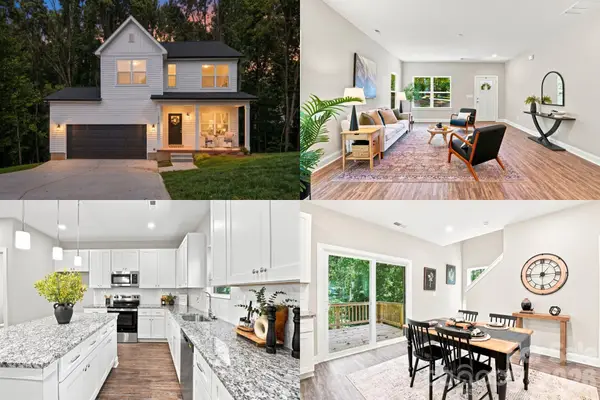 $375,000Coming Soon3 beds 3 baths1,902 sq. ft.
1074 Mackey Court, Gastonia, NC 28056
MLS# 4422714Listed by: KELLER WILLIAMS SOUTH PARK - Coming Soon
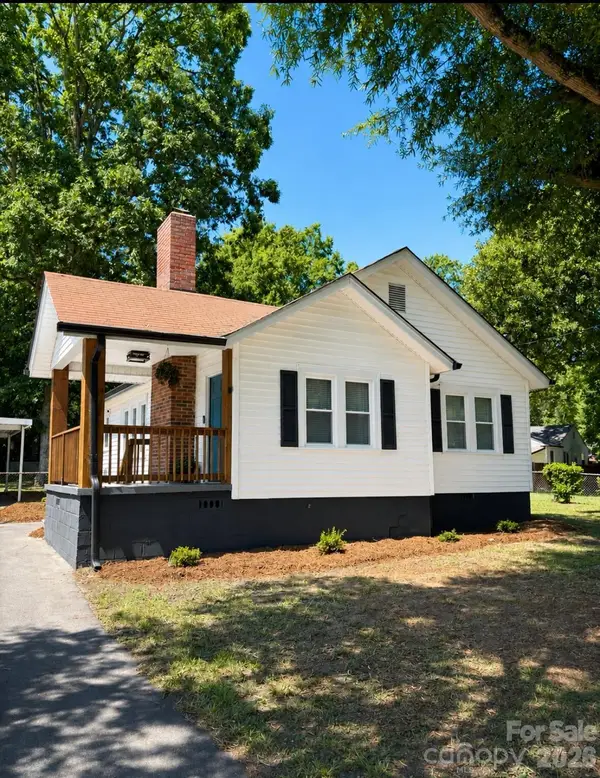 $234,000Coming Soon2 beds 1 baths940 sq. ft.
1521 Blackwood Street, Gastonia, NC 28052
MLS# 4420780Listed by: MARK SPAIN REAL ESTATE


Protect your home and budget from life's surprises with an Assurant Home Warranty, backed by a partner that supports you through every step of homeownership. Explore Plans.
© 2026 Better Homes and Gardens Real Estate LLC. An Anywhere Real Estate company. All rights reserved. Better Homes and Gardens® Real Estate is a registered trademark owned by Meredith Operations Corporation, licensed to Better Homes and Gardens Real Estate LLC and used with permission. Better Homes and Gardens Real Estate LLC fully supports the principles of the Fair Housing Act and the Equal Opportunity Act. Listing information is deemed reliable but is not guaranteed accurate.
Each office is independently owned and operated.
Any services or products provided by third parties are not provided by, affiliated with or related to Better Homes and Gardens Real Estate LLC, or its affiliated companies.