
944 Churchill Drive, Gastonia, NC 28054
Local realty services provided by:Better Homes and Gardens Real Estate Foothills
Listed by: preston richardson
Office: remax select
MLS#:4419018
Source:CH
944 Churchill Drive,Gastonia, NC 28054
$440,000
- 3 Beds
- 3 Baths
- 2,511 sq. ft.
- Single family
- Coming Soon
Price summary
- Price:$440,000
- Price per sq. ft.:$175.23
About this home
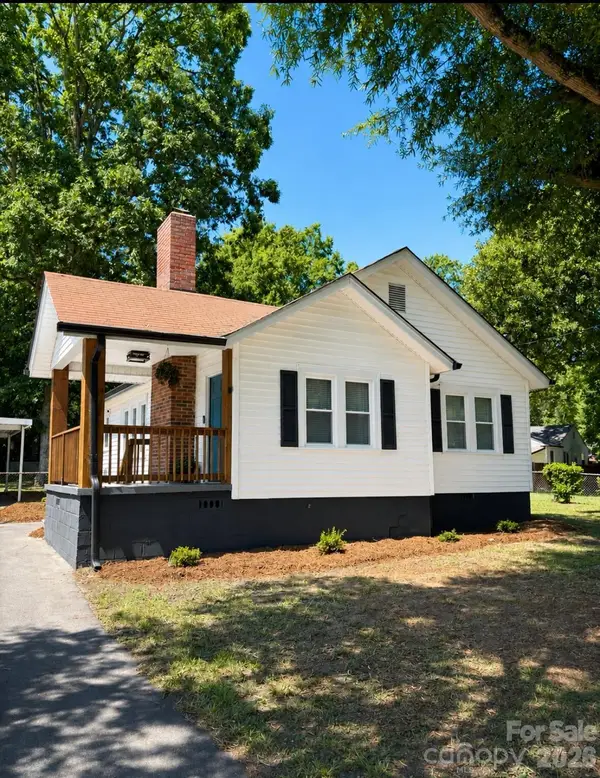
Welcome to this charming brick ranch home in Gastonia, North Carolina, offering comfortable living spaces and convenient access to everything the area has to offer. This three-bedroom home features two full bathrooms and one half bath, providing plenty of space for everyday living and entertaining.
Inside, you’ll find beautiful wood floors throughout the home, a large living room, formal dining room, and a separate sitting room that offers flexibility for a home office, reading area, or additional gathering space. The spacious kitchen provides ample cabinet and counter space, making meal preparation and storage a breeze. The enclosed patio offers additional space for relaxing, entertaining, or enjoying your morning coffee year-round. The home also provides ample attic space for storage and organization. Stepping outside, you will find an outdoor patio area that is perfect for a fire pit and outdoor sitting area. Conveniently located near Downtown Gastonia, Lineberger Park, restaurants, grocery stores, and convenience stores, this home offers easy access to everyday amenities. Commuters will appreciate the close proximity to I-85 and Charlotte Douglas International Airport. With its classic brick exterior, spacious interior, wood flooring, flexible living areas, and convenient location, this Gastonia ranch home offers a wonderful opportunity to make it your own....
Contact an agent
Home facts
- Year built:1960
- Subdivision & Development:Sherwood Forest
- Listing ID #:4419018
- Updated:September 09, 2026 at 06:12 PM
Rooms and interior
- Bedrooms:3
- Total bathrooms:3
- Full bathrooms:2
- Half bathrooms:1
- Kitchen Description:Dishwasher, Refrigerator
- Living area:2,511 sq. ft.
Heating and cooling
- Cooling:Central Air
- Central air:Yes
Structure and exterior
- Year built:1960
- Building area:2,511 sq. ft.
- Lot area:0.39 Acres
- Lot Features:Cleared
- Architectural Style:Ranch
- Foundation Description:Crawl Space
- Levels:1 Story
Schools
- High school:Unspecified
- Elementary school:Unspecified
Utilities
- Sewer:Public Sewer
Finances and disclosures
- Price:$440,000
- Price per sq. ft.:$175.23
Features and amenities
- Laundry features:Main Level
Parking
- Parking description:Driveway
 Listings courtesy of Canopy MLS as distributed by MLS GRID. Copyright 2021 Canopy MLS. All rights reserved. Canopy MLS, provides content displayed here (“provided content”) on an “as is” basis and makes no representations or warranties regarding the provided content, including, but not limited to those of non-infringement, timeliness, accuracy, or completeness. Individuals and companies using information presented are responsible for verification and validation of information they utilize and present to their customers and clients. Canopy MLS will not be liable for any damage or loss resulting from use of the provided content or the products available through Portals, IDX, VOW, and/or Syndication. Recipients of this information shall not resell, redistribute, reproduce, modify, or otherwise copy any portion thereof without the expressed written consent of Canopy MLS.
New listings near 944 Churchill Drive
- Coming Soon
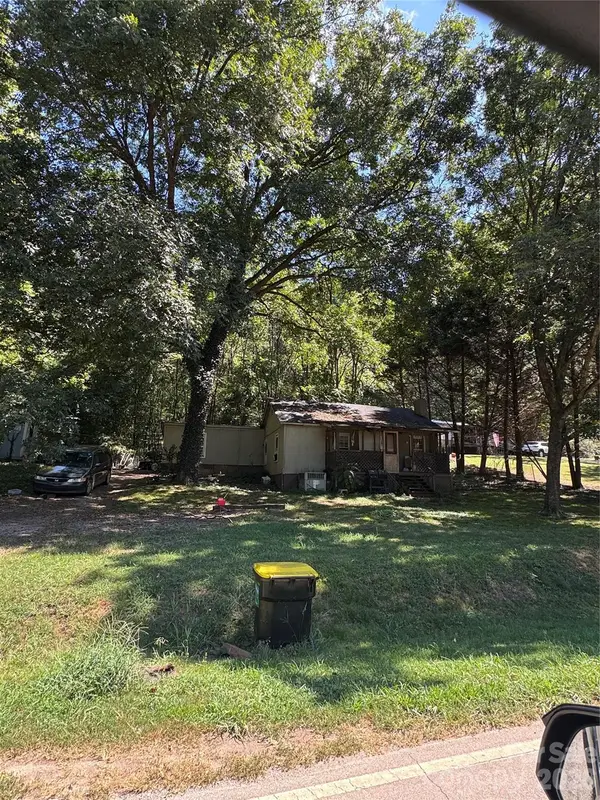 $75,000Coming Soon2 beds 1 baths1,040 sq. ft.
322 Green Chapman Road, Gastonia, NC 28056
MLS# 4422971Listed by: ALBRICK - Coming Soon
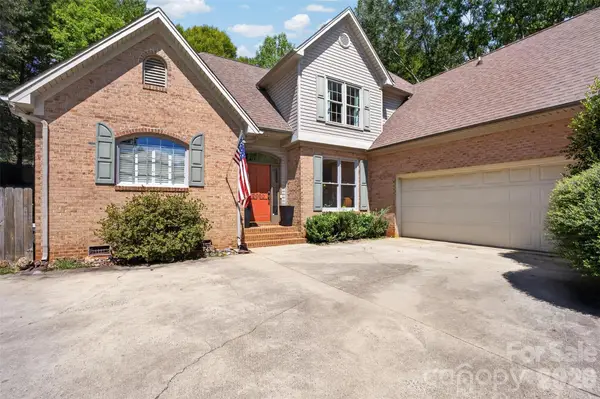 $425,000Coming Soon4 beds 3 baths2,352 sq. ft.
2000 Shadwell Court #26, Gastonia, NC 28056
MLS# 4422800Listed by: EXP REALTY LLC MOORESVILLE - Coming Soon
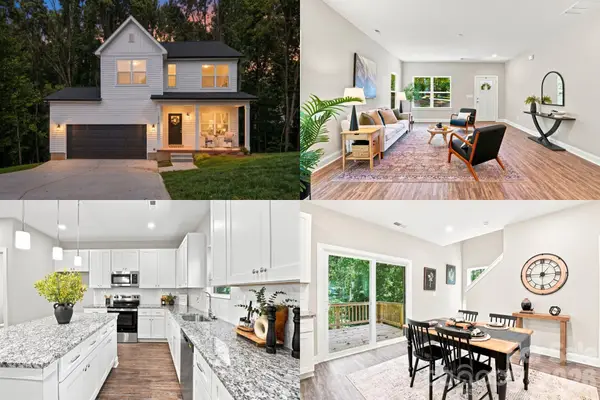 $375,000Coming Soon3 beds 3 baths1,902 sq. ft.
1074 Mackey Court, Gastonia, NC 28056
MLS# 4422714Listed by: KELLER WILLIAMS SOUTH PARK - Coming Soon
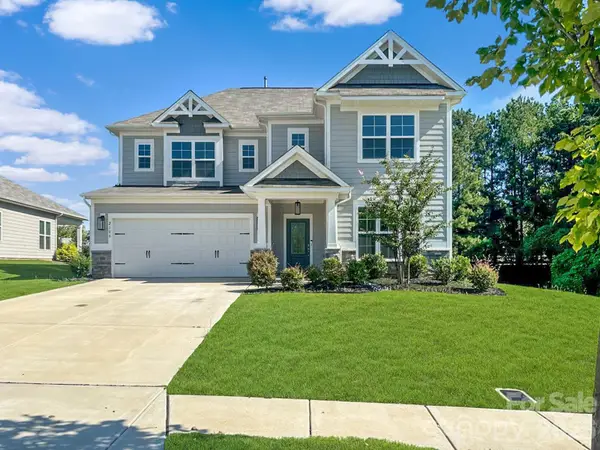 $529,900Coming Soon4 beds 3 baths2,800 sq. ft.
2108 Sabra Street, Gastonia, NC 28054
MLS# 4422842Listed by: C-A-RE REALTY - Coming Soon
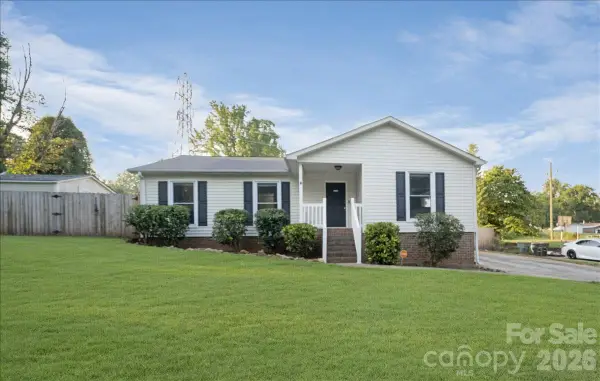 $290,000Coming Soon3 beds 2 baths1,386 sq. ft.
2508 Amity Avenue, Gastonia, NC 28054
MLS# 4422420Listed by: ERA LIVE MOORE - Coming Soon
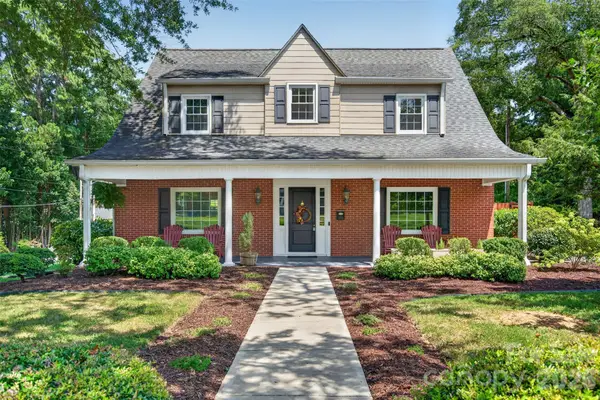 $550,000Coming Soon5 beds 3 baths2,687 sq. ft.
638 Carolina Avenue, Gastonia, NC 28052
MLS# 4421662Listed by: FERGUSON REALTY - Coming SoonOpen Sun, 12 to 2pm
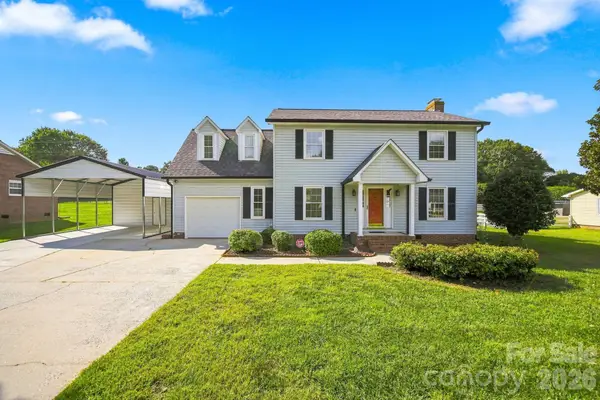 $365,000Coming Soon4 beds 3 baths1,721 sq. ft.
2325 Winterfield Drive, Gastonia, NC 28056
MLS# 4408446Listed by: NORTHGROUP REAL ESTATE LLC - Coming Soon
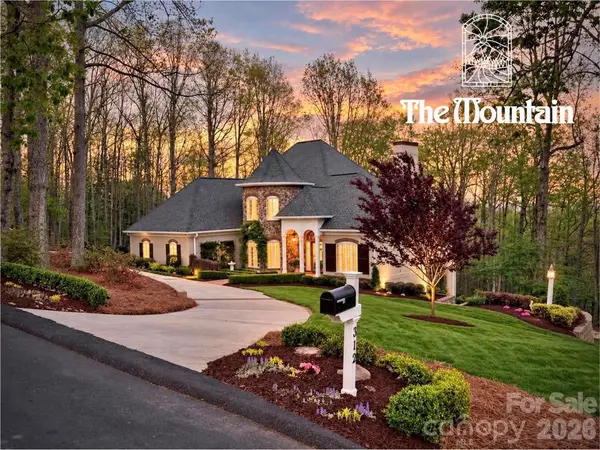 $1,075,000Coming Soon5 beds 5 baths5,037 sq. ft.
312 Eagles Walk, Gastonia, NC 28056
MLS# 4421205Listed by: EXP REALTY LLC - Coming Soon
 $234,000Coming Soon2 beds 1 baths940 sq. ft.
1521 Blackwood Street, Gastonia, NC 28052
MLS# 4420780Listed by: MARK SPAIN REAL ESTATE


Protect your home and budget from life's surprises with an Assurant Home Warranty, backed by a partner that supports you through every step of homeownership. Explore Plans.
© 2026 Better Homes and Gardens Real Estate LLC. An Anywhere Real Estate company. All rights reserved. Better Homes and Gardens® Real Estate is a registered trademark owned by Meredith Operations Corporation, licensed to Better Homes and Gardens Real Estate LLC and used with permission. Better Homes and Gardens Real Estate LLC fully supports the principles of the Fair Housing Act and the Equal Opportunity Act. Listing information is deemed reliable but is not guaranteed accurate.
Each office is independently owned and operated.
Any services or products provided by third parties are not provided by, affiliated with or related to Better Homes and Gardens Real Estate LLC, or its affiliated companies.