
4224 Old Forge Drive, Gastonia, NC 28056
Local realty services provided by:Better Homes and Gardens Real Estate Heritage
Listed by: whitney hunt-sailors
Office: opendoor brokerage llc.
MLS#:4401415
Source:CH
4224 Old Forge Drive,Gastonia, NC 28056
$376,000
- 3 Beds
- 3 Baths
- 1,843 sq. ft.
- Single family
- Pending
Price summary
- Price:$376,000
- Price per sq. ft.:$204.02
- Monthly HOA dues:$3.33
About this home
Welcome to 4224 Old Forge Dr, a property that exudes charm and elegance. This home boasts a spacious living room with a cozy fireplace, perfect for relaxing evenings. The modern kitchen is equipped with stainless steel appliances and granite countertops, a sleek and stylish space for culinary adventures. The property also features a large, fenced backyard, ideal for outdoor activities and gardening enthusiasts. The attached two-car garage provides ample storage and parking space. The home is located in a quiet, friendly neighborhood, close to local amenities and public transportation. Don't miss this opportunity to own a beautiful home at 4224 Old Forge Dr.. Included 100-Day Home Warranty with buyer activation
Contact an agent
Home facts
- Year built:1987
- Subdivision & Development:Heritage Woods
- Listing ID #:4401415
- Updated:October 08, 2026 at 07:56 AM
Rooms and interior
- Bedrooms:3
- Total bathrooms:3
- Full bathrooms:2
- Half bathrooms:1
- Flooring:Carpet, Tile, Wood
- Kitchen Description:Dishwasher, Electric Range, Microwave
- Living area:1,843 sq. ft.
Heating and cooling
- Cooling:Central Air
- Heating:Natural Gas
- Central air:Yes
Structure and exterior
- Roof:Composition
- Year built:1987
- Building area:1,843 sq. ft.
- Lot area:0.67 Acres
- Construction Materials:Fiber Cement, Wood
- Foundation Description:Crawl Space
Schools
- High school:Ashbrook
- Elementary school:Lowell
Utilities
- Water:Public Water
- Sewer:Public Sewer
Finances and disclosures
- Price:$376,000
- Price per sq. ft.:$204.02
Features and amenities
- Laundry features:Main Level
Parking
- Parking description:Attached Garage, Driveway
- Garage:Yes
- Garage spaces:2
 Listings courtesy of Canopy MLS as distributed by MLS GRID. Copyright 2021 Canopy MLS. All rights reserved. Canopy MLS, provides content displayed here (“provided content”) on an “as is” basis and makes no representations or warranties regarding the provided content, including, but not limited to those of non-infringement, timeliness, accuracy, or completeness. Individuals and companies using information presented are responsible for verification and validation of information they utilize and present to their customers and clients. Canopy MLS will not be liable for any damage or loss resulting from use of the provided content or the products available through Portals, IDX, VOW, and/or Syndication. Recipients of this information shall not resell, redistribute, reproduce, modify, or otherwise copy any portion thereof without the expressed written consent of Canopy MLS.
New listings near 4224 Old Forge Drive
- Coming Soon
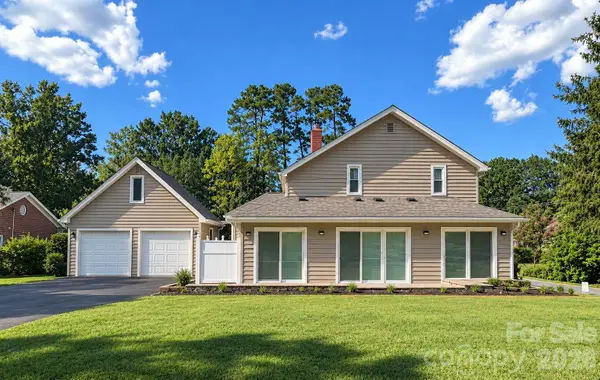 $455,000Coming Soon3 beds 3 baths8,358 sq. ft.
990 Churchill Drive, Gastonia, NC 28054
MLS# 4430097Listed by: KELLER WILLIAMS SELECT - Coming SoonOpen Sat, 12 to 2pm
 $489,900Coming Soon3 beds 3 baths2,550 sq. ft.
2381 Trundle Drive, Gastonia, NC 28054
MLS# 4432124Listed by: NORTHSTAR REAL ESTATE, LLC - Coming Soon
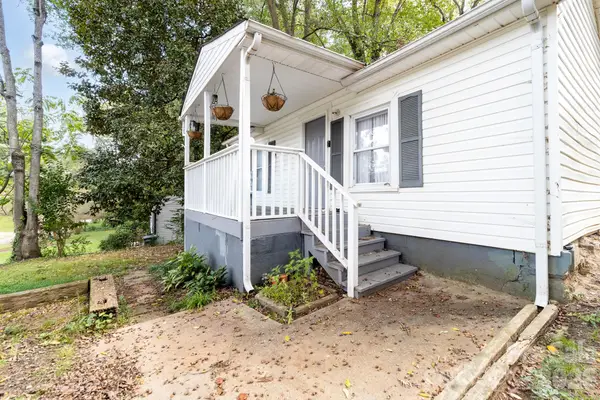 $160,000Coming Soon2 beds 1 baths788 sq. ft.
603 8th Avenue, Gastonia, NC 28054
MLS# 4430333Listed by: PREMIER SOUTH - Coming Soon
 $412,900Coming Soon3 beds 3 baths3,297 sq. ft.
2419 Rhyneland Street, Gastonia, NC 28054
MLS# 4430678Listed by: COLDWELL BANKER MOUNTAIN VIEW - New
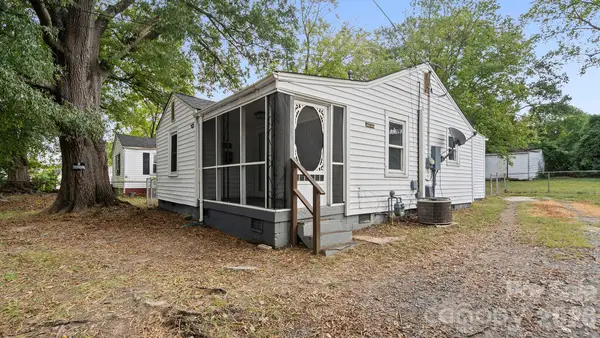 $184,999Active3 beds 1 baths968 sq. ft.
1409 Essex Street, Gastonia, NC 28052
MLS# 4432399Listed by: SOUTHERN HOME GROUP REALTY LLC - New
 $150,000Active2 beds 1 baths1,063 sq. ft.
910 W Mauney Avenue, Gastonia, NC 28052
MLS# 4431619Listed by: SHOWCASE REALTY LLC - New
 $574,900Active4 beds 4 baths2,542 sq. ft.
3800 Erskine Woods Drive, Bessemer City, NC 28016
MLS# 4432215Listed by: EXP REALTY LLC BALLANTYNE - New
 $394,990Active3 beds 3 baths1,947 sq. ft.
2032 Boulder Ridge Drive, Gastonia, NC 28052
MLS# 4431800Listed by: M/I HOMES - New
 $364,000Active3 beds 3 baths2,082 sq. ft.
3049 Sassafras Trail, Gastonia, NC 28056
MLS# 4432151Listed by: OPENDOOR BROKERAGE LLC - New
 $585,000Active3 beds 1 baths1,062 sq. ft.
679 Winston Drive, Gastonia, NC 28052
MLS# 4432155Listed by: METRIC REALTY COMPANY


Protect your home and budget from life's surprises with an Assurant Home Warranty, backed by a partner that supports you through every step of homeownership. Explore Plans.
© 2026 Better Homes and Gardens Real Estate LLC. An Anywhere Real Estate company. All rights reserved. Better Homes and Gardens® Real Estate is a registered trademark owned by Meredith Operations Corporation, licensed to Better Homes and Gardens Real Estate LLC and used with permission. Better Homes and Gardens Real Estate LLC fully supports the principles of the Fair Housing Act and the Equal Opportunity Act. Listing information is deemed reliable but is not guaranteed accurate.
Each office is independently owned and operated.
Any services or products provided by third parties are not provided by, affiliated with or related to Better Homes and Gardens Real Estate LLC, or its affiliated companies.