
507 Robinson Street, Gastonia, NC 28052
Local realty services provided by:Better Homes and Gardens Real Estate Heritage
Listed by: veronica diquez, trent corbin
Office: keller williams south park
MLS#:4434765
Source:CH
507 Robinson Street,Gastonia, NC 28052
$265,000
- 2 Beds
- 2 Baths
- 1,349 sq. ft.
- Single family
- Coming Soon
Price summary
- Price:$265,000
- Price per sq. ft.:$196.44
About this home
Brand-new 2026 construction on a 0.34-acre lot in Gastonia, priced below recent appraised value! This 1,349 sq. ft. ranch offers 2 bedrooms, 2 full bathrooms, and a versatile bonus room ideal for a home office or flex space. The open-concept layout features vaulted cathedral ceilings, luxury vinyl plank flooring, and plenty of natural light. Modern curb appeal includes white siding, black accents, faux-brick details, and a covered front porch. Enjoy a cleared, level lot with room for outdoor activities. Conveniently located near shopping, dining, and everyday amenities. Seller is offering a $5,000 credit with an acceptable offer, which buyers may use toward closing costs or an interest rate buy-down, subject to lender approval. Enjoy the benefits of new construction, flexible living space, and an attractive price!
Contact an agent
Home facts
- Year built:2026
- Subdivision & Development:None
- Listing ID #:4434765
- Updated:October 23, 2026 at 05:05 PM
Rooms and interior
- Bedrooms:2
- Total bathrooms:2
- Full bathrooms:2
- Flooring:Vinyl
- Kitchen Description:Dishwasher, Electric Oven, Electric Range, Microwave, Self Cleaning Oven
- Living area:1,349 sq. ft.
Heating and cooling
- Cooling:Heat Pump
- Heating:Heat Pump
- Central air:Yes
Structure and exterior
- Year built:2026
- Building area:1,349 sq. ft.
- Lot area:0.34 Acres
- Lot Features:Cleared, Level
- Architectural Style:Ranch
- Construction Materials:Vinyl
- Foundation Description:Slab
- Levels:1 Story
Schools
- High school:Unspecified
- Elementary school:Unspecified
Utilities
- Sewer:Septic (At Site)
Finances and disclosures
- Price:$265,000
- Price per sq. ft.:$196.44
Features and amenities
- Amenities:Open Floorplan
Parking
- Parking description:Driveway
 Listings courtesy of Canopy MLS as distributed by MLS GRID. Copyright 2021 Canopy MLS. All rights reserved. Canopy MLS, provides content displayed here (“provided content”) on an “as is” basis and makes no representations or warranties regarding the provided content, including, but not limited to those of non-infringement, timeliness, accuracy, or completeness. Individuals and companies using information presented are responsible for verification and validation of information they utilize and present to their customers and clients. Canopy MLS will not be liable for any damage or loss resulting from use of the provided content or the products available through Portals, IDX, VOW, and/or Syndication. Recipients of this information shall not resell, redistribute, reproduce, modify, or otherwise copy any portion thereof without the expressed written consent of Canopy MLS.
New listings near 507 Robinson Street
- Coming Soon
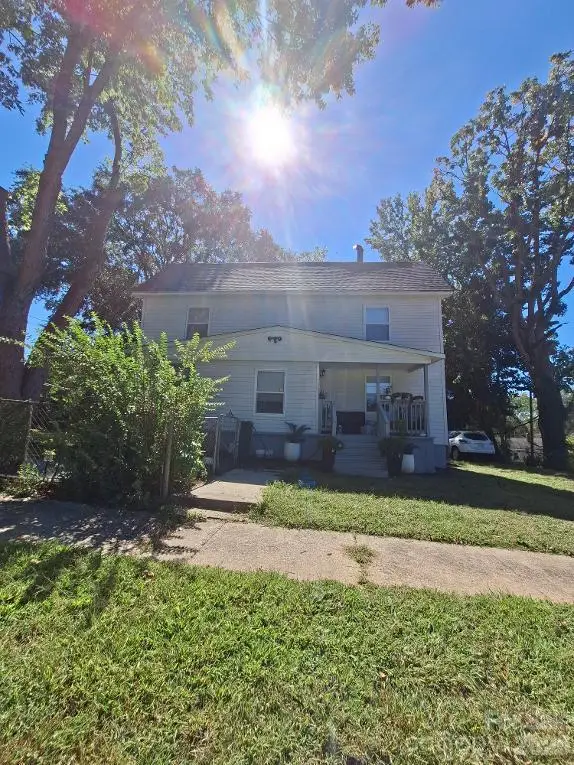 $320,000Coming Soon4 beds 2 baths1,941 sq. ft.
913 W 3rd Avenue Avenue #913 01, Gastonia, NC 28052
MLS# 4437247Listed by: SHAVER REALTY - Coming SoonOpen Sat, 1 to 3pm
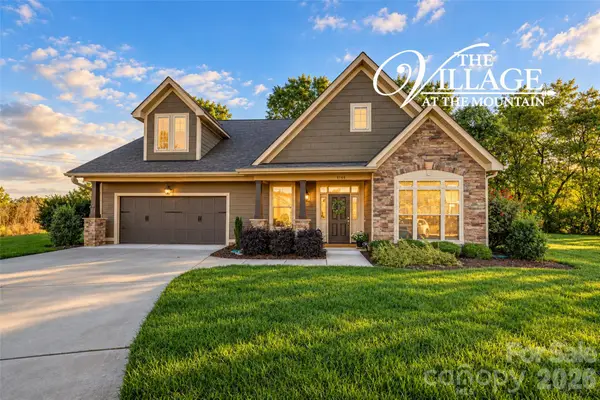 $599,900Coming Soon4 beds 3 baths2,861 sq. ft.
3140 Glacier Court, Gastonia, NC 28056
MLS# 4435662Listed by: EXP REALTY LLC - Coming Soon
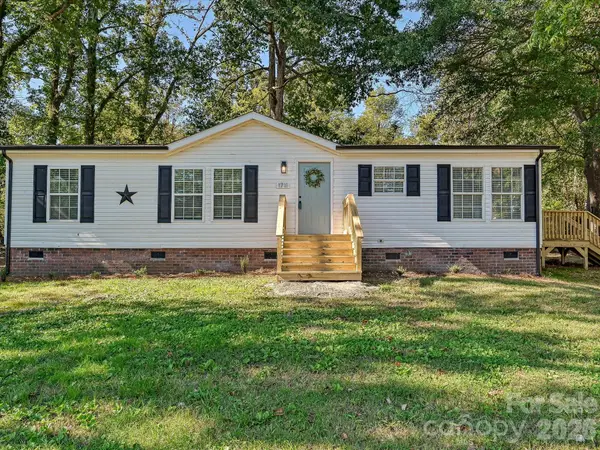 $229,900Coming Soon3 beds 2 baths1,340 sq. ft.
1711 Trexlar Avenue, Gastonia, NC 28052
MLS# 4437037Listed by: BEE HOME SOLUTIONS, INC. - Coming Soon
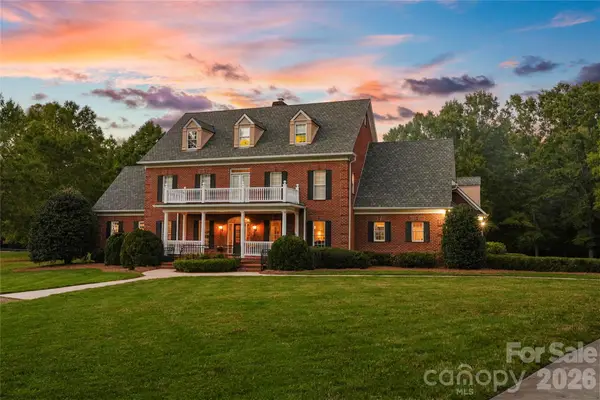 $3,800,000Coming Soon29.46 Acres
5971 Union Field, Gastonia, NC 28056
MLS# 4433553Listed by: STONEWRIGHT REALTY INC - Coming Soon
 $250,000Coming Soon3 beds 2 baths1,147 sq. ft.
1509 Yellowstone Court, Gastonia, NC 28054
MLS# 4435947Listed by: RE/MAX EXECUTIVE - New
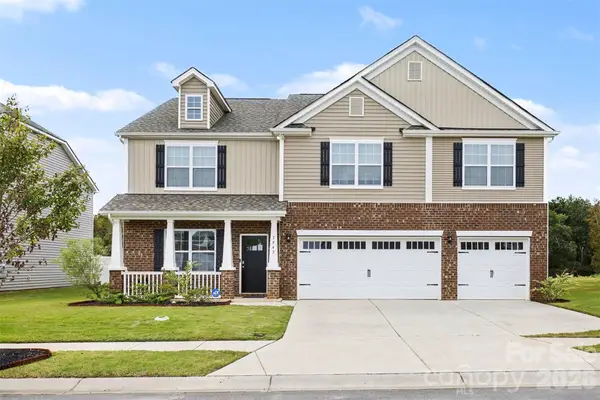 $500,000Active5 beds 5 baths3,587 sq. ft.
7943 Stonehouse Drive, Gastonia, NC 28166
MLS# 4437167Listed by: COMPASS - New
 $210,000Active2 beds 2 baths1,108 sq. ft.
1341 Bradford Heights Drive, Gastonia, NC 28054
MLS# 4433872Listed by: PREMIER SOUTH - Open Sun, 12 to 2pmNew
 $269,900Active3 beds 2 baths1,173 sq. ft.
128 Weeping Willow Way, Gastonia, NC 28052
MLS# 4433977Listed by: HOWARD HANNA ALLEN TATE ROCK HILL - New
 $399,990Active5 beds 3 baths2,568 sq. ft.
2700 Phoenix Court, Gastonia, NC 28052
MLS# 4435551Listed by: MATTAMY CAROLINA CORPORATION


Protect your home and budget from life's surprises with an Assurant Home Warranty, backed by a partner that supports you through every step of homeownership. Explore Plans.
© 2026 Better Homes and Gardens Real Estate LLC. An Anywhere Real Estate company. All rights reserved. Better Homes and Gardens® Real Estate is a registered trademark owned by Meredith Operations Corporation, licensed to Better Homes and Gardens Real Estate LLC and used with permission. Better Homes and Gardens Real Estate LLC fully supports the principles of the Fair Housing Act and the Equal Opportunity Act. Listing information is deemed reliable but is not guaranteed accurate.
Each office is independently owned and operated.
Any services or products provided by third parties are not provided by, affiliated with or related to Better Homes and Gardens Real Estate LLC, or its affiliated companies.