
1711 Trexlar Avenue, Gastonia, NC 28052
Local realty services provided by:Better Homes and Gardens Real Estate Integrity Partners
Listed by: mike moulton
Office: bee home solutions, inc.
MLS#:4437037
Source:CH
1711 Trexlar Avenue,Gastonia, NC 28052
$229,900
- 3 Beds
- 2 Baths
- 1,340 sq. ft.
- Single family
- Coming Soon
Price summary
- Price:$229,900
- Price per sq. ft.:$171.57
About this home
AFFORDABLE renovated home in Gastonia that is move-in ready and a wonderful opportunity for first-time buyers! This updated home offers a fresh, modern feel with stylish finishes throughout, including new white shaker cabinetry, white quartz countertops, shiplap backsplash, stainless appliances, new luxury vinyl plank (LVP) flooring, new carpet in bedrooms, updated light fixtures, door hardware, bath vanities, sinks, plumbing fixtures & accent walls (board & batten, shiplap, etc.). The clean, neutral design makes it easy to move right in and add your own personal style. Major updates have already been completed for added peace of mind, including a new architectural shingle roof, new black gutters, new front and side decks & a new HVAC system. The home is on well and septic, & the septic tank has just been pumped so you can enjoy lower monthly bills. Whether you are purchasing your first home or looking for a low-maintenance place to call your own, this property offers comfort, convenience, and value. Enjoy the large city lot layout. Convenient Gastonia location close to shopping, dining, local restaurants, and 321. Move right in and start enjoying homeownership!...
Contact an agent
Home facts
- Year built:2000
- Subdivision & Development:Jenkins Heights
- Listing ID #:4437037
- Updated:October 24, 2026 at 01:10 AM
Rooms and interior
- Bedrooms:3
- Total bathrooms:2
- Full bathrooms:2
- Flooring:Carpet, Vinyl
- Kitchen Description:Dishwasher, Electric Range, Microwave
- Living area:1,340 sq. ft.
Heating and cooling
- Cooling:Heat Pump
- Heating:Heat Pump
- Central air:Yes
Structure and exterior
- Year built:2000
- Building area:1,340 sq. ft.
- Lot area:0.35 Acres
- Lot Features:Cleared
- Architectural Style:Ranch
- Construction Materials:Vinyl
- Levels:1 Story
Schools
- High school:Unspecified
- Elementary school:Unspecified
Utilities
- Water:Well
- Sewer:Septic (At Site)
Finances and disclosures
- Price:$229,900
- Price per sq. ft.:$171.57
Features and amenities
- Laundry features:Main Level
- Amenities:Breakfast Bar, Open Floorplan
Parking
- Parking description:Driveway
 Listings courtesy of Canopy MLS as distributed by MLS GRID. Copyright 2021 Canopy MLS. All rights reserved. Canopy MLS, provides content displayed here (“provided content”) on an “as is” basis and makes no representations or warranties regarding the provided content, including, but not limited to those of non-infringement, timeliness, accuracy, or completeness. Individuals and companies using information presented are responsible for verification and validation of information they utilize and present to their customers and clients. Canopy MLS will not be liable for any damage or loss resulting from use of the provided content or the products available through Portals, IDX, VOW, and/or Syndication. Recipients of this information shall not resell, redistribute, reproduce, modify, or otherwise copy any portion thereof without the expressed written consent of Canopy MLS. CH Member Broker: Rachel Brown
New listings near 1711 Trexlar Avenue
- Coming Soon
 $299,900Coming Soon2 beds 1 baths1,428 sq. ft.
1202 Franklin Boulevard, Gastonia, NC 28054
MLS# 4437546Listed by: DEAN CARPENTERS REAL ESTATE INC. - Coming SoonOpen Sat, 1 to 3pm
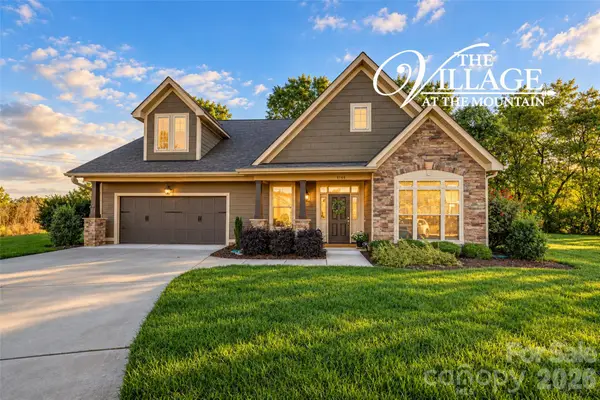 $599,900Coming Soon4 beds 3 baths2,861 sq. ft.
3141 Glacier Court, Gastonia, NC 28056
MLS# 4435662Listed by: EXP REALTY LLC - Coming Soon
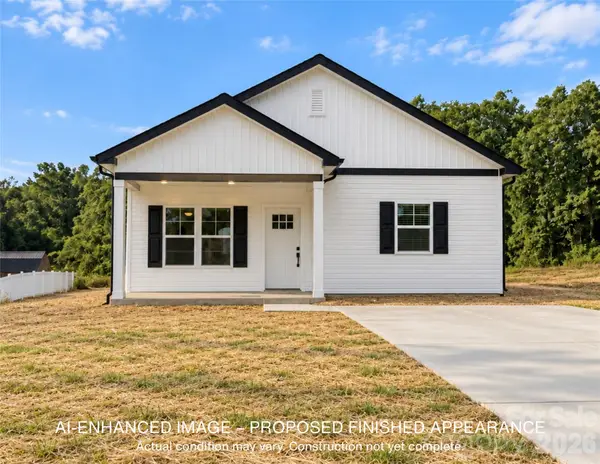 $265,000Coming Soon2 beds 2 baths1,349 sq. ft.
507 Robinson Street, Gastonia, NC 28052
MLS# 4434765Listed by: KELLER WILLIAMS SOUTH PARK - Coming Soon
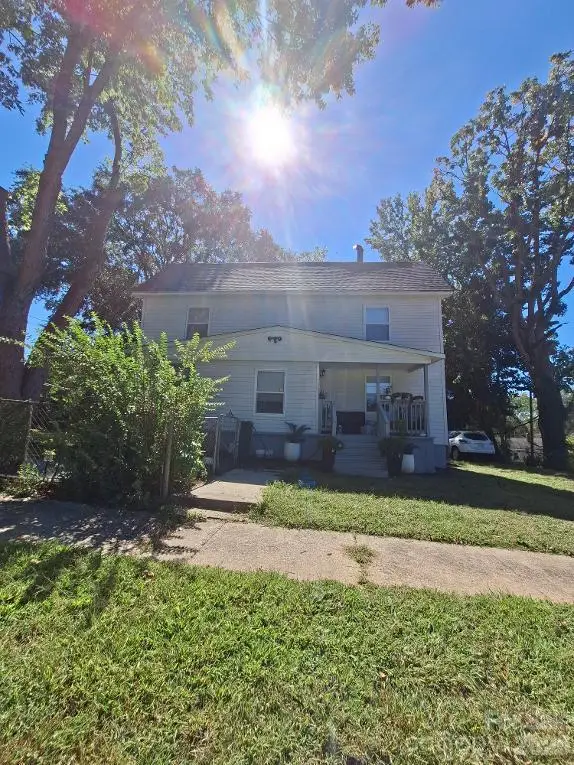 $320,000Coming Soon4 beds 2 baths1,941 sq. ft.
913 W 3rd Avenue Avenue #913 01, Gastonia, NC 28052
MLS# 4437247Listed by: SHAVER REALTY - Coming Soon
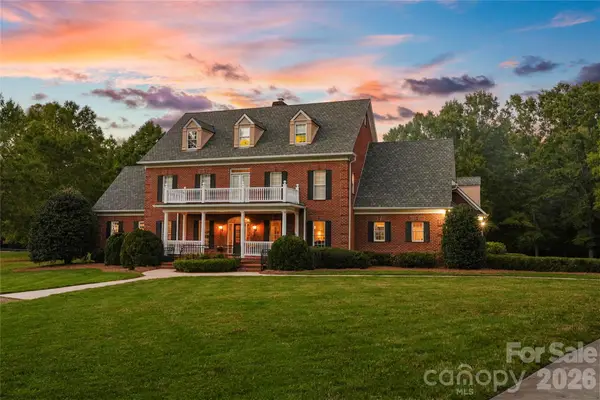 $3,800,000Coming Soon29.46 Acres
5971 Union Field, Gastonia, NC 28056
MLS# 4433553Listed by: STONEWRIGHT REALTY INC - Coming Soon
 $250,000Coming Soon3 beds 2 baths1,147 sq. ft.
1509 Yellowstone Court, Gastonia, NC 28054
MLS# 4435947Listed by: RE/MAX EXECUTIVE - New
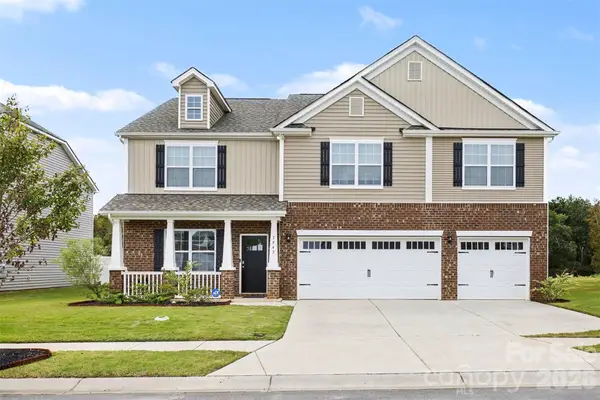 $500,000Active5 beds 5 baths3,587 sq. ft.
7943 Stonehouse Drive, Gastonia, NC 28166
MLS# 4437167Listed by: COMPASS - New
 $210,000Active2 beds 2 baths1,108 sq. ft.
1341 Bradford Heights Drive, Gastonia, NC 28054
MLS# 4433872Listed by: PREMIER SOUTH - Open Sun, 12 to 2pmNew
 $269,900Active3 beds 2 baths1,173 sq. ft.
128 Weeping Willow Way, Gastonia, NC 28052
MLS# 4433977Listed by: HOWARD HANNA ALLEN TATE ROCK HILL


Protect your home and budget from life's surprises with an Assurant Home Warranty, backed by a partner that supports you through every step of homeownership. Explore Plans.
© 2026 Better Homes and Gardens Real Estate LLC. An Anywhere Real Estate company. All rights reserved. Better Homes and Gardens® Real Estate is a registered trademark owned by Meredith Operations Corporation, licensed to Better Homes and Gardens Real Estate LLC and used with permission. Better Homes and Gardens Real Estate LLC fully supports the principles of the Fair Housing Act and the Equal Opportunity Act. Listing information is deemed reliable but is not guaranteed accurate.
Each office is independently owned and operated.
Any services or products provided by third parties are not provided by, affiliated with or related to Better Homes and Gardens Real Estate LLC, or its affiliated companies.